Bring your toys to Lennar's newest community! Room for boats, personal watercraft, ATVs, you name it! This brand-new single-family home features a practical layout with 4 bedrooms upstairs. The stylish kitchen shares a footprint with the Great Room and dining area in a modern open-concept design. A total of three bedrooms are featured in the home including the luxurious owner's suite offering residents a spa-inspired bathroom and generous walk-in closet. Photos are for illustrative purposes only. Model home complete in late June, but scheduled a private tour today for a sneak peak of the community. Sample photos.
Sold
$409,900
2025 Schneiter Dr, Longview, WA 98632
4beds
1,792sqft
Residential, Single Family Residence
Built in 2024
-- sqft lot
$468,300 Zestimate®
$229/sqft
$2,587 Estimated rent
Home value
$468,300
$445,000 - $492,000
$2,587/mo
Zestimate® history
Owner options
List your home for rent
$2,587/mo
Rent Zestimate®
Find your next renter with Zillow Rental Manager. Plus, with online applications, you can quickly screen prospective tenants – for free.
$2,587/mo
Rent Zestimate®
Refinance and save
$2,537/mo
Est. payment
Refinancing to a lower rate could help reduce your monthly payments and save thousands over the life of the loan.
$2,537/mo
Est. payment
Explore your selling options
Work with a Zillow partner agent
Leverage their expertise and Zillow's premium Showcase listings to get your home seen by more buyers.
Get startedList with your own agent
Get your home in front of millions of buyers by listing it on Zillow.
Learn how to do itSell it yourself
Take full control of how buyers see your home on Zillow by listing For Sale by Owner (FSBO).
List your homeWhat's special
Zillow last checked:
Listing updated:
Listed by:
Melinda Shoote 360-784-3085,
Lennar Sales Corp,
Alina Pop 360-798-4967,
Lennar Sales Corp
Bought with:
Christie Conley, 112475
Realty Works Group Inc
Source: RMLS (OR),MLS#: 24326131
Facts & features
Interior
Bedrooms & bathrooms
- Bedrooms: 4
- Bathrooms: 3
- Full bathrooms: 2
- Partial bathrooms: 1
- Main level bathrooms: 1
Rooms
- Room types: Laundry, Entry, Bedroom 2, Bedroom 3, Dining Room, Family Room, Kitchen, Living Room, Primary Bedroom
Primary bedroom
- Level: Upper
Bedroom 2
- Level: Upper
Bedroom 3
- Level: Upper
Kitchen
- Level: Main
Heating
- Forced Air, Heat Pump
Cooling
- Heat Pump
Appliances
- Included: Dishwasher, Disposal, Free-Standing Range, Range Hood, Stainless Steel Appliance(s), Electric Water Heater, Tank Water Heater
Features
- Quartz, Pantry
- Flooring: Wall to Wall Carpet
- Windows: Double Pane Windows, Vinyl Frames
- Basement: Crawl Space
Interior area
- Total structure area: 1,792
- Total interior livable area: 1,792 sqft
Property
Parking
- Total spaces: 2
- Parking features: Attached
- Attached garage spaces: 2
Accessibility
- Accessibility features: Garage On Main, Ground Level, Minimal Steps, Walkin Shower, Accessibility
Features
- Levels: Two
- Stories: 2
- Exterior features: Yard
- Fencing: Fenced
Lot
- Features: Level, Sprinkler, SqFt 7000 to 9999
Details
- Parcel number: 107460403
Construction
Type & style
- Home type: SingleFamily
- Property subtype: Residential, Single Family Residence
Materials
- Lap Siding
- Foundation: Pillar/Post/Pier
Condition
- New Construction
- New construction: Yes
- Year built: 2024
Details
- Warranty included: Yes
Utilities & green energy
- Sewer: Public Sewer
- Water: Public
- Utilities for property: Cable Connected
Community & HOA
Community
- Subdivision: Mt Solo Place
HOA
- Has HOA: Yes
- Amenities included: Commons
- HOA fee: $24 monthly
Location
- Region: Longview
Financial & listing details
- Price per square foot: $229/sqft
- Tax assessed value: $386,640
- Annual tax amount: $3,275
- Date on market: 5/31/2024
- Cumulative days on market: 91 days
- Listing terms: Cash,Conventional,FHA,State GI Loan,VA Loan
Price history
| Date | Event | Price |
|---|---|---|
| 9/24/2024 | Sold | $409,900$229/sqft |
Source:  RMLS (OR) #24326131 Report a problem RMLS (OR) #24326131 Report a problem | ||
| 9/1/2024 | Pending sale | $409,900$229/sqft |
Source: RMLS (OR) #24326131 Report a problem | ||
| 8/6/2024 | Price change | $409,900-4.7%$229/sqft |
Source: RMLS (OR) #24326131 Report a problem | ||
| 5/29/2024 | Listed for sale | $429,900$240/sqft |
Source:  Lennar Homes Report a problem Lennar Homes Report a problem | ||
Public tax history
| Year | Property taxes | Tax assessment |
|---|---|---|
| 2025 | $3,275 +47% | $386,640 +50.8% |
| 2024 | $2,228 +145.8% | $256,320 +145.5% |
| 2023 | $906 | $104,400 |
Find assessor info on the county website
Neighborhood: West Longview
Nearby homes
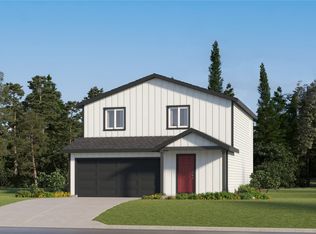
- $432,1004 bd3 ba1.7k sqft2016 Schneiter Dr, Longview, WA 98632Sold
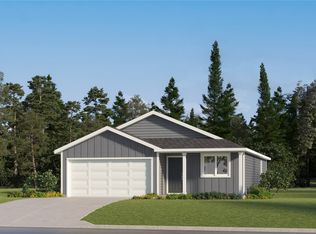
- $391,9003 bd2 ba1.2k sqft2012 Schneiter Dr, Longview, WA 98632Sold
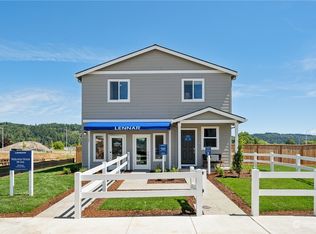
- $435,8004 bd3 ba2k sqft2022 Schneiter Dr, Longview, WA 98632Sold
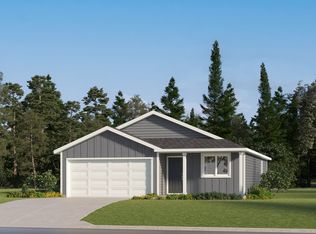
- $392,1003 bd2 ba1.2k sqft2002 Schneiter Dr, Longview, WA 98632Sold
- $384,9003 bd2 ba1.2k sqft2031 Schneiter Dr, Longview, WA 98632Sold
- $355,4003 bd2 ba1k sqft2006 Schneiter Dr, Longview, WA 98632Sold
- $487,4004 bd3 ba2.3k sqft2015 Bethany St, Longview, WA 98632Sold
- $535,0003 bd2 ba1.8k sqft2011 Bethany St, Longview, WA 98632Sold
Nearby schools
GreatSchools rating
- 4/10Mint Valley Elementary SchoolGrades: K-5Distance: 2.4 mi
- 7/10Mt. Solo Middle SchoolGrades: 6-8Distance: 0.5 mi
- 4/10R A Long High SchoolGrades: 9-12Distance: 3.9 mi
Schools provided by the listing agent
- Elementary: Mint Valley
- Middle: Mt Solo
- High: Ra Long
Source: RMLS (OR). This data may not be complete. We recommend contacting the local school district to confirm school assignments for this home.


Get pre-qualified for a loan
At Zillow Home Loans, we can pre-qualify you in as little as 5 minutes with no impact to your credit score.An equal housing lender. NMLS #10287.
Sell for more on Zillow
Get a Zillow Showcase℠ listing at no additional cost and you could sell for .
$468,300
2% more
+$9,366
With Zillow Showcase(estimated)
$477,666
- Washington
- Cowlitz County
- Longview
- 98632
- West Longview
- 2025 Schneiter Dr
Nearby cities
Nearby neighborhoods
Nearby zip codes
Other Longview Topics
