Welcome to this like-new custom home perfectly situated on 5 beautiful acres just blocks from the Anglers Cove fishing lake. This stunning 3-bedroom, 2.5-bath home offers the perfect blend of luxury, comfort, and country living. Step inside to an open-concept design featuring quartz countertops throughout, custom soft-close cabinetry, premium Café appliances, and high-end lighting and fixtures. The kitchen is a true showstopper with a large farm sink, oversized island, custom vent hood, undermount cabinet lighting, and a spacious butler's pantry complete with butcher block countertops, a Frigidaire wine cooler, and abundant storage. The GE Café refrigerator conveys with the home, adding both style and convenience. The oversized laundry and utility room offers abundant cabinetry, a second sink, refrigerator-freezer plumbing, and includes the Samsung washer and dryer along with a Frigidaire freezer. Retreat to the custom walk-in closets with extensive shelving and enjoy spa-like bathrooms featuring double vanities, custom mirrors, a soaking tub, and a walk-in shower. Built for efficiency and comfort, the home is foam insulated and includes easy-access attic storage with staircase entry. Outside, you'll find expansive front and backyards with lush Bermuda grass, a sprinkler system, and a covered south-facing patio complete with an outdoor propane hookup for your BBQ setup. The home also includes Ring security cameras and a Ring video doorbell, providing added peace of mind. Enjoy peaceful country living with upscale finishes, thoughtful upgrades, and exceptional inclusions, all while being just minutes from fishing and outdoor recreation. Residents of Mountain Lakes enjoy access to a recreational lake, fishing lake, clubhouse, community pool, park, walking path, community garden, and RV park.
Sold
Price Unknown
2025 Schooner Way, Bluff Dale, TX 76433
3beds
2,334sqft
Single Family Residence
Built in 2024
5.03 Acres Lot
$618,900 Zestimate®
$--/sqft
$3,451 Estimated rent
Home value
$618,900
$588,000 - $650,000
$3,451/mo
Zestimate® history
Owner options
List your home for rent
$3,451/mo
Rent Zestimate®
Find your next renter with Zillow Rental Manager. Plus, with online applications, you can quickly screen prospective tenants – for free.
$3,451/mo
Rent Zestimate®
Refinance and save
$295/mo
Est. payment
Refinancing to a lower rate could help reduce your monthly payments and save thousands over the life of the loan.
$295/mo
Est. payment
Explore your selling options
Work with a Zillow partner agent
Leverage their expertise and Zillow's premium Showcase listings to get your home seen by more buyers.
Get startedList with your own agent
Get your home in front of millions of buyers by listing it on Zillow.
Learn how to do itSell it yourself
Take full control of how buyers see your home on Zillow by listing For Sale by Owner (FSBO).
List your homeWhat's special
Spa-like bathroomsQuartz countertops throughoutSoaking tubCustom vent hoodAbundant storageOversized islandButcher block countertops
Zillow last checked:
Listing updated:
Listed by:
Tammy Dill 0436259 817-578-6191,
The Trusted Property Advisors 682-262-0613
Bought with:
Jeanenne Kienle, 0534072
Skyward Realty Group LLC
Source: NTREIS,MLS#: 21273709
Facts & features
Interior
Bedrooms & bathrooms
- Bedrooms: 3
- Bathrooms: 3
- Full bathrooms: 2
- 1/2 bathrooms: 1
Primary bedroom
- Features: Built-in Features, Ceiling Fan(s), En Suite Bathroom, Garden Tub/Roman Tub, Linen Closet, Sitting Area in Primary, Separate Shower, Walk-In Closet(s)
- Level: First
- Dimensions: 15 x 17
Bedroom
- Features: Built-in Features, Ceiling Fan(s), Split Bedrooms, Walk-In Closet(s)
- Level: First
- Dimensions: 13 x 12
Bedroom
- Features: Ceiling Fan(s), Split Bedrooms, Walk-In Closet(s)
- Level: First
- Dimensions: 14 x 13
Primary bathroom
- Features: Built-in Features, Double Vanity, Garden Tub/Roman Tub, Linen Closet, Solid Surface Counters, Separate Shower
- Level: First
- Dimensions: 14 x 11
Dining room
- Features: Built-in Features, Butler's Pantry
- Level: First
- Dimensions: 10 x 10
Kitchen
- Features: Breakfast Bar, Built-in Features, Butler's Pantry, Kitchen Island, Pantry, Solid Surface Counters, Walk-In Pantry
- Level: First
- Dimensions: 17 x 13
Living room
- Features: Ceiling Fan(s), Fireplace
- Level: First
- Dimensions: 22 x 19
Mud room
- Features: Built-in Features
- Level: First
- Dimensions: 6 x 12
Utility room
- Features: Built-in Features, Utility Room, Utility Sink
- Level: First
- Dimensions: 11 x 8
Heating
- Central, Electric
Cooling
- Central Air, Electric
Appliances
- Included: Dishwasher, Electric Cooktop, Electric Oven, Electric Water Heater, Disposal, Microwave, Vented Exhaust Fan
- Laundry: Washer Hookup, Electric Dryer Hookup, Laundry in Utility Room
Features
- Chandelier, Decorative/Designer Lighting Fixtures, Double Vanity, High Speed Internet, Kitchen Island, Open Floorplan, Pantry, Vaulted Ceiling(s), Walk-In Closet(s)
- Flooring: Concrete
- Has basement: No
- Number of fireplaces: 1
- Fireplace features: Gas Log
Interior area
- Total interior livable area: 2,334 sqft
Property
Parking
- Total spaces: 2
- Parking features: Circular Driveway, Garage, Garage Door Opener, Garage Faces Side, RV Access/Parking
- Attached garage spaces: 2
Features
- Levels: One
- Stories: 1
- Patio & porch: Covered
- Exterior features: Lighting
- Pool features: None, Community
Lot
- Size: 5.03 Acres
- Features: Acreage, Interior Lot, Many Trees, Subdivision, Sprinkler System
Details
- Parcel number: R000068477
- Horses can be raised: Yes
Construction
Type & style
- Home type: SingleFamily
- Architectural style: Farmhouse,Modern,Detached
- Property subtype: Single Family Residence
- Attached to another structure: Yes
Materials
- Foundation: Slab
- Roof: Composition
Condition
- Year built: 2024
Utilities & green energy
- Sewer: Aerobic Septic
- Water: Community/Coop
- Utilities for property: Electricity Available, Septic Available, Water Available
Green energy
- Energy efficient items: Insulation
Community & HOA
Community
- Features: Boat Facilities, Clubhouse, Dock, Fitness Center, Fishing, Lake, Playground, Park, Pool, Trails/Paths
- Subdivision: Mountain Lakes Sec Three
HOA
- Has HOA: Yes
- Services included: All Facilities
- HOA fee: $295 annually
- HOA name: Mountain Lakes- Steve & Anna Baker
- HOA phone: 817-559-7524
Location
- Region: Bluff Dale
Financial & listing details
- Tax assessed value: $567,800
- Annual tax amount: $6,968
- Date on market: 5/19/2026
- Cumulative days on market: 141 days
- Listing terms: Cash,Conventional,VA Loan
Price history
| Date | Event | Price |
|---|---|---|
| 10/7/2026 | Sold | -- |
Source: NTREIS #21273709 Report a problem | ||
| 9/3/2026 | Contingent | $633,500$271/sqft |
Source: NTREIS #21273709 Report a problem | ||
| 8/25/2026 | Price change | $633,500-1.6%$271/sqft |
Source: NTREIS #21273709 Report a problem | ||
| 6/20/2026 | Price change | $643,500-1%$276/sqft |
Source: NTREIS #21273709 Report a problem | ||
| 5/19/2026 | Listed for sale | $650,000+550.7%$278/sqft |
Source: NTREIS #21273709 Report a problem | ||
| 12/18/2023 | Sold | -- |
Source: NTREIS #20484500 Report a problem | ||
| 12/5/2023 | Pending sale | $99,900$43/sqft |
Source: NTREIS #20484500 Report a problem | ||
| 11/28/2023 | Listed for sale | $99,900$43/sqft |
Source: NTREIS #20484500 Report a problem | ||
| 10/6/2023 | Listing removed | -- |
Source: NTREIS #20294876 Report a problem | ||
| 7/25/2023 | Price change | $99,900-2.1%$43/sqft |
Source: NTREIS #20294876 Report a problem | ||
| 4/6/2023 | Listed for sale | $102,000+47.8%$44/sqft |
Source: NTREIS #20294876 Report a problem | ||
| 1/20/2022 | Sold | -- |
Source: NTREIS #14730892 Report a problem | ||
| 1/10/2022 | Pending sale | $69,000$30/sqft |
Source: NTREIS #14730892 Report a problem | ||
| 1/3/2022 | Contingent | $69,000$30/sqft |
Source: NTREIS #14730892 Report a problem | ||
| 12/31/2021 | Price change | $69,000-6.8%$30/sqft |
Source: NTREIS #14730892 Report a problem | ||
| 12/1/2021 | Listed for sale | $74,000$32/sqft |
Source: Owner Report a problem | ||
Public tax history
| Year | Property taxes | Tax assessment |
|---|---|---|
| 2025 | -- | $567,800 +527% |
| 2024 | $1,129 +10.6% | $90,560 +12.5% |
| 2023 | $1,021 +5% | $80,500 +23.1% |
| 2022 | $973 +37.8% | $65,400 +44.4% |
| 2021 | $706 +39.3% | $45,280 +50% |
| 2020 | $507 -1.5% | $30,190 |
| 2019 | $514 +23.9% | $30,190 |
| 2018 | $415 | $30,190 +20% |
| 2017 | $415 +22.2% | $25,160 +16.3% |
| 2016 | $340 +22.3% | $21,630 +22.8% |
| 2015 | $278 | $17,610 |
| 2014 | $278 | $17,610 |
Find assessor info on the county website
Neighborhood: 76433
Nearby homes
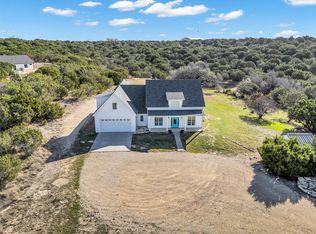
- $--4 bd3 ba2.4k sqft2135 Schooner Way, Bluff Dale, TX 76433Sold
- $3,030-- bd-- ba-- sqft2135 Schooner Way, Way, TX 76433Off Market
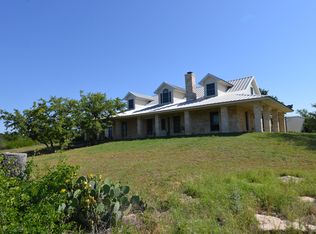
- $613,9003 bd3 ba2.8k sqft1925 Schooner Way, Bluff Dale, TX 76433Off Market
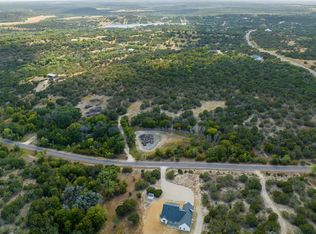
- $--7.52 acres2120 Schooner Way, Bluff Dale, TX 76433Sold
- $90,580-- bd-- ba-- sqft2215 Schooner Point, Bluff Dale, TX 76433Off Market
- $692,590-- bd-- ba2.4k sqft180 Schooner Poin, Bluff Dale, TX 76433Off Market
- $90,250-- bd-- ba-- sqft2280 Schooner Point, Bluff Dale, TX 76433Off Market
- $373,5905.18 acres180 Schooner Point, Bluff Dale, TX 76433Off Market
Nearby schools
GreatSchools rating
- 8/10Bluff Dale SchoolGrades: PK-12Distance: 3 mi
Schools provided by the listing agent
- Elementary: Bluff Dale
- Middle: Bluff Dale
- High: Bluff Dale
- District: Bluff Dale ISD
Source: NTREIS. This data may not be complete. We recommend contacting the local school district to confirm school assignments for this home.
Get a cash offer in 3 minutes
Find out how much your home could sell for in as little as 3 minutes with a no-obligation cash offer.
Estimated market value
$618,900
Get a cash offer in 3 minutes
Find out how much your home could sell for in as little as 3 minutes with a no-obligation cash offer.
Estimated market value
$618,900
- Texas
- Erath County
- Bluff Dale
- 76433
- 2025 Schooner Way
