$15,000 Flex cash with use of our participating lender. Ask sales associate for details. Our Aurora floorplan helps you create memories the minute you step inside. This single-story, 3 bedroom 2 bath home includes an open concept plan and modern finishes from top to bottom. Cook family meals in your updated kitchen complete with stainless steel appliances, granite countertops plenty of cabinets. A refrigerator and washer and dryer are included in our homes! This one-story home also has a private backyard with a patio that's great for entertaining friends and family and creating special moments.
Closed
$369,995
2025 Sellerback Way Lot 394, Columbia, TN 38401
3beds
1,652sqft
Single Family Residence, Residential
Built in 2025
10,454 Square Feet Lot
$366,800 Zestimate®
$224/sqft
$2,036 Estimated rent
Home value
$366,800
$337,000 - $400,000
$2,036/mo
Zestimate® history
Owner options
List your home for rent
$2,036/mo
Rent Zestimate®
Find your next renter with Zillow Rental Manager. Plus, with online applications, you can quickly screen prospective tenants – for free.
$2,036/mo
Rent Zestimate®
Refinance and save
$2,236/mo
Est. payment
Refinancing to a lower rate could help reduce your monthly payments and save thousands over the life of the loan.
$2,236/mo
Est. payment
Explore your selling options
Work with a Zillow partner agent
Leverage their expertise and Zillow's premium Showcase listings to get your home seen by more buyers.
Get startedList with your own agent
Get your home in front of millions of buyers by listing it on Zillow.
Learn how to do itSell it yourself
Take full control of how buyers see your home on Zillow by listing For Sale by Owner (FSBO).
List your homeWhat's special
Private backyardPlenty of cabinetsStainless steel appliancesOpen concept planModern finishesUpdated kitchenGranite countertops
Zillow last checked:
Listing updated:
Listed by:
Taylor Tremaine 615-498-0116,
Starlight Homes Tennessee,
Kenzie Lewis 629-400-6735,
Starlight Homes Tennessee
Bought with:
LaTonya (Tonya) Walker, 357816
Anew Real Estate Consultants
Nonmls
Realtracs, Inc.
Source: RealTracs MLS as distributed by MLS GRID,MLS#: 2808898
Facts & features
Interior
Bedrooms & bathrooms
- Bedrooms: 3
- Bathrooms: 2
- Full bathrooms: 2
- Main level bedrooms: 3
Heating
- Central, Electric
Cooling
- Central Air, Electric
Appliances
- Included: Electric Oven, Electric Range, Dishwasher, Dryer, Microwave, Refrigerator, Washer
Features
- Flooring: Carpet, Vinyl
- Basement: None
Interior area
- Total structure area: 1,652
- Total interior livable area: 1,652 sqft
- Finished area above ground: 1,652
Property
Parking
- Total spaces: 2
- Parking features: Garage Faces Front
- Attached garage spaces: 2
Features
- Levels: One
- Stories: 1
- Has private pool: Yes
- Pool features: In Ground, Association
Lot
- Size: 10,454 Square Feet
- Dimensions: 72.39 x 135 IRR
Details
- Parcel number: 042H B 03100 000
- Special conditions: Standard
Construction
Type & style
- Home type: SingleFamily
- Property subtype: Single Family Residence, Residential
Materials
- Vinyl Siding
Condition
- New construction: Yes
- Year built: 2025
Utilities & green energy
- Sewer: Public Sewer
- Water: Public
- Utilities for property: Electricity Available, Water Available
Community & HOA
Community
- Subdivision: Summit At Carter S Station Ph 1
HOA
- Has HOA: Yes
- Amenities included: Pool, Sidewalks
- HOA fee: $75 monthly
Location
- Region: Columbia
Financial & listing details
- Price per square foot: $224/sqft
- Annual tax amount: $342
- Date on market: 3/25/2025
- Electric utility on property: Yes
Price history
| Date | Event | Price |
|---|---|---|
| 9/16/2025 | Sold | $369,995$224/sqft |
Source:  RealTracs MLS as distributed by MLS GRID #2808898 Report a problem RealTracs MLS as distributed by MLS GRID #2808898 Report a problem | ||
| 4/13/2025 | Pending sale | $369,995$224/sqft |
Source: RealTracs MLS as distributed by MLS GRID #2808898 Report a problem | ||
| 4/12/2025 | Price change | $369,995-1.9%$224/sqft |
Source: RealTracs MLS as distributed by MLS GRID #2808898 Report a problem | ||
| 3/26/2025 | Listed for sale | $376,995$228/sqft |
Source: RealTracs MLS as distributed by MLS GRID #2808898 Report a problem | ||
Public tax history
Tax history is unavailable.
Neighborhood: 38401
Nearby homes
- $369,9953 bd2 ba1.6k sqft2025 Sellerback Way, Columbia, TN 38401Sold
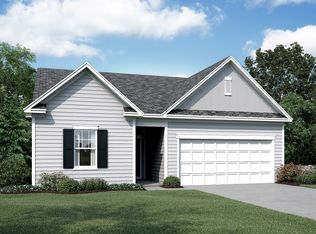
- $425,995-- bd2 ba2.1k sqft2021 Sellerback Way, Columbia, TN 38401Sold
- $375,0004 bd2 ba1.8k sqft2027 Sellerback Way, Columbia, TN 38401Off Market
- $360,9954 bd3 ba1.9k sqft2019 Sellerback Way LOT 396, Columbia, TN 38401Sold

- $360,9954 bd2 ba1.9k sqft2019 Sellerback Way, Columbia, TN 38401Sold
- $443,0004 bd3 ba2.2k sqft2024 Sellerback Way, Columbia, TN 38401Off Market
- $422,9953 bd3 ba2k sqft2028 Sellerback Way, Columbia, TN 38401Sold
- $404,0004 bd3 ba1.9k sqft2022 Sellerback Way, Columbia, TN 38401Off Market
Nearby schools
GreatSchools rating
- 6/10Spring Hill Middle SchoolGrades: 5-8Distance: 1.5 mi
- 4/10Spring Hill High SchoolGrades: 9-12Distance: 0.8 mi
- 7/10Spring Hill Elementary SchoolGrades: PK-4Distance: 3.5 mi
Schools provided by the listing agent
- Elementary: Spring Hill Elementary
- Middle: Spring Hill Middle School
- High: Spring Hill High School
Source: RealTracs MLS as distributed by MLS GRID. This data may not be complete. We recommend contacting the local school district to confirm school assignments for this home.
Get a cash offer in 3 minutes
Find out how much your home could sell for in as little as 3 minutes with a no-obligation cash offer.
Estimated market value
$366,800
Get a cash offer in 3 minutes
Find out how much your home could sell for in as little as 3 minutes with a no-obligation cash offer.
Estimated market value
$366,800
- Tennessee
- Maury County
- Columbia
- 38401
- 2025 Sellerback Way Lot 394
Nearby cities
Nearby zip codes
Other Columbia Topics
