Welcome to your new home! This stunning home offers 4 bedrooms 2 bathrooms with two spacious living rooms. Open concept with updates throughout make entertaining family and friends exceptionally enjoyable. Modern Granite countertops with more than able storage in kitchen will make anyone want to cook here. The beautifully updated bathrooms are like a mini spa retreat. There is Wood look tile flooring in all main living areas with upgraded carpet and upgraded pad in all bedrooms and closets. New AC, Hot Water Heater, and Stainless Steel Appliances. Recently replaced roof as well. Tons of safety features including upgraded fire and carbon monoxide detection system, Ring Door Bell, Ring Alarm system, and Ring interior motion detectors. Back patio with concrete and fire pit with decorative backyard lighting. This family-oriented community offers two pools, playgrounds, and activities, and much more! Walking distance to Clara Love Elementary School. Come see this beautiful home in person before it's gone, you won't be disappointed!!!
Sold
Price Unknown
2025 Shawnee Trl, Justin, TX 76247
4beds
2,093sqft
Single Family Residence
Built in 2003
5,488 Square Feet Lot
$304,700 Zestimate®
$--/sqft
$2,276 Estimated rent
Home value
$304,700
$283,000 - $326,000
$2,276/mo
Zestimate® history
Owner options
List your home for rent
$2,276/mo
Rent Zestimate®
Find your next renter with Zillow Rental Manager. Plus, with online applications, you can quickly screen prospective tenants – for free.
$2,276/mo
Rent Zestimate®
Refinance and save
$89/mo
Est. payment
Refinancing to a lower rate could help reduce your monthly payments and save thousands over the life of the loan.
$89/mo
Est. payment
Explore your selling options
Work with a Zillow partner agent
Leverage their expertise and Zillow's premium Showcase listings to get your home seen by more buyers.
Get startedList with your own agent
Get your home in front of millions of buyers by listing it on Zillow.
Learn how to do itSell it yourself
Take full control of how buyers see your home on Zillow by listing For Sale by Owner (FSBO).
List your homeWhat's special
Beautifully updated bathroomsUpgraded carpetBack patioModern granite countertopsUpgraded padOpen conceptFire pit
Zillow last checked:
Listing updated:
Listed by:
Joddy Ronje 0654768 888-455-6040,
Fathom Realty LLC 888-455-6040
Bought with:
Brad Cunningham
DFW Fine Properties
Source: NTREIS,MLS#: 20817910
Facts & features
Interior
Bedrooms & bathrooms
- Bedrooms: 4
- Bathrooms: 2
- Full bathrooms: 2
Primary bedroom
- Features: Closet Cabinetry, Ceiling Fan(s), En Suite Bathroom, Separate Shower, Walk-In Closet(s)
- Level: First
- Dimensions: 17 x 14
Bedroom
- Features: Ceiling Fan(s)
- Level: First
- Dimensions: 12 x 12
Bedroom
- Features: Ceiling Fan(s)
- Level: First
- Dimensions: 12 x 12
Bedroom
- Features: Ceiling Fan(s)
- Level: First
- Dimensions: 12 x 13
Dining room
- Features: Ceiling Fan(s)
- Level: First
- Dimensions: 14 x 10
Family room
- Features: Ceiling Fan(s), Fireplace
- Level: First
- Dimensions: 19 x 12
Other
- Features: Built-in Features
- Level: First
Kitchen
- Features: Built-in Features, Dual Sinks, Eat-in Kitchen, Granite Counters, Stone Counters, Walk-In Pantry
- Level: First
- Dimensions: 16 x 12
Living room
- Features: Ceiling Fan(s)
- Level: First
- Dimensions: 14 x 12
Heating
- Electric
Cooling
- Electric
Appliances
- Included: Dishwasher, Electric Range, Disposal, Microwave
- Laundry: Washer Hookup, Electric Dryer Hookup, Laundry in Utility Room
Features
- Built-in Features, Chandelier, Decorative/Designer Lighting Fixtures, Eat-in Kitchen, Granite Counters, High Speed Internet, Kitchen Island, Open Floorplan, Pantry, Cable TV, Walk-In Closet(s)
- Flooring: Carpet, Tile
- Windows: Window Coverings
- Has basement: No
- Number of fireplaces: 1
- Fireplace features: Family Room, Free Standing, Masonry, Wood Burning
Interior area
- Total interior livable area: 2,093 sqft
Property
Parking
- Total spaces: 2
- Parking features: Concrete, Door-Single, Driveway, Garage, Garage Door Opener, Lighted, On Street
- Attached garage spaces: 2
- Has uncovered spaces: Yes
Features
- Levels: One
- Stories: 1
- Patio & porch: Patio
- Exterior features: Lighting, Fire Pit
- Pool features: None, Community
- Fencing: Back Yard,Masonry,Privacy,Stone,Wood
Lot
- Size: 5,488 Square Feet
Details
- Parcel number: R245959
Construction
Type & style
- Home type: SingleFamily
- Architectural style: Traditional,Detached
- Property subtype: Single Family Residence
Materials
- Brick
- Foundation: Slab
- Roof: Composition
Condition
- Year built: 2003
Utilities & green energy
- Sewer: Public Sewer
- Water: Public
- Utilities for property: Electricity Connected, Sewer Available, Underground Utilities, Water Available, Cable Available
Community & HOA
Community
- Features: Playground, Park, Pool, Trails/Paths, Curbs, Sidewalks
- Security: Security System, Carbon Monoxide Detector(s), Smoke Detector(s)
- Subdivision: Harriet Creek Ranch Ph 1
HOA
- Has HOA: Yes
- Services included: Association Management, Maintenance Grounds
- HOA fee: $89 quarterly
- HOA name: Castle Group
- HOA phone: 972-846-0641
Location
- Region: Justin
Financial & listing details
- Tax assessed value: $280,719
- Annual tax amount: $3,916
- Date on market: 1/24/2025
- Cumulative days on market: 55 days
- Listing terms: Cash,Conventional,FHA,VA Loan
- Exclusions: Removable kitchen island - negotiable
- Electric utility on property: Yes
Price history
| Date | Event | Price |
|---|---|---|
| 4/11/2025 | Sold | -- |
Source: NTREIS #20817910 Report a problem | ||
| 3/23/2025 | Pending sale | $319,000$152/sqft |
Source: NTREIS #20817910 Report a problem | ||
| 3/21/2025 | Contingent | $319,000$152/sqft |
Source: NTREIS #20817910 Report a problem | ||
| 3/7/2025 | Price change | $319,000-2.1%$152/sqft |
Source: NTREIS #20817910 Report a problem | ||
| 2/14/2025 | Price change | $326,000-0.9%$156/sqft |
Source: NTREIS #20817910 Report a problem | ||
| 1/24/2025 | Listed for sale | $329,000+153.1%$157/sqft |
Source: NTREIS #20817910 Report a problem | ||
| 11/20/2013 | Sold | -- |
Source: Agent Provided Report a problem | ||
| 9/20/2013 | Listed for sale | $130,000$62/sqft |
Source: WILLIAM DAVIS REALTY #12027838 Report a problem | ||
Public tax history
| Year | Property taxes | Tax assessment |
|---|---|---|
| 2025 | $3,565 -8.9% | $280,719 -6.4% |
| 2024 | $3,916 -5.5% | $299,875 -7.4% |
| 2023 | $4,144 +4.6% | $323,843 +21.9% |
| 2022 | $3,963 +22.2% | $265,575 +24.9% |
| 2021 | $3,244 +2.2% | $212,690 +4.6% |
| 2020 | $3,173 +2.6% | $203,252 +8.1% |
| 2019 | $3,093 -4.3% | $188,000 -0.2% |
| 2018 | $3,233 -14.3% | $188,469 +9.6% |
| 2017 | $3,773 | $171,902 +15.5% |
| 2016 | $3,773 +16% | $148,780 +9.4% |
| 2015 | $3,253 | $135,986 +7.8% |
| 2014 | $3,253 | $126,096 +7.7% |
| 2013 | $3,253 | $117,132 +3.4% |
| 2012 | -- | $113,281 -5.8% |
| 2011 | -- | $120,267 -2% |
| 2010 | -- | $122,762 -1.8% |
| 2009 | -- | $124,979 +0.9% |
| 2007 | $2,349 -7% | $123,844 +1.3% |
| 2006 | $2,525 +5.6% | $122,242 +6.1% |
| 2005 | $2,390 | $115,246 +3.2% |
| 2004 | -- | $111,694 +910.3% |
| 2003 | -- | $11,055 |
Find assessor info on the county website
Neighborhood: 76247
Nearby homes
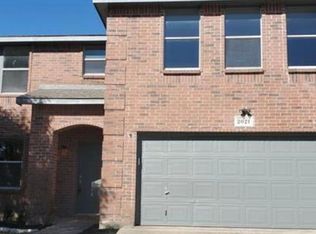
- $358,5005 bd3 ba3.4k sqft2021 Shawnee Trl, Justin, TX 76247Off Market
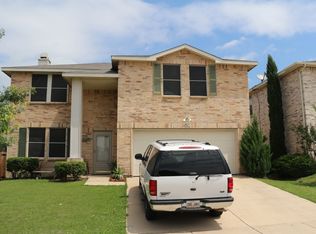
- $285,1003 bd3 ba2.1k sqft2029 Shawnee Trl, Justin, TX 76247Off Market
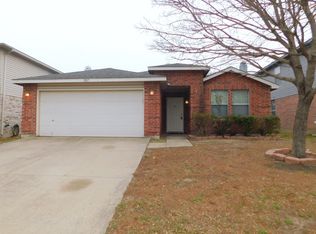
- $265,8003 bd2 ba1.6k sqft2017 Shawnee Trl, Justin, TX 76247Off Market
- $340,6004 bd3 ba2.9k sqft2033 Shawnee Trl, Justin, TX 76247Off Market

- $337,1005 bd3 ba3.4k sqft2013 Shawnee Trl, Justin, TX 76247Off Market
- $298,3004 bd2 ba2k sqft2037 Shawnee Trl, Justin, TX 76247Off Market
- $--5 bd3 ba2.7k sqft2020 Shawnee Trl, Justin, TX 76247Sold
- $311,1004 bd2 ba2.6k sqft2016 Shawnee Trl, Justin, TX 76247Off Market
Nearby schools
GreatSchools rating
- 7/10Clara Love Elementary SchoolGrades: PK-5Distance: 0.5 mi
- 7/10Gene Pike Middle SchoolGrades: 6-8Distance: 0.9 mi
- 5/10Northwest High SchoolGrades: 9-12Distance: 0.8 mi
Schools provided by the listing agent
- Elementary: Clara Love
- Middle: Pike
- High: Northwest
- District: Northwest ISD
Source: NTREIS. This data may not be complete. We recommend contacting the local school district to confirm school assignments for this home.
Get a cash offer in 3 minutes
Find out how much your home could sell for in as little as 3 minutes with a no-obligation cash offer.
Estimated market value
$304,700
Get a cash offer in 3 minutes
Find out how much your home could sell for in as little as 3 minutes with a no-obligation cash offer.
Estimated market value
$304,700
- Texas
- Denton County
- Justin
- 76247
- 2025 Shawnee Trl
