Skip main navigation
Off market
  • $498,300

    2025 Shore Oaks Pass, Fort Wayne, IN 46804

    4beds
    3baths
    4,078sqft
    SingleFamily
    Built in 1998
    0.43 Acres Lot
    $498,300 Zestimate®
    $122/sqft
    $2,971 Estimated rent

    Home value

    $498,300

    $473,000 - $523,000

    $2,971/mo

    Zestimate® history
    Loading
    Loading...

    Owner options

    List your home for rent

    $2,971/mo

    Rent Zestimate®

    Find your next renter with Zillow Rental Manager. Plus, with online applications, you can quickly screen prospective tenants – for free.

    Learn more

    $2,971/mo

    Rent Zestimate®

    Refinance and save

    $3,054/mo

    Est. payment

    Refinancing to a lower rate could help reduce your monthly payments and save thousands over the life of the loan.

    See today's rates

    $3,054/mo

    Est. payment

    Explore your selling options

    Work with a Zillow partner agent

    Leverage their expertise and Zillow's premium Showcase listings to get your home seen by more buyers.

    Get started

    List with your own agent

    Get your home in front of millions of buyers by listing it on Zillow.

    Learn how to do it

    Sell it yourself

    Take full control of how buyers see your home on Zillow by listing For Sale by Owner (FSBO).

    List your home

    What's special

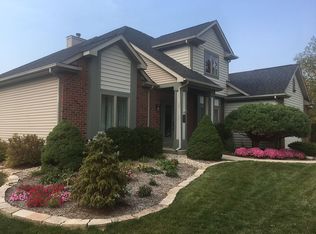
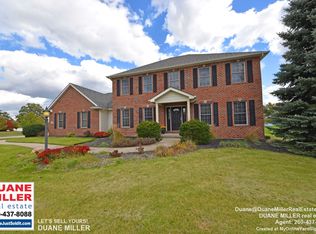
    Corner lots offer homeowners a little extra something and this corner lot home is no exception. Wrapped by neighborhood sidewalks on two sides and a privacy fence along the interior side yard, this lot offers a gently sloped front and side yard and a large, open back yard. The deck provides a great outside place to gather. Inside, hardwood floors flow from the foyer to the halls and kitchen. Wrapped walls and curved baseboards on this main level are noteworthy. The library makes a statement just off the foyer, with beautifully trimmed wood wainscot and French doors. The living room and dining room are open yet the spaces are defined by two sets of pillars. The kitchen is fresh and bright with a large breakfast area and a sliding door to the deck. The hearth room spans the depth of the home and is graced by large banks of windows at each end. Those who love to entertain may consider this as the spot for a long harvest table. The main level laundry room is open on 2 sides so there is no chance of a bottle-neck with multiple users. The staircase, open to the foyer and to the hallway above, is great feature. The upper level master suite has trey ceilings and a large & bright bathroom (jetted tub, 2 vanities, large closet). The other upper level rooms each have a noteworthy feature (cathedral ceiling, two closets or great view). The daylight finished lower level has a fireplace, bar and a great deal of open, finished space. The staircase to the lower level has a modest landing mid-way down and could be absolutely inviting with an open passageway (vs a basement door) from the foyer. Bridgewater is a great Fort Wayne neighborhood and with entrances off both West Hamilton and Covington Roads, it is conveniently located minutes from the Southwest Allen County School, the library, YMCA and more. Full tear off roof in 2013, new AC, new carpets, new appliances. Gas $99 Electric $121 Water $91

    This property is off market, which means it's not currently listed for sale or rent on Zillow. This may be different from what's available on other websites or public sources.

    Facts & features

    Interior

    Bedrooms & bathrooms
    • Bedrooms: 4
    • Bathrooms: 3
    Heating
    • Forced air, Gas
    Cooling
    • Central
    Appliances
    • Included: Dishwasher, Garbage disposal, Microwave, Range / Oven
    Features
    • Basement: Finished
    • Has fireplace: Yes
    • Fireplace features: Electric
    Interior area
    • Total interior livable area: 4,078 sqft

    Property

    Parking
    • Total spaces: 3
    • Parking features: Garage - Attached
    Features
    • Exterior features: Wood, Brick
    Lot
    • Size: 0.43 Acres
    Details
    • Parcel number: 021107427005000038

    Construction

    Type & style
    • Home type: SingleFamily
    Materials
    • masonry
    • Roof: Other
    Condition
    • Year built: 1998

    Community & neighborhood

    Location
    • Region: Fort Wayne

    HOA & financial

    HOA
    • Has HOA: Yes
    • HOA fee: $18 monthly

    Price history

    DateEventPrice
    4/26/2015Listing removed$284,900$70/sqft
    Source: Reecer Properties Inc. #201448717 Report a problem
    4/12/2015Pending sale$284,900$70/sqft
    Source: Reecer Properties Inc. #201448717 Report a problem
    12/18/2014Price change$284,900-3.4%$70/sqft
    Source: Reecer Properties, LLP #201448717 Report a problem
    11/6/2014Price change$294,900-3.3%$72/sqft
    Source: Reecer Properties, LLP #201448717 Report a problem
    10/14/2014Price change$304,900-1.6%$75/sqft
    Source: CENTURY 21 Bradley Realty, Inc. #201424386 Report a problem
    9/19/2014Listed for sale$309,900+10.7%$76/sqft
    Source: CENTURY 21 Bradley Realty, Inc. #201424386 Report a problem
    5/6/2008Listing removed$279,900$69/sqft
    Source: Visual Tour #2713035 Report a problem
    2/19/2008Price change$279,900-7%$69/sqft
    Source: Visual Tour #2713035 Report a problem
    1/18/2008Listed for sale$301,000$74/sqft
    Source: Visual Tour #2713035 Report a problem

    Public tax history

    YearProperty taxesTax assessment
    2025$3,611 +5.2%$442,000 +1.4%
    2024$3,433 +20.7%$436,100 -1.7%
    2023$2,843 +6.6%$443,500 +15.4%
    2022$2,666 +1.3%$384,400 +10%
    2021$2,632 +5%$349,600 +2.5%
    2020$2,507 +5.4%$341,100 +7.3%
    2019$2,378 -2.2%$317,800 +4.3%
    2018$2,431 +4.8%$304,700 +3.9%
    2017$2,321 +6.9%$293,200 +5.7%
    2016$2,172 +0.5%$277,500 +8.3%
    2014$2,161 -8.3%$256,200 -3.1%
    2013$2,356 +7.2%$264,500 +6.7%
    2011$2,198 $247,800 -4.9%
    2010-- $260,500 -13.1%
    2007-- $299,900 +15.7%
    2005-- $259,100
    2004-- $259,100 +85.5%
    2001-- $139,700

    Find assessor info on the county website

    Neighborhood: 46804

    Nearby schools

    GreatSchools rating
    Schools provided by the listing agent
    • Elementary: Covington
    • Middle: Woodside
    • High: Homestead
    • District: MSD of Southwest Allen Cnty

    Source: The MLS. This data may not be complete. We recommend contacting the local school district to confirm school assignments for this home.

    Get pre-qualified for a loan
    At Zillow Home Loans, we can pre-qualify you in as little as 5 minutes with no impact to your credit score.

    An equal housing lender. NMLS #10287.

    Sell for more on Zillow
    Get a Zillow Showcase℠ listing at no additional cost and you could sell for .
    $498,300
    2% more
    +$9,966
    With Zillow Showcase(estimated)
    $508,266