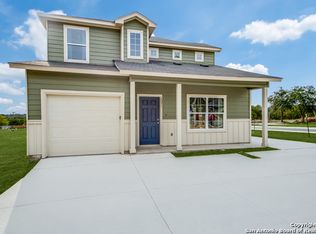
Welcome to this charming 3-bedroom, 2.5-bathroom home nestled in the sought-after Lockhill Estates area of San Antonio. Boasting impeccable curb appeal and low-maintenance landscaping, this residence is a true gem in a prime location. As you step inside, you'll be greeted by a modern and airy open floorplan, ideal for both everyday living and entertaining guests. The main living space seamlessly flows into the dining area and kitchen, creating a welcoming ambiance throughout. The kitchen is a chef's delight, featuring stainless steel appliances, elegant granite countertops, a pantry, ample cabinet and counter space, a convenient kitchen island, and a breakfast bar for additional seating. Whether you're preparing a gourmet meal or enjoying a casual brunch, this space is sure to inspire culinary creativity. Upstairs, the primary suite awaits, offering a peaceful retreat from the hustle and bustle of daily life. Complete with a spacious walk-in closet and ensuite bathroom featuring a walk-in shower and single sink vanity, this sanctuary is the perfect place to unwind after a long day.Two well-appointed secondary bedrooms and another full bath are also located on the second floor, along with a convenient laundry closet (Washer and Dryer included). Outside, the backyard patio provides the perfect setting for outdoor gatherings, BBQs, or simply soaking up the sunshine. Conveniently situated just minutes from the historic downtown San Antonio Riverwalk, South Texas Medical Center, the airport, and major highways including 281, 10, 410, and 1604, this home offers easy access to all the amenities and attractions the city has to offer. With its modern finishes, turn-key condition, and proximity to downtown excitement, this home is the perfect choice for those seeking a contemporary urban lifestyle. Don't miss out on the opportunity to make it yours!
Sold
Price Unknown
2025 Silver Oaks Unit 26B, San Antonio, TX 78213
3beds
1,317sqft
Single Family Residence
Built in 2022
6,534 Square Feet Lot
$265,400 Zestimate®
$--/sqft
$1,969 Estimated rent
Home value
$265,400
$252,000 - $279,000
$1,969/mo
Zestimate® history
Owner options
List your home for rent
$1,969/mo
Rent Zestimate®
Find your next renter with Zillow Rental Manager. Plus, with online applications, you can quickly screen prospective tenants – for free.
$1,969/mo
Rent Zestimate®
Refinance and save
$300/mo
Est. payment
Refinancing to a lower rate could help reduce your monthly payments and save thousands over the life of the loan.
$300/mo
Est. payment
Explore your selling options
Work with a Zillow partner agent
Leverage their expertise and Zillow's premium Showcase listings to get your home seen by more buyers.
Get startedList with your own agent
Get your home in front of millions of buyers by listing it on Zillow.
Learn how to do itSell it yourself
Take full control of how buyers see your home on Zillow by listing For Sale by Owner (FSBO).
List your homeWhat's special
Modern finishesSouth texas medical centerBackyard patioLow - maintenance landscapingStainless steel appliancesAmple cabinetCounter space
Zillow last checked:
Listing updated:
Listed by:
Jennifer Cluff TREC #779402 (726) 213-5843,
BK Real Estate
Source: LERA MLS,MLS#: 1764026
Facts & features
Interior
Bedrooms & bathrooms
- Bedrooms: 3
- Bathrooms: 3
- Full bathrooms: 2
- 1/2 bathrooms: 1
Primary bedroom
- Features: Walk-In Closet(s), Ceiling Fan(s), Full Bath
- Level: Upper
- Area: 224
- Dimensions: 14 x 16
Bedroom 2
- Area: 132
- Dimensions: 11 x 12
Bedroom 3
- Area: 121
- Dimensions: 11 x 11
Primary bathroom
- Features: Shower Only, Single Vanity
- Area: 60
- Dimensions: 10 x 6
Dining room
- Area: 132
- Dimensions: 11 x 12
Kitchen
- Area: 144
- Dimensions: 12 x 12
Living room
- Area: 210
- Dimensions: 15 x 14
Heating
- Central, Electric
Cooling
- Central Air
Appliances
- Included: Washer, Dryer, Microwave, Range, Disposal, Dishwasher, Vented Exhaust Fan, Electric Water Heater
- Laundry: Laundry Closet, Washer Hookup, Dryer Connection
Features
- One Living Area, Liv/Din Combo, Kitchen Island, Breakfast Bar, All Bedrooms Upstairs, Open Floorplan, High Speed Internet, Walk-In Closet(s), Ceiling Fan(s), Solid Counter Tops
- Flooring: Carpet, Ceramic Tile, Vinyl
- Has basement: No
- Has fireplace: No
- Fireplace features: Not Applicable
Interior area
- Total interior livable area: 1,317 sqft
Property
Parking
- Total spaces: 1
- Parking features: One Car Garage, Garage Door Opener
- Garage spaces: 1
Features
- Levels: Two
- Stories: 2
- Patio & porch: Patio
- Pool features: None
- Fencing: Privacy
Lot
- Size: 6,534 Square Feet
Details
- Parcel number: 1305803
Construction
Type & style
- Home type: SingleFamily
- Property subtype: Single Family Residence
Materials
- Fiber Cement
- Foundation: Slab
- Roof: Composition
Condition
- Pre-Owned
- New construction: No
- Year built: 2022
Details
- Builder name: DAH BUILDERS LLC
Utilities & green energy
- Electric: CPS
- Gas: N/A
- Sewer: SAWS, Sewer System
- Water: SAWS, Water System
- Utilities for property: Cable Available, City Garbage service
Community & HOA
Community
- Features: None
- Security: Prewired
- Subdivision: Lockhill Estates
HOA
- Has HOA: Yes
- HOA fee: $300 annually
- HOA name: THE COTTAGES OF CASTLE HILLS
Location
- Region: San Antonio
Financial & listing details
- Tax assessed value: $282,230
- Annual tax amount: $397
- Date on market: 9/11/2025
- Cumulative days on market: 13 days
- Listing terms: Conventional,FHA,VA Loan,Cash
Price history
| Date | Event | Price |
|---|---|---|
| 5/6/2024 | Sold | -- |
Source:  LERA MLS #1764026 Report a problem LERA MLS #1764026 Report a problem | ||
| 4/17/2024 | Pending sale | $275,000$209/sqft |
Source: LERA MLS #1764026 Report a problem | ||
| 4/8/2024 | Contingent | $275,000$209/sqft |
Source: LERA MLS #1764026 Report a problem | ||
| 4/4/2024 | Listed for sale | $275,000$209/sqft |
Source: LERA MLS #1764026 Report a problem | ||
Public tax history
| Year | Property taxes | Tax assessment |
|---|---|---|
| 2025 | $4,383 -34.7% | $282,230 -3.9% |
| 2024 | $6,710 +1589.8% | $293,600 +1597.1% |
| 2023 | $397 -9.6% | $17,300 -4.4% |
| 2022 | $439 +478.9% | $18,100 +141.3% |
| 2021 | $76 | $7,500 -40.1% |
| 2020 | $76 | $12,520 |
Find assessor info on the county website
Neighborhood: 78213
Nearby homes
- $28,540-- bd-- ba-- sqft2027 Silver Oaks, San Antonio, TX 78213Off Market
- $292,1003 bd2 ba1.4k sqft2027 Silver Oaks #25A, San Antonio, TX 78213Off Market
- $225,2004 bd2 ba1.3k sqft2027 Silver Oaks UNIT E-H, San Antonio, TX 78213Off Market
- $255,8003 bd2 ba1.3k sqft2027 Silver Oaks #A, San Antonio, TX 78213Off Market
- $284,7003 bd3 ba1.4k sqft2023 Silver Oaks, San Antonio, TX 78213Off Market
- $284,9003 bd2 ba1.4k sqft2023 Silver Oaks #27C, San Antonio, TX 78213Off Market
- $263,5003 bd2 ba1.4k sqft2023 Silver Oaks UNIT C, San Antonio, TX 78213Off Market
- $272,5003 bd2 ba1.3k sqft2031 Silver Oaks #24, San Antonio, TX 78213Off Market
Nearby schools
GreatSchools rating
- 3/10Larkspur Elementary SchoolGrades: PK-5Distance: 0.1 mi
- 4/10Eisenhower Middle SchoolGrades: 6-8Distance: 0.9 mi
- 5/10Churchill High SchoolGrades: 9-12Distance: 0.8 mi
Schools provided by the listing agent
- Elementary: Larkspur
- Middle: Eisenhower
- High: Churchill
- District: North East I.S.D.
Source: LERA MLS. This data may not be complete. We recommend contacting the local school district to confirm school assignments for this home.
Get a cash offer in 3 minutes
Find out how much your home could sell for in as little as 3 minutes with a no-obligation cash offer.
Estimated market value
$265,400
Get a cash offer in 3 minutes
Find out how much your home could sell for in as little as 3 minutes with a no-obligation cash offer.
Estimated market value
$265,400
- Texas
- Bexar County
- San Antonio
- 78213
- 2025 Silver Oaks Unit 26B
Nearby cities
Nearby neighborhoods
Nearby zip codes
Other San Antonio Topics
