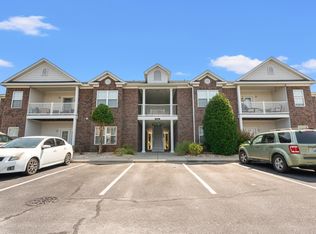
Welcome to this beautifully maintained 3-bedroom, 2-bathroom rear-facing condo located in the desirable Turnberry Park community of Carolina Forest in Myrtle Beach. Offering approximately 1,250 square feet of comfortable living space, this home combines functionality, privacy, and convenience in one of the area's most sought-after neighborhoods. The open-concept floor plan creates a seamless flow between the living, dining, and kitchen areas, making it ideal for both everyday living and entertaining. Natural light fills the space, creating a warm and inviting atmosphere throughout. One of the standout features of this condo is its rear-facing location, offering peaceful views of green space and access to walking paths, providing a quiet, scenic setting to relax and enjoy the outdoors. The spacious primary suite provides a private retreat with ample closet space and an en-suite bathroom, while the additional bedrooms offer flexibility for guests, a home office, or family needs. Turnberry Park is known for its well-maintained grounds and welcoming environment, all within the award-winning Carolina Forest school district. Residents enjoy easy access to shopping, dining, golf courses, medical facilities, and are just a short drive to the beautiful beaches of the Grand Strand. Whether you are looking for a primary residence, second home, or investment opportunity, this condo offers the perfect blend of comfort, privacy, location, and lifestyle
For sale
Price cut: $5K (7/16)
$175,000
2025 Silvercrest Drive # 23-G, Myrtle Beach, SC 29579
3beds
1,250sqft
Condominium
Built in 2007
-- sqft lot
$172,100 Zestimate®
$140/sqft
$333/mo HOA
What's special
Well-maintained groundsRear-facing locationEn-suite bathroomAccess to walking pathsOpen-concept floor planSpacious primary suite
- 150 days |
- 184 |
- 7 |
Zillow last checked:
Listing updated:
Listed by:
Diana M Anderson 704-780-5860,
Intracoastal Realty Corporation
Source: Hive MLS,MLS#: 100556460 Originating MLS: Brunswick County Association of Realtors
Originating MLS: Brunswick County Association of RealtorsFacts & features
Interior
Bedrooms & bathrooms
- Bedrooms: 3
- Bathrooms: 2
- Full bathrooms: 2
Rooms
- Room types: Living Room, Bedroom 1, Bedroom 2, Bedroom 3, Dining Room, Laundry
Bedroom 1
- Dimensions: 11.5 x 14
Bedroom 2
- Dimensions: 10.5 x 10
Bedroom 3
- Dimensions: 13 x 11.5
Dining room
- Dimensions: 6 x 9.5
Kitchen
- Dimensions: 10 x 6
Laundry
- Dimensions: 5 x 6.5
Living room
- Dimensions: 14.5 x 10
Heating
- Electric, Heat Pump
Cooling
- Central Air
Appliances
- Included: Built-In Microwave, Refrigerator, Disposal, Dishwasher, Electric Range
- Laundry: Dryer Hookup, Washer Hookup, Laundry Room
Features
- Ceiling Fan(s), Blinds/Shades
- Flooring: Carpet, Laminate
- Basement: None
Interior area
- Total structure area: 1,250
- Total interior livable area: 1,250 sqft
Property
Parking
- Parking features: Asphalt
Features
- Levels: One
- Patio & porch: Deck, Balcony, Rear Porch
- Fencing: None
- Has view: Yes
- View description: See Remarks
- Frontage type: See Remarks
Details
- Parcel number: 39812040144
- Zoning: Multi
- Special conditions: Standard
Construction
Type & style
- Home type: Condo
- Property subtype: Condominium
Materials
- Brick, Wood Frame
- Foundation: Slab
- Roof: See Remarks
Condition
- New construction: No
- Year built: 2007
Utilities & green energy
- Utilities for property: Cable Available, Sewer Connected, Water Connected
Community & HOA
Community
- Subdivision: Not In Subdivision
HOA
- Has HOA: Yes
- Amenities included: Pool, Maintenance Common Areas, Maintenance Grounds, Maintenance Roads, Maintenance Structure, Management, Master Insure, Pest Control, Playground, Termite Bond, Trail(s), Trash, Cable TV
- HOA fee: $4,000 annually
- HOA name: Waccamaw Management
- HOA phone: 843-237-9551
Location
- Region: Myrtle Beach
Financial & listing details
- Price per square foot: $140/sqft
- Tax assessed value: $205,000
- Date on market: 2/24/2026
- Cumulative days on market: 150 days
- Listing agreement: Exclusive Right To Sell
- Listing terms: Cash,Conventional,FHA,USDA Loan,VA Loan
Estimated market value
$172,100
$163,000 - $181,000
$1,770/mo
Price history
| Date | Event | Price |
|---|---|---|
| 7/16/2026 | Price change | $175,000-2.8%$140/sqft |
Source:  CCAR #2604859 Report a problem CCAR #2604859 Report a problem | ||
| 4/15/2026 | Price change | $180,000-7.7%$144/sqft |
Source: CCAR #2604859 Report a problem | ||
| 3/18/2026 | Price change | $195,000-2.5%$156/sqft |
Source: CCAR #2604859 Report a problem | ||
| 2/24/2026 | Listed for sale | $200,000$160/sqft |
Source: CCAR #2604859 Report a problem | ||
Public tax history
Tax history is unavailable.
Monthly payment
Est. payment
Payment breakdown
Explore the cost of this home by adjusting the details. Changes won't be saved.Climate risks
Neighborhood: Carolina Forest
Nearby schools
GreatSchools rating
- 8/10Carolina Forest Elementary SchoolGrades: PK-5Distance: 1.7 mi
- 8/10Ten Oaks MiddleGrades: 6-8Distance: 1.3 mi
- 7/10Carolina Forest High SchoolGrades: 9-12Distance: 2.9 mi
Schools provided by the listing agent
- Elementary: Carolina Forest Elementary
- Middle: Ten Oaks Middle
- High: Carolina Forest High
Source: Hive MLS. This data may not be complete. We recommend contacting the local school district to confirm school assignments for this home.
- $189,5003 bd2 ba1.2k sqft2025 Silvercrest Dr #23, Myrtle Beach, SC 29579Sold
- $198,0003 bd2 ba1.2k sqft2025 Silvercrest Dr UNIT B, Myrtle Beach, SC 29579Sold

- $180,5003 bd2 ba1.2k sqft2025 Silvercrest Dr #23, Myrtle Beach, SC 29579Off Market
- $181,7003 bd2 ba1.2k sqft2025 Silvercrest Dr #23, Myrtle Beach, SC 29579Off Market
- $182,5003 bd2 ba1.2k sqft2025 Silvercrest Dr #23, Myrtle Beach, SC 29579Off Market
- $184,4003 bd2 ba1.2k sqft2025 Silvercrest Dr #23, Myrtle Beach, SC 29579Off Market
- $79,0003 bd2 ba1.2k sqft2025 Silvercrest Dr #23, Myrtle Beach, SC 29579Sold
- $184,3003 bd2 ba1.2k sqft2025 Silvercrest Dr #23-F, Myrtle Beach, SC 29579Off Market
A local agent can set up tours, give advice and negotiate with sellers.
A local lender can help you make sure your offer is ready when you are.
Similar homes
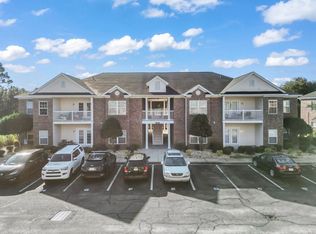
- $179,9003 bd2 ba1.2k sqft2073 Silvercrest Dr. #A, Myrtle Beach, SC 29579For Sale
 MLS ID #2611287, Josh T Gainey, Keller Williams Innovate South. CCAR
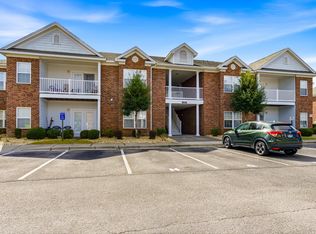
 - $182,5003 bd2 ba1.2k sqftTurnberry Park, Myrtle Beach, SC 29579For Sale
 MLS ID #2606000, Paige Bird, RE/MAX Southern Shores. CCAR
 - $175,0002 bd2 ba1.1k sqft2061 Silvercrest Dr. #7E, Myrtle Beach, SC 29579For Sale
 MLS ID #2606176, Mary Richards, SERHANT. CCAR
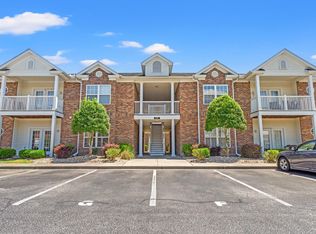
 - $169,9002 bd2 ba1.1k sqft2057 Silvercrest Dr. #12-B, Myrtle Beach, SC 29579For Sale
 MLS ID #2613266, Iris J Borrero, RE/MAX Southern Shores. CCAR
 - $184,9003 bd2 ba1.2k sqftCarolina Willows, Myrtle Beach, SC 29579For SaleMLS ID #2616780, Vicki M Calviera, Realty ONE Group Dockside. CCAR
- $150,0002 bd2 ba1.1k sqft2077 Silvercrest Dr. #C, Myrtle Beach, SC 29579For SaleMLS ID #2605051, Michelle Duncan, Duncan Group Properties. CCAR
- $169,0003 bd2 ba1.1k sqft4930 Crab Pond Ct. #203, Myrtle Beach, SC 29579For SaleMLS ID #2602700, Nicole Couilliard, Plantation Realty Group. CCAR
- $179,9003 bd2 ba1.2k sqft6000 Windsor Green Way #304, Myrtle Beach, SC 29579For SaleMLS ID #2609270, Eric J Emond, RE/MAX Southern Shores. CCAR
- $184,9003 bd2 ba1.2k sqft5011 - Windsor Green II, Myrtle Beach, SC 29579For SaleMLS ID #2611635, Spencer-Cleveland Team, The Litchfield Company RE-MB. CCAR
- $173,9002 bd2 ba1.1k sqft1025, Myrtle Beach, SC 29579For SaleMLS ID #2616790, TWO LANES TEAM, INNOVATE Real Estate. CCAR
- $195,0003 bd2 ba1.2k sqft101 Ashley Park Dr. #1-H, Myrtle Beach, SC 29579For SaleMLS ID #2607617, Lui Cheng, CB Sea Coast Commercial. CCAR
- $168,0003 bd2 ba1.2k sqft5038 Belleglen Ct. #201, Myrtle Beach, SC 29579For SaleMLS ID #2605498, Lee and Tammy Boyd Team, Iron Oak Properties. CCAR
- $151,9002 bd2 ba801 sqft488 River Oaks Dr. #61N, Myrtle Beach, SC 29579For SaleMLS ID #2617941, Patrick Webster, Duncan Group Properties. CCAR
- $179,9002 bd2 ba951 sqft453 Seabert Rd. #453, Myrtle Beach, SC 29579For SaleMLS ID #2607026, David J Murphy, Shoreline Realty. CCAR
- $199,0003 bd2 ba1.2k sqft6010 Windsor Green Way #301, Myrtle Beach, SC 29579For SaleMLS ID #2604673, Gonca Ender, CENTURY 21 Boling & Associates. CCAR
- $185,0003 bd2 ba1.2k sqft1121 Peace Pipe Pl. #204, Myrtle Beach, SC 29579For SaleMLS ID #2603816, Seth June Team, S.H. June & Associates, LLC. CCAR
- $159,9002 bd2 ba1k sqft804 Crumpet Court Unit 1143, Myrtle Beach, SC 29579For Sale
 MLS ID #100563953, Sylvia H Pate, PROACTIVE Real Estate. Hive MLS
 - $189,9002 bd2 ba1.2k sqft4818 Innisbrook Ct. #603, Myrtle Beach, SC 29579For SaleMLS ID #2605297, Michelle L Seales, INNOVATE Real Estate. CCAR
- $167,5002 bd2 ba1k sqftBay Meadows, Myrtle Beach, SC 29579For SaleMLS ID #2528804, Shayla Floyd, The Floyd Agency, LLC. CCAR
- $209,9002 bd3 ba1.3k sqft1037 Stanton Pl. #1037, Myrtle Beach, SC 29579For SaleMLS ID #2616541, John F Dodenhoff, Century 21 Palms Realty. CCAR
