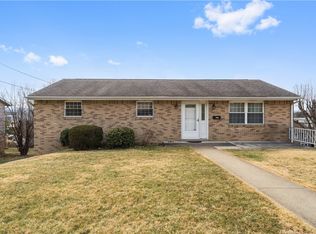
Delightful low-maintenance ranch in Latrobe! Situated on a quiet, no-outlet street, it is the perfect opportunity to bring your creativity and transform this sweet ranch-style home into your dream space! Generously sized rooms and an abundance of natural light set the tone on the main level. The primary bedroom is complete with an attached half-bath and roomy closet. The large lower level provides a wonderful family room space equipped with a wood stove for extra heat as well as a 4th bedroom or office, laundry area, tiled shower (perfect for bathing your fur baby as well as anyone that is a little extra muddy!), and walk-out access to the backyard! A nice shed, ample driveway space, and a yard to the side are easily accessible from the basement. The extra storage on each level is a definite bonus. You will love the convenience of this location, it is close to grocery shopping, schools, restaurants, The Lincoln Avenue Trail and more! This home truly defines easy, comfortable living!
Sold for $155,000
$155,000
2025 Sloan Ave, Latrobe, PA 15650
4beds
--sqft
Single Family Residence
Built in 1975
7,148 Square Feet Lot
$157,900 Zestimate®
$--/sqft
$1,903 Estimated rent
Home value
$157,900
$144,000 - $174,000
$1,903/mo
Zestimate® history
Owner options
List your home for rent
$1,903/mo
Rent Zestimate®
Find your next renter with Zillow Rental Manager. Plus, with online applications, you can quickly screen prospective tenants – for free.
$1,903/mo
Rent Zestimate®
Refinance and save
$1,039/mo
Est. payment
Refinancing to a lower rate could help reduce your monthly payments and save thousands over the life of the loan.
$1,039/mo
Est. payment
Explore your selling options
Work with a Zillow partner agent
Leverage their expertise and Zillow's premium Showcase listings to get your home seen by more buyers.
Get startedList with your own agent
Get your home in front of millions of buyers by listing it on Zillow.
Learn how to do itSell it yourself
Take full control of how buyers see your home on Zillow by listing For Sale by Owner (FSBO).
List your homeWhat's special
Laundry areaNice shedAbundance of natural lightAmple driveway spaceYard to the sideGenerously sized roomsRoomy closet
Zillow last checked:
Listing updated:
Listed by:
Renee Frye 724-327-5161,
HOWARD HANNA REAL ESTATE SERVICES
Bought with:
Vicki Pilato
BERKSHIRE HATHAWAY THE PREFERRED REALTY
Source: WPMLS,MLS#: 1736922 Originating MLS: West Penn Multi-List
Originating MLS: West Penn Multi-ListFacts & features
Interior
Bedrooms & bathrooms
- Bedrooms: 4
- Bathrooms: 3
- Full bathrooms: 1
- 1/2 bathrooms: 2
Primary bedroom
- Level: Main
- Dimensions: 10x13
Bedroom 2
- Level: Main
- Dimensions: 10x13
Bedroom 3
- Level: Main
- Dimensions: 10x11
Bedroom 4
- Level: Basement
- Dimensions: 10x9
Dining room
- Level: Main
- Dimensions: 13x9
Game room
- Level: Basement
- Dimensions: 25x13
Kitchen
- Level: Main
- Dimensions: 8x10
Laundry
- Level: Basement
- Dimensions: 17x9
Living room
- Level: Main
- Dimensions: 15x11
Heating
- Electric, Zoned
Appliances
- Included: Some Electric Appliances, Dryer, Refrigerator, Stove, Washer
Features
- Window Treatments
- Flooring: Carpet, Vinyl
- Windows: Window Treatments
- Basement: Finished,Walk-Out Access
Property
Parking
- Total spaces: 1
- Parking features: Built In, Garage Door Opener
- Has attached garage: Yes
Features
- Levels: One
- Stories: 1
- Pool features: None
Lot
- Size: 7,148 Square Feet
- Dimensions: 0.1641
Construction
Type & style
- Home type: SingleFamily
- Architectural style: Other,Ranch
- Property subtype: Single Family Residence
Materials
- Frame
- Roof: Asphalt
Condition
- Resale
- Year built: 1975
Utilities & green energy
- Sewer: Public Sewer
- Water: Public
Community & HOA
Location
- Region: Latrobe
Financial & listing details
- Tax assessed value: $24,190
- Annual tax amount: $3,362
- Date on market: 1/14/2026
Price history
| Date | Event | Price |
|---|---|---|
| 2/23/2026 | Sold | $155,000-5.8% |
Source:  WPMLS #1736922 Report a problem WPMLS #1736922 Report a problem | ||
| 2/11/2026 | Pending sale | $164,500 |
Source: WPMLS #1736922 Report a problem | ||
| 1/17/2026 | Contingent | $164,500 |
Source: WPMLS #1736922 Report a problem | ||
| 1/14/2026 | Listed for sale | $164,500 |
Source: WPMLS #1736922 Report a problem | ||
Public tax history
Tax history is unavailable.
Neighborhood: 15650
Nearby homes
- $231,0003 bd2 ba-- sqft2017 Sloan Ave, Latrobe, PA 15650Sold
- $216,100-- bd-- ba1.5k sqft2033 Sloan Ave, Latrobe, PA 15650Off Market
- $173,400-- bd-- ba-- sqft2022 Raymond Ave, Latrobe, PA 15650Off Market
- $175,500-- bd-- ba-- sqft2018 Raymond Ave, Latrobe, PA 15650Off Market
- $176,000-- bd-- ba-- sqft2020 Sloan Ave, Latrobe, PA 15650Off Market
- $170,700-- bd-- ba-- sqft2012 Raymond Ave, Latrobe, PA 15650Off Market
- $199,900-- bd-- ba-- sqft2018 Sloan Ave, Latrobe, PA 15650Off Market
- $189,400-- bd-- ba1k sqft2007 Sloan Ave, Latrobe, PA 15650Off Market
Nearby schools
GreatSchools rating
- 6/10Latrobe El SchoolGrades: K-6Distance: 0.3 mi
- 7/10Greater Latrobe Junior High SchoolGrades: 7-8Distance: 2 mi
- 7/10Greater Latrobe Senior High SchoolGrades: 9-12Distance: 2 mi
Schools provided by the listing agent
- District: Greater Latrobe
Source: WPMLS. This data may not be complete. We recommend contacting the local school district to confirm school assignments for this home.


Get pre-qualified for a loan
At Zillow Home Loans, we can pre-qualify you in as little as 5 minutes with no impact to your credit score.An equal housing lender. NMLS #10287.
Sell for more on Zillow
Get a Zillow Showcase℠ listing at no additional cost and you could sell for .
$157,900
2% more
+$3,158
With Zillow Showcase(estimated)
$161,058
- Pennsylvania
- Westmoreland County
- Latrobe
- 15650
- 2025 Sloan Ave
Nearby cities
Nearby neighborhoods
Nearby zip codes
Other Latrobe Topics
