Skip main navigation
Closed
  • $613,571

    2025 State Route 31 Cv #201, Chittenango, NY 13037

    4beds
    2,590sqft
    Townhouse, Condominium
    Built in 2023
    -- sqft lot
    $657,200 Zestimate®
    $237/sqft
    $3,409 Estimated rent

    Home value

    $657,200

    $407,000 - $1.06M

    $3,409/mo

    Zestimate® history
    Loading
    Loading...

    Owner options

    List your home for rent

    $3,409/mo

    Rent Zestimate®

    Find your next renter with Zillow Rental Manager. Plus, with online applications, you can quickly screen prospective tenants – for free.

    Learn more

    $3,409/mo

    Rent Zestimate®

    Refinance and save

    $4,712/mo

    Est. payment

    Refinancing to a lower rate could help reduce your monthly payments and save thousands over the life of the loan.

    See today's rates

    $4,712/mo

    Est. payment

    Explore your selling options

    Work with a Zillow partner agent

    Leverage their expertise and Zillow's premium Showcase listings to get your home seen by more buyers.

    Get started

    List with your own agent

    Get your home in front of millions of buyers by listing it on Zillow.

    Learn how to do it

    Sell it yourself

    Take full control of how buyers see your home on Zillow by listing For Sale by Owner (FSBO).

    List your home

    What's special

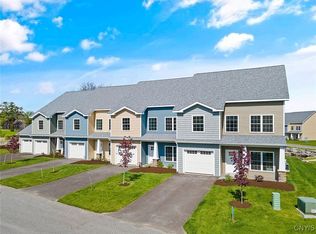
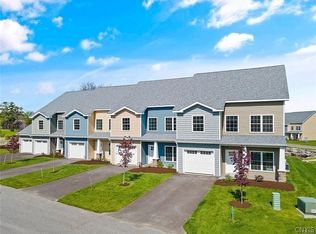
    Exquisite Lakefront Townhouse with Breathtaking Views and Premium Updates Welcome to this beautifully updated lakefront townhouse, a rare gem in a highly sought-after HOA gated community. With 4 bedrooms, 2.5 bathrooms, and stunning lake views from nearly every room, this home is the perfect combination of modern luxury and tranquil living. The layout is ideal for both relaxation and entertainment, featuring a spacious open floor plan with abundant natural light, high-end finishes, and thoughtful design touches throughout. The main level offers a true retreat with the spacious primary suite, which includes an en-suite bath with dual vanities, and a large walk-in shower with serene lake views. The primary suite also features a generous walk-in closet, providing ample storage space. The open concept living area seamlessly connects the kitchen, dining room, and living room, making it an entertainer’s dream. The updated kitchen boasts sleek countertops, and top-of-the-line stainless steel appliances. It opens to a cozy living area with large windows, allowing you to enjoy the lake views from the comfort of your own home. The second level offers two additional bedrooms, a full bath, and a bonus area that can be used as a media room, play area, or even a fitness space. The flexibility of the layout ensures that this home will accommodate a variety of lifestyles. A convenient office/Bedroom on the second floor provides the option of a fourth bedroom. Step outside to the second-level balcony, where you can enjoy cool breezes and spectacular views of the water. The oversized two-car garage features a large bay, offering additional storage space or room for a workshop. This home has been thoughtfully built to include all the modern conveniences you could wish for, with designer touches throughout. With lake views from multiple rooms, this property offers an unparalleled lifestyle of serenity and elegance. Don’t miss the chance to make this stunning lakefront townhouse your own. With all the space, updates, and lakefront charm this is a property that truly has it all. Schedule a private showing today and experience lakeside living at its finest!

    Zillow last checked:

    Listing updated:

    Listed by:

    James Warren 315-699-3200,

    Hunt Real Estate ERA

    Bought with:

    Sarah Collins, 10301206975

    Hunt Real Estate ERA

    Source: NYSAMLSs,MLS#: S1579718MLS LogoOriginating MLS: Syracuse

    Facts & features

    Interior

    Bedrooms & bathrooms
    • Bedrooms: 4
    • Bathrooms: 3
    • Full bathrooms: 2
    • 1/2 bathrooms: 1
    • Main level bathrooms: 2
    • Main level bedrooms: 1
    Family room
    • Level: Second
    Kitchen
    • Level: First
    Living room
    • Level: First
    Other
    • Level: Second
    Heating
    • Gas, Forced Air, Radiant
    Cooling
    • Central Air
    Appliances
    • Included: Dryer, Dishwasher, Electric Oven, Electric Range, Gas Water Heater, Microwave, Refrigerator, Washer
    • Laundry: Main Level
    Features
    • Breakfast Bar, Ceiling Fan(s), Furnished, Separate/Formal Living Room, Granite Counters, Home Office, Kitchen Island, Living/Dining Room, Sliding Glass Door(s), Solid Surface Counters, Window Treatments, Bath in Primary Bedroom, Main Level Primary, Primary Suite
    • Flooring: Carpet, Ceramic Tile, Hardwood, Tile, Varies
    • Doors: Sliding Doors
    • Windows: Drapes
    • Basement: None
    • Has fireplace: No
    • Furnished: Yes
    Interior area
    • Total structure area: 2,590
    • Total interior livable area: 2,590 sqft

    Property

    Parking
    • Total spaces: 2
    • Parking features: Assigned, Attached, Garage, Two Spaces
    • Attached garage spaces: 2
    Accessibility
    • Accessibility features: Low Threshold Shower
    Features
    • Levels: Two
    • Stories: 2
    • Patio & porch: Balcony, Open, Patio, Porch
    • Exterior features: Balcony, Dock, Patio, See Remarks
    • Has view: Yes
    • View description: Water
    • Has water view: Yes
    • Water view: Water
    • Waterfront features: Beach Access, Lake
    • Body of water: Oneida Lake
    • Frontage length: 268
    Lot
    • Size: 1,742 sqft
    • Features: Rectangular, Rectangular Lot
    Details
    • Parcel number: 25488901005800010172010000
    • Special conditions: Standard

    Construction

    Type & style
    • Home type: Condo
    • Property subtype: Townhouse, Condominium
    Materials
    • Vinyl Siding, Copper Plumbing
    • Roof: Asphalt
    Condition
    • Resale
    • Year built: 2023

    Utilities & green energy

    • Sewer: Connected
    • Water: Connected, Public
    • Utilities for property: Cable Available, High Speed Internet Available, Sewer Connected, Water Connected

    Community & neighborhood

    Location
    • Region: Chittenango
    • Subdivision: Sebastian Cove Llc

    HOA & financial

    HOA
    • HOA fee: $175 monthly
    • Services included: Common Area Maintenance, Snow Removal, Trash
    • Association name: Hunt Real Estate
    • Association phone: 315-699-3200

    Other

    Other facts
    • Listing terms: Cash,Conventional,FHA,VA Loan

    Price history

    DateEventPrice
    6/20/2025Sold$613,571-7%$237/sqft
    Source: NYSAMLSs #S1579718 Report a problem
    6/16/2025Pending sale$659,900$255/sqft
    Source: NYSAMLSs #S1579718 Report a problem
    5/1/2025Contingent$659,900$255/sqft
    Source: NYSAMLSs #S1579718 Report a problem
    3/24/2025Price change$659,900-2.9%$255/sqft
    Source: NYSAMLSs #S1579718 Report a problem
    12/6/2024Listed for sale$679,900+5.4%$263/sqft
    Source: NYSAMLSs #S1579718 Report a problem
    1/15/2024Sold$645,000-2.3%$249/sqft
    Source: NYSAMLSs #S1472521 Report a problem
    9/20/2023Pending sale$659,999$255/sqft
    Source: NYSAMLSs #S1472521 Report a problem
    5/26/2023Price change$659,999-2.2%$255/sqft
    Source: NYSAMLSs #S1472521 Report a problem
    5/22/2023Listed for sale$674,999$261/sqft
    Source: NYSAMLSs #S1472521 Report a problem

    Public tax history

    Tax history is unavailable.

    Neighborhood: 13037

    Nearby schools

    GreatSchools rating
    Schools provided by the listing agent
    • District: Chittenango

    Source: NYSAMLSs. This data may not be complete. We recommend contacting the local school district to confirm school assignments for this home.

    Sell for more on Zillow
    Get a Zillow Showcase℠ listing at no additional cost and you could sell for .
    $657,200
    2% more
    +$13,144
    With Zillow Showcase(estimated)
    $670,344