This Mediterranean-style estate offers a remarkable blend of timeless sophistication and modern luxury, exemplified in every corner of its sprawling architecture. From the moment you arrive, the stucco and stone exterior, lovely landscaping, and fountain at the front entrance set an elevated tone. Inside, high ceilings, stacks of crown moulding, alcove lighting, and walls of windows create a home that feels expansive, refined, and beautifully connected to its outdoor setting. This one-owner home was built by Trent Williams and designed for both impressive entertaining and comfortable everyday living. Hand scraped wood floors, large-format tile, and carpet add warmth and texture throughout, while natural light pours across the main spaces. The study makes a strong impression with its wood-coffered ceiling, offering a handsome, polished retreat for work or reading. The home features 4 bedrooms, 3 full baths and a half bath on the main level. The back section of the home has an oversized gameroom, bedroom, and bathroom that offers exceptional flexibility for guests or extended stays. Upstairs, the experience turns cinematic with a luxury home theater designed for your ultimate viewing experience. A convenient half bath, kitchenette and a wine room that is climate controlled to maintain a perfect 55 degrees complete the upstairs space. The outdoor living is every bit as compelling as the interior. A heated swimming pool and hot tub with color-changing lights bring a true resort feel to the backyard, while the stone firepit creates a natural gathering point after sunset. The covered outdoor kitchen is equipped with a gas grill and side burners for effortless entertaining. Surround sound extends throughout both the interior and exterior of the home, carrying the atmosphere from one space to the next. With its unique features, dramatic style, and thoughtful blend of luxury and livability, this is a home that leaves a lasting impression.
Sold
Price Unknown
2025 Stonegate Valley Dr, Tyler, TX 75703
4beds
4,736sqft
Single Family Residence
Built in 2007
0.77 Acres Lot
$1,075,100 Zestimate®
$--/sqft
$4,586 Estimated rent
Home value
$1,075,100
$1.02M - $1.13M
$4,586/mo
Zestimate® history
Owner options
List your home for rent
$4,586/mo
Rent Zestimate®
Find your next renter with Zillow Rental Manager. Plus, with online applications, you can quickly screen prospective tenants – for free.
$4,586/mo
Rent Zestimate®
Refinance and save
$1,100/mo
Est. payment
Refinancing to a lower rate could help reduce your monthly payments and save thousands over the life of the loan.
$1,100/mo
Est. payment
Explore your selling options
Work with a Zillow partner agent
Leverage their expertise and Zillow's premium Showcase listings to get your home seen by more buyers.
Get startedList with your own agent
Get your home in front of millions of buyers by listing it on Zillow.
Learn how to do itSell it yourself
Take full control of how buyers see your home on Zillow by listing For Sale by Owner (FSBO).
List your homeWhat's special
Alcove lightingHigh ceilingsWalls of windowsStacks of crown mouldingLuxury home theaterHand scraped wood floorsStone firepit
Zillow last checked:
Listing updated:
Listed by:
Elizabeth Hall 903-571-9769,
Coldwell Banker Apex, REALTORS
Bought with:
Sheri Hanna, TREC #0217058 - Chad Hanna
Hanna Real Estate
Source: GTARMLS,MLS#: 26005795
Facts & features
Interior
Bedrooms & bathrooms
- Bedrooms: 4
- Bathrooms: 5
- Full bathrooms: 3
- 1/2 bathrooms: 2
Bathroom
- Features: Shower Only, Separate Lavatories, Double Lavatory, Separate Water Closet, Separate Walk-In Closets, Bar, Linen Closet, Jack & Jill, Double Shower
Heating
- Central/Gas, Zoned
Cooling
- Central Electric, Zoned-3 Or More, Ceiling Fan(s)
Appliances
- Included: Dishwasher, Disposal, Microwave, Refrigerator, Double Oven, Electric Cooktop, Tankless Water Heater
Features
- Breakfast Bar, Central Vacuum, Ceiling Fan, Surround Sound, Pantry, Kitchen Island
- Flooring: Carpet, Wood, Tile
- Windows: Double Pane Windows, Low-Emissivity Windows
- Fireplace features: Gas, Stone
Interior area
- Total structure area: 4,736
- Total interior livable area: 4,736 sqft
Property
Parking
- Total spaces: 3
- Parking features: Garage Door Opener, Inside Entrance, Workshop in Garage, Concrete
- Garage spaces: 3
Features
- Levels: One and One Half
- Stories: 1.5
- Patio & porch: Patio, Covered, Porch
- Exterior features: Irrigation System, Rain Gutters, Outdoor Kitchen
- Pool features: Heated, Gunite, In Ground, Chlorine, Cleaning System
- Has spa: Yes
- Spa features: Outdoor Hot Tub/Spa, Bath
- Fencing: Wrought Iron
Lot
- Size: 0.77 Acres
- Dimensions: 175 x 221 x 142 x 203
- Features: Corner Lot, Subdivision Lot
Details
- Parcel number: 150000154416014000
Construction
Type & style
- Home type: SingleFamily
- Architectural style: Spanish/Mediterranean
- Property subtype: Single Family Residence
Materials
- Stone, Stucco
- Foundation: Slab
- Roof: Spanish Tile
Condition
- Pre-owned
- Year built: 2007
Utilities & green energy
- Sewer: Public Sewer
- Utilities for property: Cable Available, Underground Utilities, 2 Or More Units, Satellite, Fiber Optic Internet
Green energy
- Energy efficient items: 13-15 SEER AC
Community & HOA
Community
- Security: Security Lights, Security System, Smoke Detector(s)
- Subdivision: Stonegate
HOA
- Has HOA: Yes
- Amenities included: Fishing, Security, Greenbelt
- HOA fee: $1,100 annually
Location
- Region: Tyler
Financial & listing details
- Tax assessed value: $1,146,490
- Annual tax amount: $16,327
- Date on market: 4/24/2026
- Listing terms: Cash,Conventional,Must Qualify
- Road surface type: Paved
Price history
| Date | Event | Price |
|---|---|---|
| 9/3/2026 | Sold | -- |
Source:  GTARMLS #26005795 Report a problem GTARMLS #26005795 Report a problem | ||
| 6/28/2026 | Pending sale | $1,150,000$243/sqft |
Source: GTARMLS #26005795 Report a problem | ||
| 4/24/2026 | Listed for sale | $1,150,000$243/sqft |
Source: GTARMLS #26005795 Report a problem | ||
Public tax history
| Year | Property taxes | Tax assessment |
|---|---|---|
| 2024 | $15,828 +11.5% | $1,146,490 |
| 2023 | $14,199 -7.4% | $1,146,490 +13.9% |
| 2022 | $15,329 +3.9% | $1,006,513 +20.3% |
| 2021 | $14,757 -2.3% | $836,601 |
| 2020 | $15,097 -0.6% | $836,601 +2.7% |
| 2019 | $15,183 -10.3% | $814,880 -7.1% |
| 2018 | $16,921 +0.6% | $876,722 |
| 2017 | $16,822 +13.1% | $876,722 -0.1% |
| 2016 | $14,877 +0.7% | $877,166 +0.3% |
| 2015 | $14,768 | $874,264 |
| 2014 | $14,768 +1% | -- |
| 2013 | $14,616 +0.4% | -- |
| 2012 | $14,565 +0.6% | -- |
| 2011 | $14,479 | -- |
| 2010 | -- | $864,801 0% |
| 2009 | -- | $864,900 |
| 2008 | -- | $864,900 +1016% |
| 2007 | -- | $77,500 |
| 2006 | -- | $77,500 |
| 2005 | -- | $77,500 +29.2% |
| 2004 | -- | $60,000 +311% |
| 2003 | -- | $14,600 |
Find assessor info on the county website
Neighborhood: Stonegate
Nearby homes
- $1,042,500-- bd4 ba4.2k sqft2035 Stonegate Valley Dr, Tyler, TX 75703Off Market
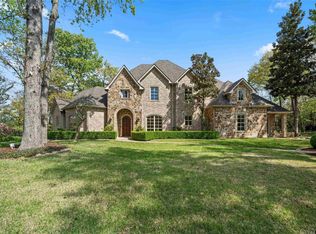
- $--5 bd4 ba4k sqft2015 Stonegate Blvd, Tyler, TX 75703Sold
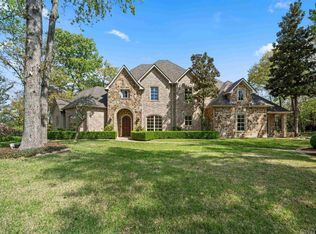
- $--5 bd4 ba4k sqft2015 Stonegate Valley Dr, Tyler, TX 75703Sold
- $1,211,5005 bd5 ba5.5k sqft2045 Stonegate Valley Dr, Tyler, TX 75703Off Market

- $1,010,800-- bd3 ba4k sqft2005 Stonegate Valley Dr, Tyler, TX 75703Off Market
- $819,800-- bd3 ba3.4k sqft2010 Stonegate Valley Dr, Tyler, TX 75703Off Market
- $944,5005 bd4 ba4.4k sqft1985 Stonegate Valley Dr, Tyler, TX 75703Off Market
- $831,3005 bd5 ba4.6k sqft1940 Stonegate Valley Dr, Tyler, TX 75703Off Market
Nearby schools
GreatSchools rating
- 9/10Mozelle Brown Elementary SchoolGrades: PK-5Distance: 1.6 mi
- 9/10Whitehouse Junior High SchoolGrades: 6-8Distance: 4.8 mi
- 7/10Whitehouse High SchoolGrades: 9-12Distance: 5 mi
Schools provided by the listing agent
- Elementary: Whitehouse - Brown
- Middle: Whitehouse
- High: Whitehouse
Source: GTARMLS. This data may not be complete. We recommend contacting the local school district to confirm school assignments for this home.
Sell for more on Zillow
Get a Zillow Showcase℠ listing at no additional cost and you could sell for .
$1,075,100
2% more
+$21,502
With Zillow Showcase(estimated)
$1,096,602
Sell for more on Zillow
Get a Zillow Showcase℠ listing at no additional cost and you could sell for .
$1,075,100
2% more
+$21,502
With Zillow Showcase(estimated)
$1,096,602
- Texas
- Smith County
- Tyler
- 75703
- Stonegate
- 2025 Stonegate Valley Dr
