Skip main navigation
Off market
Street View
  • $280,500

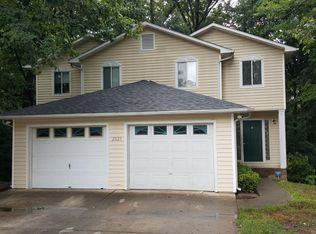
    2025 Stoneycreek Dr, High Point, NC 27265

    3beds
    2baths
    2,000sqft
    Townhouse
    Built in 1994
    -- sqft lot
    $280,500 Zestimate®
    $140/sqft
    $2,038 Estimated rent

    Home value

    $280,500

    $247,000 - $314,000

    $2,038/mo

    Zestimate® history
    Loading
    Loading...

    Owner options

    List your home for rent

    $2,038/mo

    Rent Zestimate®

    Find your next renter with Zillow Rental Manager. Plus, with online applications, you can quickly screen prospective tenants – for free.

    Learn more

    $2,038/mo

    Rent Zestimate®

    Refinance and save

    $1,699/mo

    Est. payment

    Refinancing to a lower rate could help reduce your monthly payments and save thousands over the life of the loan.

    See today's rates

    $1,699/mo

    Est. payment

    Explore your selling options

    Work with a Zillow partner agent

    Leverage their expertise and Zillow's premium Showcase listings to get your home seen by more buyers.

    Get started

    List with your own agent

    Get your home in front of millions of buyers by listing it on Zillow.

    Learn how to do it

    Sell it yourself

    Take full control of how buyers see your home on Zillow by listing For Sale by Owner (FSBO).

    List your home

    What's special

    Are you looking for a truly unique place to call home?Do you like living in a brand new space? This beautiful custom designed and built townhouse has almost 2000sf. of space! The main level has a flowing floor plan that transitions from garage into laundry room, into a newly upgraded kitchen with euro style white cabinets and new countertops. Beautiful glass subway tiles on the backsplash compliment the new stainless appliances including a french door style refrigerator and cabinet hardware.The open plan has a dining area open to the sunken living room with low maintenance vinyl wood plank flooring. There is a half bath at the entrance hall with faux finish paint. Upstairs are 3 bedrooms with a hugh walk-in closet in the master. Master bath has marble tile floor and the hall bath has ceramic tile and large 5ft vanity. A truly great feature of this unit is the 400sf finished daylight basement with acid stained floor, 10ft ceiling and Vermont Castings electric fireplace! A real 'man cave'! There is also a private deck overlooking the wooded lot. As the owner/builders of this property we are looking for tenants who will appreciate the hard work and attention to detail and treat it with care and respect. Please call or text Stacy for a showing! Tenant pays utilites [all electric]

    This property is off market, which means it's not currently listed for sale or rent on Zillow. This may be different from what's available on other websites or public sources.

    Facts & features

    Interior

    Bedrooms & bathrooms
    • Bedrooms: 3
    • Bathrooms: 2.5
    Heating
    • Forced air
    Cooling
    • Other
    Appliances
    • Included: Dishwasher, Dryer, Microwave, Range / Oven, Refrigerator, Washer
    • Laundry: In Unit
    Features
    • Flooring: Hardwood
    Interior area
    • Total interior livable area: 2,000 sqft

    Property

    Parking
    • Parking features: Garage - Detached, Off-street

    Construction

    Type & style
    • Home type: Townhouse
    Condition
    • Year built: 1994

    Community & HOA

    Location
    • Region: High Point

    Financial & listing details

    • Price per square foot: $140/sqft

    Price history

    Price history is unavailable.

    Public tax history

    Tax history is unavailable.

    Neighborhood: 27265

    Nearby schools

    GreatSchools rating
    Get a cash offer in 3 minutes
    Find out how much your home could sell for in as little as 3 minutes with a no-obligation cash offer.
    Estimated market value
    $280,500
    Get a cash offer in 3 minutes
    Find out how much your home could sell for in as little as 3 minutes with a no-obligation cash offer.
    Estimated market value
    $280,500