Modern Luxury Meets Cotswold Charm Experience the pinnacle of "like-new" living in this pristine, two-year-old masterpiece. Now professionally staged to highlight its grand proportions, this home radiates sophisticated comfort from the moment you step inside. The main level is defined by soaring 10-foot ceilings and a wall of windows that floods the open-concept layout with golden hour light. At the center of it all is a true chef’s kitchen—anchored by a massive granite island and farmhouse sink—designed for effortless hosting.
Retreat to a primary suite that feels more like a private wing, featuring vaulted ceilings and a dedicated lounge area for morning coffee. With a side-by-side two-car garage, a private fenced yard, and a location minutes from Uptown and Cotswold’s best dining, this is the turnkey lifestyle you’ve been waiting for. (All appliances included!)
Closed
$430,000
2025 Summey Ave, Charlotte, NC 28205
3beds
1,603sqft
Townhouse
Built in 2023
0.02 Acres Lot
$432,100 Zestimate®
$268/sqft
$2,973 Estimated rent
Home value
$432,100
$402,000 - $462,000
$2,973/mo
Zestimate® history
Owner options
List your home for rent
$2,973/mo
Rent Zestimate®
Find your next renter with Zillow Rental Manager. Plus, with online applications, you can quickly screen prospective tenants – for free.
$2,973/mo
Rent Zestimate®
Refinance and save
$2,868/mo
Est. payment
Refinancing to a lower rate could help reduce your monthly payments and save thousands over the life of the loan.
$2,868/mo
Est. payment
Explore your selling options
Work with a Zillow partner agent
Leverage their expertise and Zillow's premium Showcase listings to get your home seen by more buyers.
Get startedList with your own agent
Get your home in front of millions of buyers by listing it on Zillow.
Learn how to do itSell it yourself
Take full control of how buyers see your home on Zillow by listing For Sale by Owner (FSBO).
List your homeWhat's special
Soaring ceilingsBathed in natural lightExpansive kitchenComfortable sitting areaLarge islandFenced-in front yardGranite countertops
Zillow last checked:
Listing updated:
Listed by:
Brian Bain brian@bainfrey.com,
Keller Williams Unlimited
Bought with:
Anne-Marie Bullock
Nestlewood Realty, LLC
Source: Canopy MLS as distributed by MLS GRID,MLS#: 4296525
Facts & features
Interior
Bedrooms & bathrooms
- Bedrooms: 3
- Bathrooms: 4
- Full bathrooms: 3
- 1/2 bathrooms: 1
- Main level bedrooms: 1
Primary bedroom
- Features: En Suite Bathroom, Walk-In Closet(s)
- Level: Third
Bedroom s
- Features: Walk-In Closet(s)
- Level: Main
Bedroom s
- Level: Third
Bathroom full
- Level: Main
Bathroom half
- Level: Upper
Bathroom full
- Level: Third
Bathroom full
- Level: Third
Dining area
- Level: Upper
Great room
- Level: Upper
Kitchen
- Features: Breakfast Bar, Kitchen Island, Open Floorplan, Walk-In Pantry
- Level: Upper
Heating
- Natural Gas
Cooling
- Central Air
Appliances
- Included: Dishwasher, Disposal, Electric Range, Microwave, Refrigerator, Washer/Dryer
- Laundry: Laundry Closet, Third Level
Features
- Breakfast Bar, Kitchen Island, Open Floorplan, Pantry, Walk-In Closet(s), Walk-In Pantry
- Flooring: Carpet, Tile, Vinyl
- Windows: Insulated Windows
- Has basement: No
Interior area
- Total structure area: 929
- Total interior livable area: 1,603 sqft
- Finished area above ground: 1,603
- Finished area below ground: 0
Property
Parking
- Total spaces: 2
- Parking features: Attached Garage, Garage Door Opener, Garage on Main Level
- Attached garage spaces: 2
Features
- Levels: Three Or More
- Stories: 3
- Entry location: Main
Lot
- Size: 0.02 Acres
- Dimensions: 19 x 46 x 19 x 46
Details
- Parcel number: 16110866
- Zoning: N2-B
- Special conditions: Standard
Construction
Type & style
- Home type: Townhouse
- Property subtype: Townhouse
Materials
- Brick Partial, Block
- Foundation: Slab
Condition
- New construction: No
- Year built: 2023
Details
- Builder model: Callum
- Builder name: David Weekly Custom Homes
Utilities & green energy
- Sewer: Public Sewer
- Water: City
Green energy
- Construction elements: Advanced Framing
Community & HOA
Community
- Subdivision: Cotswold
HOA
- Has HOA: Yes
- HOA fee: $255 monthly
- HOA name: Summey Ave, Townhome Association Inc
- HOA phone: 704-940-6100
Location
- Region: Charlotte
Financial & listing details
- Price per square foot: $268/sqft
- Tax assessed value: $398,100
- Date on market: 10/2/2025
- Cumulative days on market: 106 days
- Listing terms: Cash,Conventional,FHA,VA Loan
- Road surface type: Concrete, Paved
Price history
| Date | Event | Price |
|---|---|---|
| 2/25/2026 | Sold | $430,000-2.1%$268/sqft |
Source:  Canopy MLS as distributed by MLS GRID #4296525 Report a problem Canopy MLS as distributed by MLS GRID #4296525 Report a problem | ||
| 11/19/2025 | Price change | $439,000-2.4%$274/sqft |
Source: Canopy MLS as distributed by MLS GRID #4296525 Report a problem | ||
| 10/14/2025 | Price change | $450,000-5.3%$281/sqft |
Source: Canopy MLS as distributed by MLS GRID #4296525 Report a problem | ||
| 10/2/2025 | Listed for sale | $475,000-9.6%$296/sqft |
Source: Canopy MLS as distributed by MLS GRID #4296525 Report a problem | ||
| 12/6/2023 | Listing removed | -- |
Source:  David Weekley Homes Report a problem David Weekley Homes Report a problem | ||
| 4/29/2023 | Listed for sale | $525,253$328/sqft |
Source: David Weekley Homes Report a problem | ||
Public tax history
Tax history is unavailable.
Neighborhood: Oakhurst
Nearby homes
- $500,0003 bd4 ba1.7k sqft2029 Summey Ave, Charlotte, NC 28205Sold

- $489,6463 bd4 ba1.6k sqft2033 Summey Ave, Charlotte, NC 28205Sold
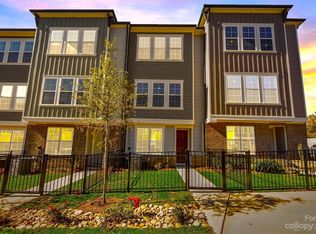
- $493,1233 bd4 ba1.7k sqft2025 Summey Ave, Charlotte, NC 28211Sold

- $529,3333 bd4 ba1.7k sqft2037 Summey Ave, Charlotte, NC 28205Sold

- $469,9903 bd4 ba1.6k sqft3116 Alloy Ln, Charlotte, NC 28205Sold
- $485,2603 bd4 ba1.7k sqft3112 Alloy Ln, Charlotte, NC 28205Sold
- $459,5853 bd4 ba1.7k sqft3120 Alloy Ln, Charlotte, NC 28205Sold
- $468,8933 bd4 ba1.7k sqft3108 Alloy Ln, Charlotte, NC 28205Sold
Nearby schools
GreatSchools rating
- 4/10Oakhurst STEAM AcademyGrades: K-5Distance: 0.6 mi
- 7/10Eastway MiddleGrades: 6-8Distance: 1.4 mi
- 1/10Garinger High SchoolGrades: 9-12Distance: 3.6 mi
Schools provided by the listing agent
- Elementary: Oakhurst Steam Academy
- Middle: Eastway
- High: Garinger
Source: Canopy MLS as distributed by MLS GRID. This data may not be complete. We recommend contacting the local school district to confirm school assignments for this home.
Get a cash offer in 3 minutes
Find out how much your home could sell for in as little as 3 minutes with a no-obligation cash offer.
Estimated market value
$432,100
Get a cash offer in 3 minutes
Find out how much your home could sell for in as little as 3 minutes with a no-obligation cash offer.
Estimated market value
$432,100
- North Carolina
- Mecklenburg County
- Charlotte
- 28205
- Oakhurst
- 2025 Summey Ave
Nearby cities
Nearby neighborhoods
Nearby zip codes
Other Charlotte Topics
