Skip main navigation
For sale
  • Price cut: $4.1K (6/15)
    $164,900

    2025 Sylvester Rd Unit H3, Lakeland, FL 33803

    2beds
    1,605sqft
    : 
    Loading
    Get pre-qualified
    Condominium
    Built in 1984
    -- sqft lot
    $158,600 Zestimate®
    $103/sqft
    $510/mo HOA

    What's special

    Covered parking spaceAir conditioned florida roomSplit bedroom planInside utility room
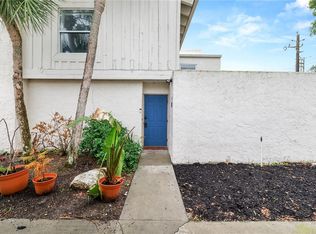
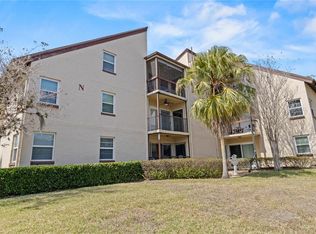
    Enjoy the maintenance free lifestyle at the Kimberlea community which is centrally located in Lakeland. This 2 bedroom 2 bath condo features a great room with wet bar, air conditioned Florida Room, split bedroom plan and inside utility room. The kitchen features a pass through to the dining area and also room for cafe dining in the kitchen itself. All the kitchen appliances are approximately 2 years old. The hot water heater and A/C were replaced in 2025. Ceiling fans in bedrooms are new and the primary bedroom, bathroom and great room were repainted in April 2026. Covered parking space. There is an additional storage room (9x4) and attic space with pull down stairs located in the Florida Room. The community features a Clubhouse, pool, card room and tennis courts. A desirable location near everything Lakeland has to offer!
    73 days
    |
    537
    |
    18
    |

    Zillow last checked:

    Listing updated:

    Listed by:

    Virginia Cowley 863-602-2247,

    REMAX EXPERTS 863-802-5262

    Source: Stellar MLS,MLS#: L4961330MLS LogoOriginating MLS: Lakeland

    Loading...

      Facts & features

      Interior

      Bedrooms & bathrooms
      • Bedrooms: 2
      • Bathrooms: 2
      • Full bathrooms: 2
      Rooms
      • Room types: Attic, Florida Room, Great Room, Utility Room, Storage Rooms
      Primary bedroom
      • Features: Ceiling Fan(s), Walk-In Closet(s)
      • Level: First
      • Area: 180 Square Feet
      • Dimensions: 12x15
      Bedroom 2
      • Features: Ceiling Fan(s), Built-in Closet
      • Level: First
      • Area: 110 Square Feet
      • Dimensions: 10x11
      Primary bathroom
      • Features: Shower No Tub, Single Vanity, Linen Closet
      • Level: First
      • Area: 45 Square Feet
      • Dimensions: 5x9
      Bathroom 2
      • Features: Tub With Shower, No Closet
      • Level: First
      • Area: 40 Square Feet
      • Dimensions: 5x8
      Florida room
      • Features: Ceiling Fan(s), Storage Closet
      • Level: First
      • Area: 198 Square Feet
      • Dimensions: 9x22
      Foyer
      • Features: No Closet
      • Level: First
      • Area: 20 Square Feet
      • Dimensions: 4x5
      Great room
      • Features: Ceiling Fan(s), Wet Bar, No Closet
      • Level: First
      • Area: 434 Square Feet
      • Dimensions: 14x31
      Kitchen
      • Features: Ceiling Fan(s), Pantry, Walk-In Closet(s)
      • Level: First
      • Area: 104 Square Feet
      • Dimensions: 8x13
      Utility room
      • Features: No Closet
      • Level: First
      • Area: 32 Square Feet
      • Dimensions: 4x8
      Heating
      • Central, Electric
      Cooling
      • Central Air
      Appliances
      • Included: Dishwasher, Disposal, Electric Water Heater, Microwave, Range, Refrigerator, Trash Compactor
      • Laundry: Inside, Laundry Room
      Features
      • Ceiling Fan(s), Living Room/Dining Room Combo, Primary Bedroom Main Floor, Split Bedroom, Vaulted Ceiling(s), Walk-In Closet(s), Wet Bar
      • Flooring: Brick/Stone, Carpet, Ceramic Tile
      • Doors: Sliding Doors
      • Windows: Window Treatments
      • Has fireplace: No
      Interior area
      • Total structure area: 1,620
      • Total interior livable area: 1,605 sqft
      Video & virtual tour

      Property

      Parking
      • Total spaces: 1
      • Parking features: Carport
      • Carport spaces: 1
      Features
      • Levels: One
      • Stories: 1
      • Exterior features: Private Mailbox, Sidewalk
      Lot
      • Size: 1,593 Square Feet
      • Features: City Lot, Sidewalk
      • Residential vegetation: Mature Landscaping
      Details
      • Parcel number: 242828247016008030
      • Zoning: MF-22
      • Special conditions: None

      Construction

      Type & style
      • Home type: Condo
      • Architectural style: Other
      • Property subtype: Condominium
      Materials
      • Block, Stucco
      • Foundation: Slab
      • Roof: Shingle
      Condition
      • New construction: No
      • Year built: 1984

      Utilities & green energy

      • Sewer: Public Sewer
      • Water: None
      • Utilities for property: BB/HS Internet Available, Electricity Connected, Public, Sewer Connected, Water Connected

      Community & HOA

      Community
      • Features: Dock, Clubhouse, Community Mailbox, Deed Restrictions, Pool, Sidewalks, Tennis Court(s)
      • Pet fee: $0 monthly
      • Subdivision: KIMBERLEA CONDO 05
      HOA
      • Has HOA: Yes
      • Services included: Cable TV, Common Area Taxes, Community Pool, Insurance, Maintenance Structure, Maintenance Grounds, Pool Maintenance, Private Road, Recreational Facilities, Trash, Water
      • HOA fee: $510 monthly
      • HOA name: Garrison Property Services, LLC
      • HOA phone: 863-353-2558
      • Second HOA name: Kimberlea Condoi
      Location
      • Region: Lakeland

      Financial & listing details

      • Price per square foot: $103/sqft
      • Tax assessed value: $174,000
      • Annual tax amount: $250
      • Date on market: 4/24/2026
      • Cumulative days on market: 74 days
      • Listing terms: Cash,Conventional
      • Ownership: Condominium
      • Total actual rent: 0
      • Electric utility on property: Yes
      • Road surface type: Paved, Asphalt

        Estimated market value

        $158,600

        $151,000 - $167,000

        $2,095/mo

        Price history

        DateEventPrice
        6/15/2026Price change$164,900-2.4%$103/sqft
        Source: Stellar MLS #L4961330 Report a problem
        4/24/2026Listed for sale$169,000+150.4%$105/sqft
        Source: Stellar MLS #L4961330 Report a problem
        7/31/1998Sold$67,500$42/sqft
        Source: Public Record Report a problem

        Public tax history

        YearProperty taxesTax assessment
        2025$251 +4.5%$74,859 +2.9%
        2024$240 +2.7%$72,749 +3%
        2023$234 -8.5%$70,630 +3%
        2022$256 -0.9%$68,573 +3%
        2021$258 +0.3%$66,576 +1.4%
        2020$257 +1%$65,657 +2.3%
        2019$255 $64,181 +1.9%
        2018$255 +0.3%$62,984 +2.1%
        2017$254 -1.5%$61,689 +2.1%
        2016$258 -3.6%$60,420 +0.7%
        2015$267 +4.5%$60,000 +0.8%
        2014$256 -5.9%$59,541 +1.5%
        2013$272 +3.4%$58,661 +1.7%
        2012$263 +2.8%$57,680 +3%
        2011$256 -11.6%$56,000 -5.5%
        2010$289 -3%$59,284 -3.4%
        2009$298 -0.4%$61,372 +0.1%
        2008$300 $61,311
        2007-- --
        2006$681 --
        2005-- --
        2004$615 -0.9%--
        2003$621 +10%$55,008 +4.9%
        2002$564 $52,460
        2001$564 $52,460

        Find assessor info on the county website

        Monthly payment

        Est. payment

        Payment breakdown

        Explore the cost of this home by adjusting the details. Changes won't be saved.
        All calculations are estimates and provided by Zillow, Inc. for informational purposes only. Actual amounts may vary.
        HOA fees may include property taxes on listings classified as Co-Ops. Contact the listing agent and/or owner for fee details.
        Mortgage interest rates are dependent on a number of factors, including credit score, down payment, and repayment length. Interest rate data provided by Zillow Group Marketplace, Inc. as of 1/1/1970 from various mortgage lenders with which we have lead or other similar arrangements; the Estimated Payment is an average of those rates.
        See how much you could borrow to make a competitive offer.

        Climate risks

        Neighborhood: Lake Bentley

        Getting around

        33 / 100
        Car-Dependent
        40 / 100
        Somewhat Bikeable

        Nearby schools

        GreatSchools rating

        A local agent can set up tours, give advice and negotiate with sellers.

        Browse local experts

        Similar homes

        Skip to the end of the carouselSkip to the beginning of the carousel