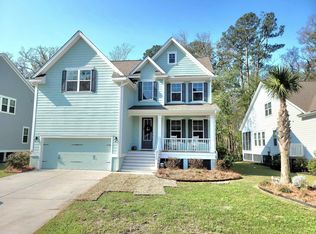
Back on the market due to no fault of the seller! Welcome to 2025 Syreford, a sprawling 5-bedroom residence perfectly located in the newest section of West Ashley's coveted Hunt Club neighborhood. This home is your private, quiet retreat set on a lush, wooded lot that backs up to protected wetlands, guaranteeing tranquility and privacy. The open-concept floor plan maximizes flow, featuring hardwood floors throughout the entire home. The kitchen is an absolute showstopper, designed for functionality and style with a large Chef's Kitchen featuring Stainless Steel Appliances, elegant granite countertops, a spacious island, and a tiled backsplash, creating the perfect space for preparing meals and gathering. The adjacent dining and family rooms open directly onto a large screened-in porchand added deck, making entertaining seamless. Discover the highly desirable layout featuring three bedrooms downstairs, including the Primary Suite a true spa-like retreat with a tray ceiling, double vanities, a soaking tub, and a large walk-in closet. Additionally, two other large downstairs bedrooms share a Jack & Jill bath, perfect for guests or a main-level office. Upstairs provides two more bedrooms, a full bathroom, and a bright Loft for flexible use as a media room or play area. Location is key: enjoy easy access to Highway 17 for fast commutes to Downtown Charleston or the airport, with area beaches just a short drive away. Residents also benefit from Hunt Club amenities, including a community pool and park. Don't miss this opportunity for elevated, private living!
Closed
$700,000
2025 Syreford Ct, Charleston, SC 29414
5beds
3,188sqft
Single Family Residence
Built in 2019
10,454 Square Feet Lot
$704,600 Zestimate®
$220/sqft
$4,435 Estimated rent
Home value
$704,600
$669,000 - $740,000
$4,435/mo
Zestimate® history
Owner options
List your home for rent
$4,435/mo
Rent Zestimate®
Find your next renter with Zillow Rental Manager. Plus, with online applications, you can quickly screen prospective tenants – for free.
$4,435/mo
Rent Zestimate®
Refinance and save
$3,921/mo
Est. payment
Refinancing to a lower rate could help reduce your monthly payments and save thousands over the life of the loan.
$3,921/mo
Est. payment
Explore your selling options
Work with a Zillow partner agent
Leverage their expertise and Zillow's premium Showcase listings to get your home seen by more buyers.
Get startedList with your own agent
Get your home in front of millions of buyers by listing it on Zillow.
Learn how to do itSell it yourself
Take full control of how buyers see your home on Zillow by listing For Sale by Owner (FSBO).
List your homeWhat's special
Bright loftLush wooded lotPrivate quiet retreatSpacious islandElegant granite countertopsStainless steel appliancesLarge screened-in porch
Zillow last checked:
Listing updated:
Listed by:
Coldwell Banker Realty
Bought with:
The Boulevard Company
Source: CTMLS,MLS#: 25022086
Facts & features
Interior
Bedrooms & bathrooms
- Bedrooms: 5
- Bathrooms: 4
- Full bathrooms: 3
- 1/2 bathrooms: 1
Rooms
- Room types: Bonus Room, Family Room, Loft, Bonus, Family, Foyer, Laundry, Pantry
Heating
- Natural Gas
Cooling
- Central Air
Appliances
- Laundry: Laundry Room
Features
- Ceiling - Cathedral/Vaulted, Ceiling - Smooth, Tray Ceiling(s), High Ceilings, Garden Tub/Shower, Kitchen Island, Walk-In Closet(s), Ceiling Fan(s), Entrance Foyer, Pantry
- Flooring: Carpet, Ceramic Tile, Wood
- Has fireplace: No
Interior area
- Total structure area: 3,188
- Total interior livable area: 3,188 sqft
Property
Parking
- Total spaces: 2
- Parking features: Garage, Attached
- Attached garage spaces: 2
Features
- Levels: Two
- Stories: 2
- Patio & porch: Deck, Screened
- Exterior features: Rain Gutters
Lot
- Size: 10,454 Square Feet
- Features: 0 - .5 Acre, Level, Wooded
Details
- Parcel number: 2861300373
- Special conditions: Flood Insurance
Construction
Type & style
- Home type: SingleFamily
- Architectural style: Craftsman,Traditional
- Property subtype: Single Family Residence
Materials
- Cement Siding
- Foundation: Crawl Space
- Roof: Architectural
Condition
- New construction: No
- Year built: 2019
Utilities & green energy
- Sewer: Public Sewer
- Water: Public
- Utilities for property: Charleston Water Service, Dominion Energy
Community & HOA
Community
- Features: Pool, Trash
- Subdivision: Hunt Club
Location
- Region: Charleston
Financial & listing details
- Price per square foot: $220/sqft
- Tax assessed value: $660,000
- Annual tax amount: $4,232
- Date on market: 8/16/2025
- Listing terms: Any,Cash,Conventional,FHA,VA Loan
Price history
| Date | Event | Price |
|---|---|---|
| 12/10/2025 | Sold | $700,000-3.4%$220/sqft |
Source:  CTMLS #25022086 Report a problem CTMLS #25022086 Report a problem | ||
| 10/4/2025 | Price change | $725,000-2%$227/sqft |
Source: CTMLS #25022086 Report a problem | ||
| 8/16/2025 | Listed for sale | $740,000+12.1%$232/sqft |
Source: CTMLS #25022086 Report a problem | ||
| 12/1/2023 | Sold | $660,000$207/sqft |
Source: CTMLS #23017914 Report a problem | ||
| 10/29/2023 | Contingent | $660,000$207/sqft |
Source: CTMLS #23017914 Report a problem | ||
| 10/15/2023 | Listed for sale | $660,000$207/sqft |
Source: CTMLS #23017914 Report a problem | ||
| 8/24/2023 | Contingent | $660,000$207/sqft |
Source: CTMLS #23017914 Report a problem | ||
| 8/7/2023 | Listed for sale | $660,000+42.7%$207/sqft |
Source: CTMLS #23017914 Report a problem | ||
| 1/9/2020 | Sold | $462,500$145/sqft |
Source: CTMLS #19021100 Report a problem | ||
Public tax history
| Year | Property taxes | Tax assessment |
|---|---|---|
| 2025 | $4,232 -1.8% | $26,400 |
| 2024 | $4,309 +56.4% | $26,400 +60% |
| 2023 | $2,756 +4.1% | $16,500 |
| 2022 | $2,647 -13.2% | $16,500 -10.8% |
| 2021 | $3,049 +1.2% | $18,500 |
| 2020 | $3,012 -62% | $18,500 +374.4% |
| 2019 | $7,933 | $3,900 |
Find assessor info on the county website
Neighborhood: 29414
Nearby homes
- $686,2004 bd3 ba3.1k sqft2036 Syreford Ct, Charleston, SC 29414Off Market
- $708,1005 bd4 ba3.2k sqft2042 Syreford Ct, Charleston, SC 29414Off Market
- $704,0005 bd3 ba2.7k sqft2030 Syreford Ct, Charleston, SC 29414Sold
- $662,8004 bd3 ba2.3k sqft2025 Syreford, Charleston, SC 29414Off Market
- $649,100-- bd-- ba-- sqft2043 Syreford Ct, Charleston, SC 29407Off Market
- $750,0005 bd4 ba3k sqft2049 Syreford Ct, Charleston, SC 29414For Sale
- $683,9003 bd3 ba2.2k sqft2048 Syreford Ct, Charleston, SC 29414Off Market
- $743,5005 bd3 ba3k sqft2024 Syreford Ct, Charleston, SC 29414Off Market
Nearby schools
GreatSchools rating
- 8/10Drayton Hall Elementary SchoolGrades: PK-5Distance: 3.5 mi
- 4/10C. E. Williams Middle School For Creative & ScientGrades: 6-8Distance: 2.7 mi
- 7/10West Ashley High SchoolGrades: 9-12Distance: 2.8 mi
Schools provided by the listing agent
- Elementary: Drayton Hall
- Middle: West Ashley
- High: West Ashley
Source: CTMLS. This data may not be complete. We recommend contacting the local school district to confirm school assignments for this home.
Get a cash offer in 3 minutes
Find out how much your home could sell for in as little as 3 minutes with a no-obligation cash offer.
Estimated market value
$704,600
Get a cash offer in 3 minutes
Find out how much your home could sell for in as little as 3 minutes with a no-obligation cash offer.
Estimated market value
$704,600
- South Carolina
- Charleston County
- Charleston
- 29414
- 2025 Syreford Ct
Nearby cities
Nearby neighborhoods
Nearby zip codes
Other Charleston Topics
