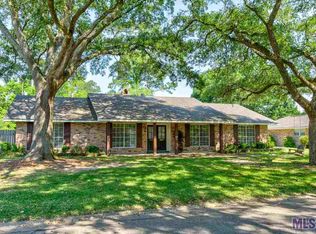
If you are beginning your search for a four bedroom, four full bath family home with a workshop & storage, look no further! Original home constructed in '62 was approx. 1,700 ft2. The creative addition in 2007, capitalized on any & all storage & placement concerns. This addition included a new kitchen, family room, master bedroom & bath, plus the den & family room with a sloped ceiling & two skylights. Also added was the roof, HVAC systems, updated flooring, appliances & a sprinkler system. Special features are the Brazilian Mahogany hardwood flooring, the porcelain tiles & numerous built ins for the placement of decorative objects. The large kitchen features slab granite, a vegetable sink, glass inserts in the cabinets to showcase your favorite pieces, a walk-in pantry & the 4x7ft island plus additional workspace. Breakfast room currently being used as a small den. And room next to the master bedroom is a sitting room, but could also be a baby's room, exercise area or a library. The mudroom near the hallbath/garage is 8.1 x 16.3. & can be a hobby rm, office or a seasonal closet & nearby is a full bathroom & the laundry rm. The thoughtfully designed master bathroom has a soaking tub, separate shower, counter space w/makeup area & linen storage, water closet & the lg master closet has dual shelving for sweaters, shoes, purses & hats. Another benefit to this home is the air conditioned 649 ft2 workshop, and a 232 sq. ft storage garage and lg portable building.The workshop has wall to wall cabinets, counter space & drawers, plumbing, 220 electrical, rollup door & is connected to the home's alarm system. The adjacent storage room has cabinets, counters & a roll up door. Floored attic storage and maintenance free landscaping w/the Rainbird sprinkler system. Storage and Workshops were NOT added into Living Sq ftage giving the appearance of a higher price per foot.
This property is not currently displayed as for sale or rent on Zillow. This may be different from what's on other websites or public sources.