AN ALLURING PIECE OF PROPERTY in the Tiger Creek Forest awaits you! Nestled within this gated community is a lovely 3 BD/ 2 BA Mfg-doublewide home on 5.02 acres offering a peaceful, enchanting lifestyle. A circle driveway is welcoming onto this property with a Move-In Ready home. This pristine home has a desirable open-floor plan and split bedrooms. The living area has a handsome wood burning fireplace and island bar seating connecting to the kitchen, while sliding glass doors in the dining area give direct view of the surrounding woods and access onto the spacious screened lanai. Attractive wood-look plank flooring gives a warm, sleek appeal throughout the home. Beautiful wood cabinetry and stainless steel appliances outfit the kitchen. The master en suite has a roomy walk-in closet and private bathroom with attractive wood vanity and linen cabinet, dual sinks, luxury soaking tub and a walk-in shower w/bench seat. The second bathroom is convenient to the additional bedrooms and main living area. Relax and enjoy fresh air and the peaceful setting from the rustic screened porch. A storage building stands in the side yard and there’s plenty of property to add a barn, lean-to and chicken coop; horses and other animals are welcome in the forest! There is a large variety of beautiful wildlife to spot in the forest, from eagles, owls, fox, turkey, deer, gopher tortoises and more. Within the community, you will also have access to Lake Jacqueline, a small private lake for residents. Just a short drive into Lake Wales for all necessities, this serene community will fill your days and nights for tranquil living. Call today to schedule a viewing of this property!
Sold for $300,000
$300,000
2025 TIGER CREEK TRAIL #4, LAKE WALES, FL 33898
3beds
1,404sqft
Mobile Home
Built in 2014
5.02 Acres Lot
$296,300 Zestimate®
$214/sqft
$1,645 Estimated rent
Home value
$296,300
$267,000 - $329,000
$1,645/mo
Zestimate® history
Owner options
List your home for rent
$1,645/mo
Rent Zestimate®
Find your next renter with Zillow Rental Manager. Plus, with online applications, you can quickly screen prospective tenants – for free.
$1,645/mo
Rent Zestimate®
Refinance and save
$2,070/mo
Est. payment
Refinancing to a lower rate could help reduce your monthly payments and save thousands over the life of the loan.
$2,070/mo
Est. payment
Explore your selling options
Work with a Zillow partner agent
Leverage their expertise and Zillow's premium Showcase listings to get your home seen by more buyers.
Get startedList with your own agent
Get your home in front of millions of buyers by listing it on Zillow.
Learn how to do itSell it yourself
Take full control of how buyers see your home on Zillow by listing For Sale by Owner (FSBO).
List your homeWhat's special
Island bar seatingLuxury soaking tubPrivate bathroomStorage buildingOpen-floor planPlenty of propertyWood burning fireplace
Zillow last checked:
Listing updated:
Listed by:
Erin Floyd 863-412-2286,
COLDWELL BANKER REALTY 863-294-7541
Bought with:
Reed Fischbach, 3088661
FISCHBACH LAND COMPANY LLC
Source: Stellar MLS,MLS#: P4933978 Originating MLS: East Polk
Originating MLS: East Polk
Facts & features
Interior
Bedrooms & bathrooms
- Bedrooms: 3
- Bathrooms: 2
- Full bathrooms: 2
Rooms
- Room types: Utility Room
Primary bedroom
- Features: Ceiling Fan(s), En Suite Bathroom, Walk-In Closet(s)
- Level: First
- Area: 195 Square Feet
- Dimensions: 15x13
Bedroom 2
- Features: Walk-In Closet(s)
- Level: First
- Area: 117 Square Feet
- Dimensions: 13x9
Bedroom 3
- Features: Built-in Closet
- Level: First
- Area: 96 Square Feet
- Dimensions: 12x8
Primary bathroom
- Features: Built-In Shower Bench, Dual Sinks, Garden Bath, Tub with Separate Shower Stall, Linen Closet
- Level: First
- Area: 96 Square Feet
- Dimensions: 12x8
Balcony porch lanai
- Level: First
- Area: 230 Square Feet
- Dimensions: 23x10
Dining room
- Level: First
- Area: 104 Square Feet
- Dimensions: 13x8
Kitchen
- Level: First
- Area: 182 Square Feet
- Dimensions: 14x13
Laundry
- Level: First
- Area: 56 Square Feet
- Dimensions: 8x7
Living room
- Level: First
- Area: 273 Square Feet
- Dimensions: 21x13
Heating
- Central
Cooling
- Central Air
Appliances
- Included: Dishwasher, Electric Water Heater, Microwave, Range, Refrigerator
- Laundry: Inside, Laundry Room
Features
- Ceiling Fan(s), Crown Molding, Eating Space In Kitchen, Living Room/Dining Room Combo, Open Floorplan, Solid Wood Cabinets, Split Bedroom, Walk-In Closet(s)
- Flooring: Laminate
- Doors: Sliding Doors
- Windows: Blinds, Window Treatments
- Has fireplace: Yes
- Fireplace features: Decorative, Living Room
Interior area
- Total structure area: 1,404
- Total interior livable area: 1,404 sqft
Property
Parking
- Parking features: Circular Driveway, Open
- Has uncovered spaces: Yes
Features
- Levels: One
- Stories: 1
- Patio & porch: Covered, Deck, Front Porch, Rear Porch, Screened
- Has view: Yes
- View description: Trees/Woods
Lot
- Size: 5.02 Acres
- Features: In County, Irregular Lot, Level, Oversized Lot, Unincorporated, Zoned for Horses
- Residential vegetation: Wooded
Details
- Additional structures: Shed(s)
- Parcel number: 283014946600000040
- Special conditions: None
Construction
Type & style
- Home type: MobileManufactured
- Property subtype: Mobile Home
Materials
- Vinyl Siding
- Foundation: Crawlspace
- Roof: Shingle
Condition
- New construction: No
- Year built: 2014
Utilities & green energy
- Sewer: Septic Tank
- Water: Well
- Utilities for property: Electricity Available, Water Connected
Community & HOA
Community
- Features: Community Mailbox, Deed Restrictions, Gated Community - No Guard, Golf Carts OK
- Security: Gated Community
- Pet fee: $0 monthly
- Subdivision: TIGER CREEK FOREST
HOA
- Has HOA: Yes
- Amenities included: Gated
- Services included: Common Area Taxes, Reserve Fund, Private Road
- HOA fee: $44 monthly
- HOA name: Greg Skinner
- HOA phone: 863-585-5548
Location
- Region: Lake Wales
Financial & listing details
- Price per square foot: $214/sqft
- Tax assessed value: $236,009
- Annual tax amount: $2,808
- Date on market: 3/6/2025
- Cumulative days on market: 44 days
- Listing terms: Cash,Conventional
- Ownership: Fee Simple
- Total actual rent: 0
- Electric utility on property: Yes
- Road surface type: Unimproved, Dirt
- Body type: Double Wide
Price history
| Date | Event | Price |
|---|---|---|
| 8/29/2025 | Sold | $300,000$214/sqft |
Source: Public Record Report a problem | ||
| 5/14/2025 | Sold | $300,000-6.3%$214/sqft |
Source:  Stellar MLS #P4933978 Report a problem Stellar MLS #P4933978 Report a problem | ||
| 4/20/2025 | Pending sale | $320,000$228/sqft |
Source: Stellar MLS #P4933978 Report a problem | ||
| 3/7/2025 | Listed for sale | $320,000$228/sqft |
Source: Stellar MLS #P4933978 Report a problem | ||
Public tax history
| Year | Property taxes | Tax assessment |
|---|---|---|
| 2025 | $2,699 +7.5% | $189,835 +10% |
| 2024 | $2,511 +7.2% | $172,577 +10% |
| 2023 | $2,342 +8.2% | $156,888 +10% |
| 2022 | $2,164 +20.5% | $142,625 +10% |
| 2021 | $1,796 +6.3% | $129,659 +7.2% |
| 2020 | $1,689 +1.4% | $120,899 +5.5% |
| 2019 | $1,667 -11.5% | $114,610 +10% |
| 2018 | $1,884 +9.5% | $104,191 -0.2% |
| 2017 | $1,721 +104.1% | $104,414 +9.3% |
| 2016 | $843 +2.7% | $95,536 +3.4% |
| 2015 | $821 +101.8% | $92,389 +120.7% |
| 2014 | $407 +61.3% | $41,860 +1.5% |
| 2013 | $252 -2% | $41,241 -1.2% |
| 2012 | $257 -18.6% | $41,726 -7.9% |
| 2011 | $316 -22.4% | $45,318 -11.8% |
| 2010 | $407 -65.2% | $51,386 -25.9% |
| 2009 | $1,170 -31.6% | $69,382 -36.3% |
| 2008 | $1,711 | $108,959 |
| 2007 | -- | -- |
| 2006 | $1,089 | -- |
| 2005 | -- | -- |
| 2004 | $542 +11.2% | -- |
| 2003 | $487 -2.4% | $29,230 0% |
| 2002 | $499 +24.6% | $29,240 +24.6% |
| 2001 | $400 | $23,460 |
Find assessor info on the county website
Neighborhood: 33898
Nearby homes
- $292,7003 bd2 ba1.4k sqft2025 Tiger Creek Trl, Lake Wales, FL 33898Off Market
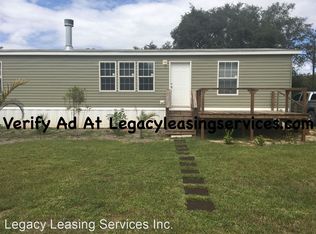
- $80,960-- bd-- ba-- sqftDude Ranch Rd, Lake wales, FL 33898Off Market
- $250,9003 bd2 ba1.4k sqft2015 Tiger Creek Trl, Lake Wales, FL 33898Off Market
- $304,4002 bd2 ba1.4k sqft2030 Tiger Creek Trl, Lake Wales, FL 33898Off Market
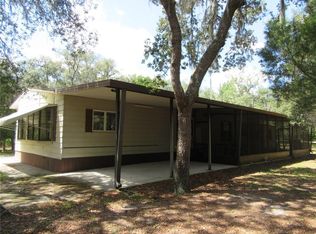
- $81,120-- bd-- ba-- sqftDude Ranch Rd, Lake wales, FL 33898Off Market
- $329,6003 bd2 ba2.1k sqft2270 Tiger Creek Trl, Lake Wales, FL 33898Off Market
- $301,7002 bd1 ba1.2k sqft2280 Dude Ranch Rd, Lake Wales, FL 33898Off Market
- $23-- bd-- ba-- sqftRiver Ranch Blvd, Lake wales, FL 33898Off Market
Nearby schools
GreatSchools rating
- 2/10Spook Hill Elementary SchoolGrades: PK-5Distance: 5.4 mi
- 2/10Mclaughlin Middle School And Fine Arts AcademyGrades: 6-11Distance: 5 mi
- 3/10Frostproof Middle/Senior High SchoolGrades: 6-12Distance: 8.3 mi
Get a cash offer in 3 minutes
Find out how much your home could sell for in as little as 3 minutes with a no-obligation cash offer.
Estimated market value
$296,300
Get a cash offer in 3 minutes
Find out how much your home could sell for in as little as 3 minutes with a no-obligation cash offer.
Estimated market value
$296,300
- Florida
- Polk County
- Lake Wales
- 33898
- 2025 TIGER CREEK TRAIL Unit 4
Nearby cities
Nearby zip codes
Other Lake Wales Topics
