Skip main navigation
Closed
  • $670,000

    2025 Upstate Way, Charlotte, NC 28206

    3beds
    2,023sqft
    Townhouse
    Built in 2020
    0.04 Acres Lot
    $662,000 Zestimate®
    $331/sqft
    $2,835 Estimated rent

    Home value

    $662,000

    $629,000 - $695,000

    $2,835/mo

    Zestimate® history
    Loading
    Loading...

    Owner options

    List your home for rent

    $2,835/mo

    Rent Zestimate®

    Find your next renter with Zillow Rental Manager. Plus, with online applications, you can quickly screen prospective tenants – for free.

    Learn more

    $2,835/mo

    Rent Zestimate®

    Refinance and save

    $4,143/mo

    Est. payment

    Refinancing to a lower rate could help reduce your monthly payments and save thousands over the life of the loan.

    See today's rates

    $4,143/mo

    Est. payment

    Explore your selling options

    Work with a Zillow partner agent

    Leverage their expertise and Zillow's premium Showcase listings to get your home seen by more buyers.

    Get started

    List with your own agent

    Get your home in front of millions of buyers by listing it on Zillow.

    Learn how to do it

    Sell it yourself

    Take full control of how buyers see your home on Zillow by listing For Sale by Owner (FSBO).

    List your home

    What's special

    Contemporary styleContemporary havenContemporary urban livingLuxurious urban livingOpen floor planPrivate balconyLight rail
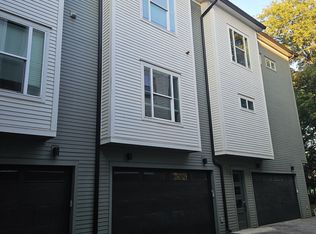
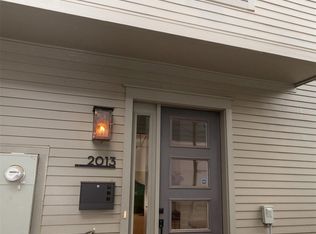
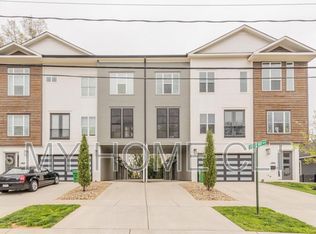
    Welcome to the exclusive East End Alexander, an impeccable townhome community just steps from Uptown, Light Rail, Optimist Hall, breweries, NoDa, and The Greenway! This 3 story modern residence is the epitome of luxurious urban living. Discover the allure of this contemporary haven, uniquely positioned as a coveted end unit in the community. Step inside to find a light filled open space, gleaming hardwood floors seamlessly flowing through the living areas and bedrooms. Immerse yourself in the high-end fixtures and an open floor plan that promotes a sense of spaciousness. Marvel at the amazing City views from your private balcony. Enjoy the convenience of a huge 2 car garage complete with a Tesla charger and a first-floor office space. This home smoothly combines sophistication and contemporary style. All of this on top of a coveted location that effortlessly connects you to all the best Charlotte has to offer. Don't miss this opportunity to experience contemporary urban living!

    Zillow last checked:

    Listing updated:

    Listing Provided by:

    Cristina Garcia 314-265-4065,

    EXP Realty LLC Ballantyne

    Bought with:

    Wes Collins

    COMPASS

    Source: Canopy MLS as distributed by MLS GRID,MLS#: 4106389MLS Logo

    Facts & features

    Interior

    Bedrooms & bathrooms
    • Bedrooms: 3
    • Bathrooms: 3
    • Full bathrooms: 2
    • 1/2 bathrooms: 1
    Primary bedroom
    • Level: Upper
    Bedroom s
    • Level: Upper
    Bedroom s
    • Level: Upper
    Bathroom half
    • Level: Main
    Bathroom full
    • Level: Upper
    Dining area
    • Level: Main
    Kitchen
    • Features: Kitchen Island, Open Floorplan
    • Level: Main
    Laundry
    • Level: Upper
    Living room
    • Features: Ceiling Fan(s)
    • Level: Main
    Office
    • Level: Lower
    Heating
    • Heat Pump, Zoned
    Cooling
    • Ceiling Fan(s), Heat Pump, Zoned
    Appliances
    • Included: Disposal, Electric Water Heater, ENERGY STAR Qualified Dishwasher, ENERGY STAR Qualified Refrigerator, Exhaust Hood, Gas Range, Microwave, Plumbed For Ice Maker
    • Laundry: Electric Dryer Hookup, Upper Level
    Features
    • Kitchen Island, Open Floorplan, Pantry, Walk-In Closet(s)
    • Flooring: Tile, Wood
    • Doors: Insulated Door(s)
    • Windows: Insulated Windows
    • Has basement: No
    • Attic: Pull Down Stairs
    • Fireplace features: Family Room
    Interior area
    • Total structure area: 2,023
    • Total interior livable area: 2,023 sqft
    • Finished area above ground: 2,023
    • Finished area below ground: 0

    Property

    Parking
    • Total spaces: 2
    • Parking features: Electric Vehicle Charging Station(s), Attached Garage, Garage on Main Level
    • Attached garage spaces: 2
    Features
    • Levels: Three Or More
    • Stories: 3
    • Entry location: Main
    • Patio & porch: Balcony, Covered
    • Has view: Yes
    • View description: City
    Lot
    • Size: 0.04 Acres
    • Features: End Unit
    Details
    • Parcel number: 08109325
    • Zoning: Res
    • Special conditions: Standard

    Construction

    Type & style
    • Home type: Townhouse
    • Property subtype: Townhouse
    Materials
    • Brick Partial, Cedar Shake, Fiber Cement
    • Foundation: Slab
    • Roof: Shingle
    Condition
    • New construction: No
    • Year built: 2020

    Utilities & green energy

    • Sewer: Public Sewer
    • Water: City

    Community & neighborhood

    Security
    • Security features: Carbon Monoxide Detector(s)
    Community
    • Community features: Picnic Area, Walking Trails
    Location
    • Region: Charlotte
    • Subdivision: East End Alexander

    HOA & financial

    HOA
    • Has HOA: Yes
    • HOA fee: $210 monthly
    • Association name: East End Alexander Townhomes
    • Association phone: 585-303-4703

    Other

    Other facts
    • Listing terms: Cash,Conventional,FHA,VA Loan
    • Road surface type: Concrete

    Price history

    DateEventPrice
    3/12/2024Sold$670,000+1.5%$331/sqft
    Source: Canopy MLS as distributed by MLS GRID #4106389 Report a problem
    2/12/2024Pending sale$660,000$326/sqft
    Source: Canopy MLS as distributed by MLS GRID #4106389 Report a problem
    2/8/2024Listed for sale$660,000+24.5%$326/sqft
    Source: Canopy MLS as distributed by MLS GRID #4106389 Report a problem
    4/14/2021Sold$530,000+1%$262/sqft
    Source: Canopy MLS as distributed by MLS GRID #3690570 Report a problem
    3/14/2021Contingent$524,500$259/sqft
    Source: Canopy MLS as distributed by MLS GRID #3690570 Report a problem
    3/1/2021Price change$524,500-0.1%$259/sqft
    Source: Canopy MLS as distributed by MLS GRID #3690570 Report a problem
    2/18/2021Price change$525,000-1.9%$260/sqft
    Source: Canopy MLS as distributed by MLS GRID #3690570 Report a problem
    2/1/2021Listed for sale$535,000$264/sqft
    Source: Canopy MLS as distributed by MLS GRID #3690570 Report a problem

    Public tax history

    YearProperty taxesTax assessment
    2025-- $580,200
    2024-- $580,200
    2023$4,395 +16.2%$580,200 +53.1%
    2022$3,783 +74.4%$379,000 +74.7%
    2021$2,169 $217,000

    Find assessor info on the county website

    Neighborhood: Belmont

    Nearby schools

    GreatSchools rating
    Schools provided by the listing agent
    • Elementary: Villa Heights
    • Middle: Eastway
    • High: Garinger

    Source: Canopy MLS as distributed by MLS GRID. This data may not be complete. We recommend contacting the local school district to confirm school assignments for this home.

    Get a cash offer in 3 minutes
    Find out how much your home could sell for in as little as 3 minutes with a no-obligation cash offer.
    Estimated market value
    $662,000
    Get a cash offer in 3 minutes
    Find out how much your home could sell for in as little as 3 minutes with a no-obligation cash offer.
    Estimated market value
    $662,000