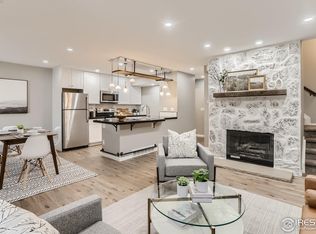
Prepaid one-year HOA dues! Affordably Fresh, Fabulous & Full of Possibility. Welcome to 2025 W 102nd Avenue — a beautifully updated 2-story townhouse offering 1,886 sq ft of comfort, charm, and convenience. Featuring 2 spacious bedrooms plus a large upstairs bonus room perfect for a home office, gym, or guest space. Enjoy the warmth of a cozy wood-burning fireplace, brand-new kitchen appliances, stylish new LVP flooring, new plush carpeting, fresh professional paint, new lighting, and two new ground level energy-efficient windows. The home has been virtually staged.
Enjoy a private yard for morning coffee, BBQs, or evening relaxation. The attached 2-car garage and unfinished basement provide ample storage and future potential. Located just steps from a clubhouse, swimming pool, park, and community RV storage, this home blends lifestyle and location.
The Seller will prepay 12 months HOA dues plus a one-year American Home Shield Warranty. This is a fantastic opportunity to make this move-in ready gem your own. It is a perfect lifestyle upgrade without the luxury price tag.
Sold for $309,000
$309,000
2025 W 102nd Avenue, Thornton, CO 80260
2beds
1,886sqft
Townhouse
Built in 1979
1,336 Square Feet Lot
$304,000 Zestimate®
$164/sqft
$2,269 Estimated rent
Home value
$304,000
$286,000 - $325,000
$2,269/mo
Zestimate® history
Owner options
List your home for rent
$2,269/mo
Rent Zestimate®
Find your next renter with Zillow Rental Manager. Plus, with online applications, you can quickly screen prospective tenants – for free.
$2,269/mo
Rent Zestimate®
Refinance and save
$2,442/mo
Est. payment
Refinancing to a lower rate could help reduce your monthly payments and save thousands over the life of the loan.
$2,442/mo
Est. payment
Explore your selling options
Work with a Zillow partner agent
Leverage their expertise and Zillow's premium Showcase listings to get your home seen by more buyers.
Get startedList with your own agent
Get your home in front of millions of buyers by listing it on Zillow.
Learn how to do itSell it yourself
Take full control of how buyers see your home on Zillow by listing For Sale by Owner (FSBO).
List your homeWhat's special
Stylish new lvp flooringNew lightingFresh professional paintCozy wood-burning fireplaceBrand-new kitchen appliancesNew plush carpeting
Zillow last checked:
Listing updated:
Listed by:
Shirley Wilcoxon 720-339-7552 shirley@homesneardenver.com,
Coldwell Banker Realty 56
Bought with:
Seth Houy, 100101097
RE/MAX Professionals
Source: REcolorado as distributed by MLS GRID,MLS#: 5960901
Facts & features
Interior
Bedrooms & bathrooms
- Bedrooms: 2
- Bathrooms: 3
- Full bathrooms: 1
- 1/2 bathrooms: 1
- 1/4 bathrooms: 1
- Main level bathrooms: 1
Bedroom
- Description: New Carpeting & Paint. Walk-In Closet
- Features: Primary Suite
- Level: Upper
- Area: 178.64 Square Feet
- Dimensions: 11.6 x 15.4
Bedroom
- Description: New Carpeting & Paint.
- Level: Upper
- Area: 128.8 Square Feet
- Dimensions: 11.2 x 11.5
Bathroom
- Description: New Lvp Flooring, Paint, Lighting
- Level: Main
- Area: 26.01 Square Feet
- Dimensions: 5.1 x 5.1
Bathroom
- Description: New Lvp Flooring, Paint, Lighting, & Toilet.
- Level: Upper
- Area: 56.09 Square Feet
- Dimensions: 7.9 x 7.1
Bathroom
- Description: New Carpeting & Paint.
- Level: Upper
- Area: 25.01 Square Feet
- Dimensions: 4.1 x 6.1
Dining room
- Description: New Lvp Flooring, Paint, Lighting, & Window.
- Level: Main
- Area: 78.02 Square Feet
- Dimensions: 9.4 x 8.3
Family room
- Description: New Carpeting & Paint. Multi-Purpose Room.
- Level: Upper
- Area: 149.46 Square Feet
- Dimensions: 14.1 x 10.6
Kitchen
- Description: All New Stainless Steel Appliances, Lvp Flooring, Paint, Pantry, Under Counter Motion Lights
- Level: Main
- Area: 80.51 Square Feet
- Dimensions: 9.7 x 8.3
Living room
- Description: New Lvp Flooring, Paint, & Window. Cozy Moss Rock Wood Burning Fireplace
- Level: Main
- Area: 241.5 Square Feet
- Dimensions: 17.5 x 13.8
Heating
- Forced Air, Natural Gas
Cooling
- Central Air
Appliances
- Included: Dishwasher, Disposal, Gas Water Heater, Microwave, Oven, Range, Refrigerator, Self Cleaning Oven
- Laundry: In Unit
Features
- Laminate Counters, Pantry, Walk-In Closet(s)
- Flooring: Carpet, Laminate
- Windows: Double Pane Windows
- Basement: Bath/Stubbed,Interior Entry,Partial,Unfinished
- Number of fireplaces: 1
- Fireplace features: Living Room, Wood Burning
- Common walls with other units/homes: 2+ Common Walls
Interior area
- Total structure area: 1,886
- Total interior livable area: 1,886 sqft
- Finished area above ground: 1,334
- Finished area below ground: 0
Property
Parking
- Total spaces: 2
- Parking features: Dry Walled, Storage
- Attached garage spaces: 2
Features
- Levels: Two
- Stories: 2
- Entry location: Exterior Access
- Exterior features: Private Yard
- Fencing: Full
Lot
- Size: 1,336 Square Feet
- Features: Landscaped
Details
- Parcel number: R0043040
- Zoning: PD
- Special conditions: Standard
Construction
Type & style
- Home type: Townhouse
- Property subtype: Townhouse
- Attached to another structure: Yes
Materials
- Frame
- Roof: Composition
Condition
- Updated/Remodeled
- Year built: 1979
Details
- Warranty included: Yes
Utilities & green energy
- Sewer: Public Sewer
- Water: Public
Green energy
- Energy efficient items: Appliances
Community & HOA
Community
- Subdivision: Parkside
HOA
- Has HOA: Yes
- Amenities included: Clubhouse, Pool
- Services included: Reserve Fund, Insurance, Irrigation, Maintenance Grounds, Maintenance Structure, Road Maintenance, Snow Removal, Trash
- HOA fee: $585 monthly
- HOA name: Parkside Patio Homes Association, Inc.
- HOA phone: 720-961-5150
Location
- Region: Thornton
Financial & listing details
- Price per square foot: $164/sqft
- Tax assessed value: $348,000
- Annual tax amount: $1,505
- Date on market: 9/20/2025
- Listing terms: Cash,Conventional,FHA,VA Loan
- Exclusions: Staging Items
- Ownership: Individual
- Road surface type: Paved
Price history
| Date | Event | Price |
|---|---|---|
| 2/10/2026 | Sold | $309,000-4.9%$164/sqft |
Source:  REcolorado as distributed by MLS GRID #5960901 Report a problem REcolorado as distributed by MLS GRID #5960901 Report a problem | ||
| 1/13/2026 | Pending sale | $325,000$172/sqft |
Source: REcolorado as distributed by MLS GRID #5960901 Report a problem | ||
| 11/9/2025 | Price change | $325,000-4.4%$172/sqft |
Source: REcolorado as distributed by MLS GRID #5960901 Report a problem | ||
| 9/21/2025 | Listed for sale | $340,000$180/sqft |
Source: REcolorado as distributed by MLS GRID #5960901 Report a problem | ||
Public tax history
| Year | Property taxes | Tax assessment |
|---|---|---|
| 2025 | $1,505 +1% | $21,750 -10.7% |
| 2024 | $1,491 +17.4% | $24,360 |
| 2023 | $1,269 -3.2% | $24,360 +35.6% |
| 2022 | $1,312 | $17,960 -2.8% |
| 2021 | -- | $18,480 -0.1% |
| 2020 | $1,315 | $18,500 -0.1% |
| 2019 | $1,315 +50.1% | $18,520 +28% |
| 2018 | $876 | $14,470 |
| 2017 | $876 | $14,470 +21.1% |
| 2016 | -- | $11,950 |
| 2015 | $1,348 | $11,950 +31.8% |
| 2014 | -- | $9,070 |
| 2013 | -- | $9,070 -3.8% |
| 2012 | -- | $9,430 |
| 2011 | -- | $9,430 -2.5% |
| 2010 | -- | $9,670 |
| 2009 | -- | $9,670 -19.4% |
| 2008 | -- | $12,000 |
| 2007 | -- | $12,000 -3.5% |
| 2006 | -- | $12,430 |
| 2005 | -- | $12,430 -2.5% |
| 2004 | -- | $12,750 -3.9% |
| 2003 | $1,346 +4.7% | $13,270 +6.8% |
| 2002 | $1,286 +15.8% | $12,430 +22.2% |
| 2001 | $1,110 | $10,170 |
| 2000 | -- | $10,170 |
Find assessor info on the county website
Neighborhood: Parkside
Nearby homes
- $425,0003 bd4 ba1.8k sqft2027 W 102nd Ave, Thornton, CO 80260Sold
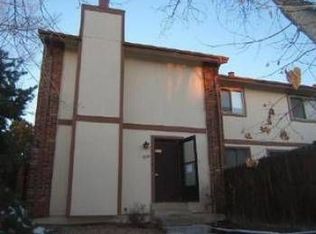
- $289,5002 bd2 ba1k sqft2023 W 102nd Ave, Thornton, CO 80260Off Market
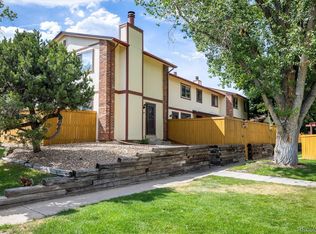
- $295,0003 bd3 ba1.8k sqft2029 W 102nd Ave, Thornton, CO 80260Sold
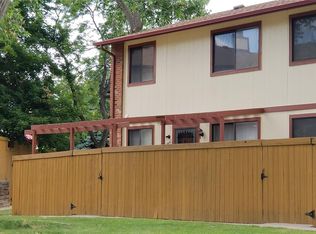
- $357,6003 bd3 ba1.8k sqft1947 W 102nd Ave, Thornton, CO 80260Off Market
- $349,4003 bd2 ba1.3k sqft2031 W 102nd Ave, Thornton, CO 80260Off Market
- $378,0004 bd4 ba1.8k sqft2039 W 102nd Ave, Thornton, CO 80260Off Market
- $313,6003 bd2 ba1.3k sqft2033 W 102nd Ave, Thornton, CO 80260Off Market
- $270,8002 bd1 ba1k sqft2037 W 102nd Ave, Thornton, CO 80260Off Market
Nearby schools
GreatSchools rating
- 3/10Hillcrest Elementary SchoolGrades: K-5Distance: 0.6 mi
- 5/10Silver Hills Middle SchoolGrades: 6-8Distance: 3 mi
- 4/10Northglenn High SchoolGrades: 9-12Distance: 0.9 mi
Schools provided by the listing agent
- Elementary: Hillcrest
- Middle: Silver Hills
- High: Northglenn
- District: Adams 12 5 Star Schl
Source: REcolorado as distributed by MLS GRID. This data may not be complete. We recommend contacting the local school district to confirm school assignments for this home.
Get a cash offer in 3 minutes
Find out how much your home could sell for in as little as 3 minutes with a no-obligation cash offer.
Estimated market value
$304,000
Get a cash offer in 3 minutes
Find out how much your home could sell for in as little as 3 minutes with a no-obligation cash offer.
Estimated market value
$304,000
- Colorado
- Adams County
- Thornton
- 80260
- Parkside
- 2025 W 102nd Avenue
Nearby cities
Nearby neighborhoods
Nearby zip codes
Other Thornton Topics
