Skip main navigation
Pending
  • Price cut: $30K (6/23)
    $539,000

    2025 W 25th Ave, Eugene, OR 97405

    3beds
    2,246sqft
    : 
    Loading
    Get pre-qualified
    Residential, Single Family Residence
    Built in 1977
    0.32 Acres Lot
    $-- Zestimate®
    $240/sqft
    $-- HOA

    What's special

    Detached storage shedGlass french doorsAbundant natural lightVinyl windowsFloor-to-ceiling full-wall stone hearth
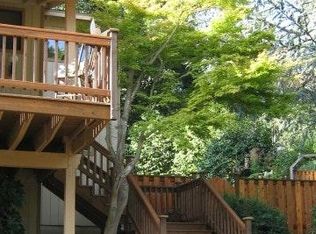
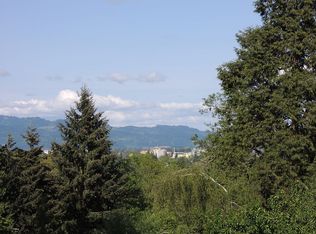
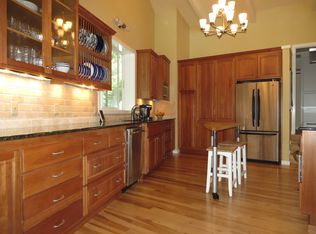
    PRICE REDUCED, SELLER MOTIVATED! Claim this elevated, cul-de-sac privacy amongst tall firs with northerly Mount Tom, Coburg Mountains, & city light views; this is only the beginning of many features enhancing this beautifully updated, Northwest Contemporary home. You will find quiet living & serenity surrounded by soaring vaulted ceilings with clerestory windows, glass French doors, extensive engineered Acacia hardwood flooring, a renovated kitchen with solid, knotty Alderwood cabinetry, granite slab countertops with a full backsplash & peninsula bar, updated appliances including a gas range/oven & a newer GE stainless steel refrigerator, light fixtures & ceiling fan, a floor-to-ceiling, full-wall stone hearth, a fully permitted woodstove insert for cozy winter nights, tile shower & acrylic surrounds, a new, fully permitted gas furnace (2026), central A/C, and vinyl windows. Exterior amenities include a covered rear wrap deck for entertaining, featuring a natural gas plumbed BBQ center (BBQ included) and a bubbling hot tub also included. Access to the hot tub is also available via a privacy slider off of the main floor bedroom & bath ensuite. The floorplan provides three bedrooms, three full baths, a remodeled kitchen, an adjacent dining area with slider access to the covered deck, a great living room with vaulted ceiling, a lower recreation room with a dedicated, full bath and private deck, an attached carport with a 240v outlet for your EV, an oversized 1-car garage, and a detached storage shed. Abundant natural light combined with a woodsy setting makes for a bright & peaceful sanctuary. Agent related to sellers.
    80 days
    |
    1,131
    |
    45
    |

    Zillow last checked:

    Listing updated:

    Listed by:

    Christopher Courtney 541-912-1405,

    HouseNow.com

    Source: RMLS (OR),MLS#: 306329018MLS Logo

      Facts & features

      Interior

      Bedrooms & bathrooms
      • Bedrooms: 3
      • Bathrooms: 3
      • Full bathrooms: 3
      • Main level bathrooms: 2
      Rooms
      • Room types: Bedroom 2, Bedroom 3, Dining Room, Family Room, Kitchen, Living Room, Primary Bedroom
      Primary bedroom
      • Features: Bathroom, Exterior Entry, Sliding Doors, Updated Remodeled, Double Closet, Engineered Hardwood, Ensuite
      • Level: Main
      • Area: 195
      • Dimensions: 13 x 15
      Bedroom 2
      • Features: Closet, Wallto Wall Carpet
      • Level: Main
      • Area: 132
      • Dimensions: 12 x 11
      Bedroom 3
      • Features: Closet, Wallto Wall Carpet
      • Level: Lower
      • Area: 120
      • Dimensions: 10 x 12
      Dining room
      • Features: Deck, Sliding Doors, Updated Remodeled, Laminate Flooring, Vaulted Ceiling
      • Level: Main
      • Area: 156
      • Dimensions: 13 x 12
      Kitchen
      • Features: Builtin Range, Dishwasher, Disposal, Gas Appliances, Microwave, Updated Remodeled, Builtin Oven, Free Standing Refrigerator, Granite, Laminate Flooring, Peninsula, Vaulted Ceiling
      • Level: Main
      • Area: 130
      • Width: 13
      Living room
      • Features: Ceiling Fan, Deck, Exterior Entry, Fireplace Insert, Sliding Doors, Updated Remodeled, Engineered Hardwood, High Ceilings, Vaulted Ceiling
      • Level: Main
      • Area: 252
      • Dimensions: 18 x 14
      Heating
      • Forced Air, Wood Stove
      Cooling
      • Central Air
      Appliances
      • Included: Built-In Range, Disposal, Free-Standing Refrigerator, Gas Appliances, Microwave, Plumbed For Ice Maker, Range Hood, Dishwasher, Built In Oven, Electric Water Heater
      Features
      • Ceiling Fan(s), Granite, High Ceilings, Vaulted Ceiling(s), Closet, Updated Remodeled, Peninsula, Bathroom, Double Closet
      • Flooring: Engineered Hardwood, Laminate, Wall to Wall Carpet
      • Doors: Sliding Doors
      • Windows: Vinyl Frames
      • Basement: Daylight,Exterior Entry,Finished
      • Number of fireplaces: 1
      • Fireplace features: Insert, Wood Burning
      Interior area
      • Total structure area: 2,246
      • Total interior livable area: 2,246 sqft
      Video & virtual tour

      Property

      Parking
      • Total spaces: 1
      • Parking features: Driveway, Attached, Carport
      • Attached garage spaces: 1
      • Has carport: Yes
      • Has uncovered spaces: Yes
      Accessibility
      • Accessibility features: Ground Level, Kitchen Cabinets, Main Floor Bedroom Bath, Natural Lighting, Parking, Utility Room On Main, Walkin Shower, Accessibility
      Features
      • Levels: Multi/Split
      • Stories: 2
      • Patio & porch: Covered Deck, Deck
      • Exterior features: Built-in Barbecue, Fire Pit, Gas Hookup, Yard, Exterior Entry
      • Has spa: Yes
      • Spa features: Free Standing Hot Tub
      • Fencing: Fenced
      • Has view: Yes
      • View description: City, Territorial, Trees/Woods
      Lot
      • Size: 0.32 Acres
      • Features: Cul-De-Sac, Sloped, Wooded, SqFt 10000 to 14999
      Details
      • Additional structures: GasHookup, ToolShed
      • Parcel number: 0702330
      • Zoning: R-1

      Construction

      Type & style
      • Home type: SingleFamily
      • Architectural style: NW Contemporary
      • Property subtype: Residential, Single Family Residence
      Materials
      • Wood Siding
      • Foundation: Concrete Perimeter, Slab
      • Roof: Composition,Shingle
      Condition
      • Updated/Remodeled
      • New construction: No
      • Year built: 1977

      Utilities & green energy

      • Gas: Gas Hookup, Gas
      • Sewer: Public Sewer
      • Water: Public
      • Utilities for property: Cable Connected

      Community & HOA

      Community
      • Security: None
      HOA
      • Has HOA: No
      Location
      • Region: Eugene

      Financial & listing details

      • Price per square foot: $240/sqft
      • Tax assessed value: $622,204
      • Annual tax amount: $6,549
      • Date on market: 4/27/2026
      • Cumulative days on market: 80 days
      • Listing terms: Cash,Conventional,FHA,VA Loan
      • Road surface type: Paved

        Estimated market value

        Not available

        Estimated sales range

        Not available

        Not available

        Price history

        DateEventPrice
        7/2/2026Pending sale$539,000$240/sqft
        Source: RMLS (OR) #306329018 Report a problem
        7/1/2026Listed for sale$539,000$240/sqft
        Source: RMLS (OR) #306329018 Report a problem
        6/25/2026Pending sale$539,000$240/sqft
        Source: RMLS (OR) #306329018 Report a problem
        6/23/2026Price change$539,000-5.3%$240/sqft
        Source: RMLS (OR) #306329018 Report a problem
        5/26/2026Price change$569,000-5%$253/sqft
        Source: RMLS (OR) #306329018 Report a problem
        4/27/2026Listed for sale$599,000+131.3%$267/sqft
        Source: RMLS (OR) #306329018 Report a problem
        3/13/2015Sold$259,000-2.3%$115/sqft
        Source: RMLS (OR) #14439936 Report a problem
        1/12/2015Pending sale$265,000$118/sqft
        Source: RE/MAX INTEGRITY #14439936 Report a problem
        10/31/2014Price change$265,000+1.9%$118/sqft
        Source: RE/MAX INTEGRITY #14439936 Report a problem
        10/28/2014Price change$260,000-3.3%$116/sqft
        Source: RE/MAX INTEGRITY #14439936 Report a problem
        9/4/2014Price change$269,000-3.6%$120/sqft
        Source: RE/MAX INTEGRITY #14219341 Report a problem
        8/7/2014Price change$279,000-3.5%$124/sqft
        Source: RE/MAX INTEGRITY #14219341 Report a problem
        7/30/2014Pending sale$289,000$129/sqft
        Source: RE/MAX INTEGRITY #14219341 Report a problem
        5/14/2014Price change$289,000-3.3%$129/sqft
        Source: RE/MAX INTEGRITY #14219341 Report a problem
        3/25/2014Listed for sale$299,000+15.2%$133/sqft
        Source: RE/MAX INTEGRITY #14219341 Report a problem
        6/28/2012Listing removed$259,500$116/sqft
        Source: Keller Williams Realty Eugene and Springfield #12541156 Report a problem
        6/19/2012Price change$259,500-3.9%$116/sqft
        Source: Keller Williams Realty Eugene and Springfield #12541156 Report a problem
        6/11/2012Price change$270,000+4%$120/sqft
        Source: Keller Williams Realty Eugene and Springfield #12541156 Report a problem
        6/9/2012Listed for sale$259,500+31.1%$116/sqft
        Source: Keller Williams Realty Eugene and Springfield #12541156 Report a problem
        10/15/2002Sold$198,000$88/sqft
        Source: Public Record Report a problem

        Public tax history

        YearProperty taxesTax assessment
        2025$6,550 +1.3%$336,167 +3%
        2024$6,468 +2.6%$326,376 +3%
        2023$6,304 +4%$316,870 +3%
        2022$6,060 +6.5%$307,641 +3%
        2021$5,692 -0.4%$298,681 +3%
        2020$5,712 +3.5%$289,982 +3%
        2019$5,516 +6.2%$281,536 +3%
        2018$5,192 $273,336 +3%
        2017$5,192 +5.5%$265,375 +3%
        2016$4,922 +3.1%$257,646 +3%
        2015$4,773 +4.9%$250,142 +3%
        2014$4,551 +8.3%$242,856 +3%
        2013$4,203 +8.3%$235,783 +3%
        2012$3,882 $228,916 +3%
        2011-- $222,249 +3%
        2010-- $215,776 +3%
        2009-- $209,491 +3%
        2008-- $203,389 +3%
        2007-- $197,465 +3%
        2006-- $191,714 +3%
        2005-- $186,130 +3%
        2004-- $180,709 +3%
        2003-- $175,446 +3%
        2002-- $170,336 +3%
        2001-- $165,375 +3%
        2000-- $160,558
        Find assessor info on the county website

        Monthly payment

        Est. payment

        Payment breakdown

        Explore the cost of this home by adjusting the details. Changes won't be saved.
        All calculations are estimates and provided by Zillow, Inc. for informational purposes only. Actual amounts may vary.
        HOA fees may include property taxes on listings classified as Co-Ops. Contact the listing agent and/or owner for fee details.
        Mortgage interest rates are dependent on a number of factors, including credit score, down payment, and repayment length. Interest rate data provided by Zillow Group Marketplace, Inc. as of 1/1/1970 from various mortgage lenders with which we have lead or other similar arrangements; the Estimated Payment is an average of those rates.
        See how much you could borrow to make a competitive offer.

        Climate risks

        Neighborhood: Crest Drive

        Getting around

        27 / 100
        Car-Dependent
        23 / 100
        Minimal Transit
        34 / 100
        Somewhat Bikeable

        Nearby schools

        GreatSchools rating
        Schools provided by the listing agent
        • Elementary: Cesar Chavez
        • Middle: Arts & Tech
        • High: Churchill

        Source: RMLS (OR). This data may not be complete. We recommend contacting the local school district to confirm school assignments for this home.

        A local agent can set up tours, give advice and negotiate with sellers.

        A local lender can help you make sure your offer is ready when you are.

        Browse local experts

        Similar homes