Looking for a classic detached Fan home, fully renovated and offering off-street parking on one of the most desirable blocks in the Grace Street Historic District. Completed in 2026, the renovation includes a new kitchen, new baths, updated plumbing and electrical, dual-zone HVAC, and a gas-fired boiler that provides added flexibility based on the season and personal preference. The kitchen is exceptionally well executed, featuring quartzite countertops, GE, Duro, and Forno appliances, including a 6-burner commercial-style range with electric convection oven, all centered around a substantial island. Additional features include a pot filler, designer tile, a walk-in pantry off the kitchen, and a drawer-style microwave. The primary suite offers a large walk-in closet and a well-designed bath with double shower, double vanity, and private water closet. A second-floor laundry room adds everyday convenience. Oversized windows provide excellent natural light throughout the house, while original stained, textured, and leaded glass details have been restored along with the original sash windows. Additional highlights include front and rear staircases, a full front porch, rear porch, second-floor balcony, bluestone terrace, and three generous off-street parking spaces. Grace Street homes hold a special place in the Fan, and this is an excellent opportunity for someone who values architectural character and wants the comfort and condition of a thoroughly updated home. It is rare to find a property of this caliber that preserves its historic integrity while offering such a comprehensive renovation. Showings begin April 30.
Sold for $1,180,000
$1,180,000
2025 W Grace St, Richmond, VA 23220
4beds
3,648sqft
Single Family Residence
Built in 1910
4,199 Square Feet Lot
$1,184,500 Zestimate®
$323/sqft
$4,452 Estimated rent
Home value
$1,184,500
Estimated sales range
Not available
$4,452/mo
Zestimate® history
Owner options
List your home for rent
$4,452/mo
Rent Zestimate®
Find your next renter with Zillow Rental Manager. Plus, with online applications, you can quickly screen prospective tenants – for free.
$4,452/mo
Rent Zestimate®
Refinance and save
$7,222/mo
Est. payment
Refinancing to a lower rate could help reduce your monthly payments and save thousands over the life of the loan.
$7,222/mo
Est. payment
Explore your selling options
Work with a Zillow partner agent
Leverage their expertise and Zillow's premium Showcase listings to get your home seen by more buyers.
Get startedList with your own agent
Get your home in front of millions of buyers by listing it on Zillow.
Learn how to do itSell it yourself
Take full control of how buyers see your home on Zillow by listing For Sale by Owner (FSBO).
List your homeWhat's special
Second-floor balconyRear porchBluestone terraceNew bathsDual-zone hvacSubstantial islandFull front porch
Zillow last checked:
Listing updated:
Listed by:
Chris Small 804-350-0879,
PARK 27
Bought with:
Ernie Chamberlain, 0225218837
Hometown Realty
Source: CVRMLS,MLS#: 2610343 Originating MLS: Central Virginia Regional MLS
Originating MLS: Central Virginia Regional MLSFacts & features
Interior
Bedrooms & bathrooms
- Bedrooms: 4
- Bathrooms: 3
- Full bathrooms: 2
- 1/2 bathrooms: 1
Primary bedroom
- Description: Master Bedroom with Fireplace
- Level: Second
- Dimensions: 27.7 x 18.5
Bedroom 2
- Description: Bedroom with Fireplace
- Level: Second
- Dimensions: 17.10 x 16.0
Bedroom 3
- Description: Bedroom
- Level: Second
- Dimensions: 11.11 x 13.0
Additional room
- Description: Pantry
- Level: First
- Dimensions: 10.1 x 3.2
Additional room
- Description: Mud Room
- Level: First
- Dimensions: 4.8 x 6.3
Additional room
- Description: Master Walk-In Closet
- Level: Second
- Dimensions: 10.7 x 6.10
Additional room
- Description: Master Bath
- Level: Second
- Dimensions: 15.5 x 12.11
Additional room
- Description: Walk-In Closet
- Level: Second
- Dimensions: 8.6 x 8.3
Additional room
- Description: Secondary Bathroom
- Level: Second
- Dimensions: 14.11 x 6.3
Additional room
- Description: Basement
- Level: Basement
- Dimensions: 39.1 x 21.4
Dining room
- Description: Dining Room with Fireplace
- Level: First
- Dimensions: 16.3 x 14.7
Family room
- Description: Family Room
- Level: First
- Dimensions: 16.0 x 13.0
Foyer
- Description: Foyer and Hall
- Level: First
- Dimensions: 29.5 x 8.8
Other
- Description: Shower
- Level: Second
Half bath
- Level: First
Kitchen
- Description: Eat-in Kitchen with Island
- Level: First
- Dimensions: 17.10 x 16.0
Living room
- Description: Living Room with Fireplace
- Level: First
- Dimensions: 16.0 x 14.7
Heating
- Heat Pump, Multi-Fuel, Natural Gas, Radiator(s), Zoned
Cooling
- Zoned
Appliances
- Included: Dishwasher, Gas Cooking, Disposal, Gas Water Heater, Refrigerator, Range Hood
Features
- Bedroom on Main Level, Separate/Formal Dining Room, Granite Counters, High Ceilings, Walk-In Closet(s)
- Flooring: Wood
- Basement: Interior Entry,Partial
- Attic: Pull Down Stairs
- Number of fireplaces: 4
- Fireplace features: Decorative, Masonry
Interior area
- Total interior livable area: 3,648 sqft
- Finished area above ground: 3,648
- Finished area below ground: 0
Property
Parking
- Total spaces: 3
- Parking features: Off Street
- Garage spaces: 3
Features
- Levels: Two
- Stories: 2
- Patio & porch: Balcony, Front Porch, Porch
- Exterior features: Porch
- Pool features: None
- Fencing: Back Yard,None
- Has view: Yes
- View description: City
Lot
- Size: 4,199 Square Feet
Details
- Parcel number: W0000953008
- Zoning description: R-48
Construction
Type & style
- Home type: SingleFamily
- Architectural style: Colonial
- Property subtype: Single Family Residence
Materials
- Brick, Plaster
- Roof: Shingle
Condition
- Resale
- New construction: No
- Year built: 1910
Utilities & green energy
- Sewer: Public Sewer
- Water: Public
Community & HOA
Community
- Subdivision: None
Location
- Region: Richmond
Financial & listing details
- Price per square foot: $323/sqft
- Tax assessed value: $628,000
- Annual tax amount: $7,536
- Date on market: 5/24/2026
- Ownership: Individuals
- Ownership type: Sole Proprietor
Price history
| Date | Event | Price |
|---|---|---|
| 6/3/2026 | Sold | $1,180,000+0%$323/sqft |
Source:  CVRMLS #2610343 Report a problem CVRMLS #2610343 Report a problem | ||
| 5/4/2026 | Pending sale | $1,179,950$323/sqft |
Source: CVRMLS #2610343 Report a problem | ||
| 4/25/2026 | Listed for sale | $1,179,950+84.4%$323/sqft |
Source: CVRMLS #2610343 Report a problem | ||
| 9/30/2025 | Sold | $640,000-8.4%$175/sqft |
Source: CVRMLS #2517092 Report a problem | ||
| 9/1/2025 | Pending sale | $699,000$192/sqft |
Source: CVRMLS #2517092 Report a problem | ||
| 8/22/2025 | Price change | $699,000-12.4%$192/sqft |
Source: CVRMLS #2517092 Report a problem | ||
| 6/24/2025 | Listed for sale | $798,000+513.8%$219/sqft |
Source: CVRMLS #2517092 Report a problem | ||
| 6/28/2001 | Sold | $130,000$36/sqft |
Source: Public Record Report a problem | ||
Public tax history
| Year | Property taxes | Tax assessment |
|---|---|---|
| 2025 | $7,536 +7.2% | $628,000 +7.2% |
| 2024 | $7,032 +5.2% | $586,000 +5.2% |
| 2023 | $6,684 | $557,000 |
| 2022 | $6,684 +20% | $557,000 +20% |
| 2021 | $5,568 +1.1% | $464,000 +1.1% |
| 2020 | $5,508 +3.4% | $459,000 +3.4% |
| 2019 | $5,328 +6.7% | $444,000 +6.7% |
| 2018 | $4,992 +85% | $416,000 +5.6% |
| 2017 | $2,699 | $394,000 +2.6% |
| 2016 | $2,699 | $384,000 +1.6% |
| 2015 | $2,699 | $378,000 +9.2% |
| 2014 | $2,699 | $346,000 +2.1% |
| 2013 | -- | $339,000 |
| 2012 | -- | $339,000 -3.4% |
| 2011 | -- | $351,000 |
| 2010 | -- | $351,000 -2.7% |
| 2009 | -- | $360,800 |
| 2008 | -- | $360,800 +11.4% |
| 2007 | -- | $324,000 +8% |
| 2006 | -- | $300,000 |
| 2005 | -- | $300,000 +123.9% |
| 2003 | -- | $134,000 +22.4% |
| 2002 | -- | $109,500 |
| 2001 | $1,566 | $109,500 |
Find assessor info on the county website
Neighborhood: The Fan
Nearby homes
- $625,0004 bd3 ba3.3k sqft2027 W Grace St, Richmond, VA 23220Sold
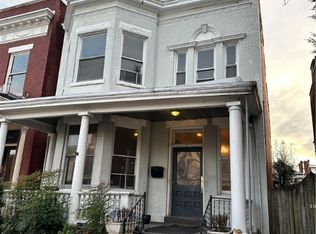
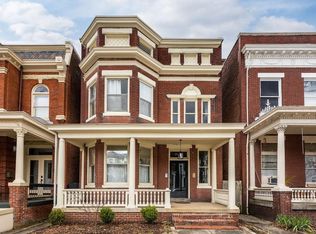
- $914,000-- bd-- ba3.2k sqft2023 W Grace St, Richmond, VA 23220Off Market

- $--1 bd1 ba628 sqft2023 W Grace St APT 4, Richmond, VA 23220Off Market
- $1,6501 bd1 ba700 sqft2023 W Grace St APT 3, Richmond, VA 23220For Rent
- $--1 bd1 ba650 sqft2023 W Grace St APT 2, Richmond, VA 23220Off Market
- $--1 bd1 ba750 sqft2023 W Grace St APT 1, Richmond, VA 23220Off Market
- $648,8004 bd2 ba2.4k sqft2031 W Grace St, Richmond, VA 23220Off Market
- $969,0004 bd3 ba3.1k sqft2021 W Grace St, Richmond, VA 23220Sold
Nearby schools
GreatSchools rating
- 7/10William Fox Elementary SchoolGrades: PK-5Distance: 0.3 mi
- 1/10Binford Middle SchoolGrades: 6-8Distance: 0.5 mi
- 4/10Thomas Jefferson High SchoolGrades: 9-12Distance: 1.7 mi
Schools provided by the listing agent
- Elementary: Fox
- Middle: Dogwood
- High: Thomas Jefferson
Source: CVRMLS. This data may not be complete. We recommend contacting the local school district to confirm school assignments for this home.
Get a cash offer in 3 minutes
Find out how much your home could sell for in as little as 3 minutes with a no-obligation cash offer.
Estimated market value
$1,184,500
Get a cash offer in 3 minutes
Find out how much your home could sell for in as little as 3 minutes with a no-obligation cash offer.
Estimated market value
$1,184,500
- Virginia
- Richmond City
- Richmond
- 23220
- The Fan
- 2025 W Grace St
Nearby cities
Nearby neighborhoods
Nearby zip codes
Other Richmond Topics
