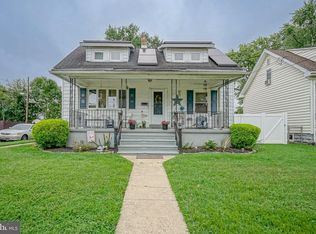
Welcome to 2025 Wayne Avenue, a charming 3-bedroom home nestled in the heart of desirable Haddon Heights. Offering warmth, character, and plenty of potential, this inviting property is perfect for anyone seeking a comfortable place to call home. Step inside through the enclosed front porch, a welcoming space to relax year-round, before entering the bright and airy living and dining rooms filled with natural light. The kitchen offers modern conveniences and opens to an enclosed rear porch, providing additional living space that's perfect for enjoying every season. Situated on an oversized lot, this property offers endless possibilities for outdoor entertaining, gardening, recreation, or future expansion. The recently waterproofed basement provides excellent storage and the opportunity to create additional finished living space. The laundry area is conveniently located in the basement, and the washer, dryer, and hot water heater are all just three years old. The home features three comfortable bedrooms filled with natural light. The primary bedroom and full bathroom are located on the main level, along with a second first-floor bedroom ( Please note that this bedroom serves as the pass-through to the third bedroom on the second floor). Located in a friendly neighborhood with convenient access to parks, schools, shopping, and local amenities, this home offers the best of South Jersey living. Enjoy being just 15 minutes from Philadelphia, approximately 55 minutes from Atlantic City, and only minutes from the acclaimed dining and shopping destinations of Collingswood and Haddonfield.
For sale
Price cut: $4K (9/28)
$385,000
2025 Wayne Ave, Haddon Heights, NJ 08035
3beds
1,333sqft
Single Family Residence
Built in 1950
9,100 Square Feet Lot
$384,400 Zestimate®
$289/sqft
$-- HOA
What's special
Kitchen offers modern conveniencesEnclosed front porchOversized lot
- 64 days
- 812
- 63
Zillow last checked:
Listing updated:
Listed by:
Antonella Dominijanni 215-500-8000,
Coldwell Banker Realty
Source: Bright MLS,MLS#: NJCD2123720
Facts & features
Interior
Bedrooms & bathrooms
- Bedrooms: 3
- Bathrooms: 1
- Full bathrooms: 1
- Main level bathrooms: 1
- Main level bedrooms: 2
Basement
- Area: 0
Heating
- Radiator, Natural Gas
Cooling
- Ceiling Fan(s), Window Unit(s), Electric
Appliances
- Included: Stainless Steel Appliance(s), Gas Water Heater
- Laundry: In Basement
Features
- Ceiling Fan(s)
- Flooring: Hardwood
- Basement: Full,Water Proofing System
- Has fireplace: No
Interior area
- Total structure area: 1,333
- Total interior livable area: 1,333 sqft
- Finished area above ground: 1,333
- Finished area below ground: 0
Video & virtual tour
Property
Parking
- Total spaces: 2
- Parking features: Driveway
- Uncovered spaces: 2
Accessibility
- Accessibility features: 2+ Access Exits
Features
- Levels: Two
- Stories: 2
- Pool features: None
Lot
- Size: 9,100 Square Feet
- Dimensions: 50.00 x 182.00
Details
- Additional structures: Above Grade, Below Grade
- Parcel number: 180012800013
- Zoning: RESIDENTIAL
- Special conditions: Standard
Construction
Type & style
- Home type: SingleFamily
- Architectural style: Bungalow
- Property subtype: Single Family Residence
Materials
- Frame
- Foundation: Block, Brick/Mortar
Condition
- New construction: No
- Year built: 1950
Utilities & green energy
- Sewer: Public Sewer
- Water: Public
Community & HOA
Community
- Subdivision: None Available
HOA
- Has HOA: No
Location
- Region: Haddon Heights
- Municipality: HADDON HEIGHTS BORO
Financial & listing details
- Price per square foot: $289/sqft
- Tax assessed value: $195,600
- Annual tax amount: $6,728
- Date on market: 7/31/2026
- Listing agreement: Exclusive Agency
- Inclusions: Washer, dryer, stove, fridge, dishwasher, microwave, Window Ac Units, All Light Fixtures
- Exclusions: Door Bell, Camera / Security System
- Ownership: Fee Simple
Estimated market value
$384,400
$365,000 - $404,000
$2,540/mo
Price history
| Date | Event | Price |
|---|---|---|
| 9/28/2026 | Price change | $385,000-1%$289/sqft |
Source:  Bright MLS #NJCD2123720 Report a problem Bright MLS #NJCD2123720 Report a problem | ||
| 9/17/2026 | Price change | $389,000-2.5%$292/sqft |
Source: Bright MLS #NJCD2123720 Report a problem | ||
| 7/31/2026 | Listed for sale | $399,000+3.6%$299/sqft |
Source: Bright MLS #NJCD2123720 Report a problem | ||
| 10/12/2024 | Listing removed | $385,000-3.1%$289/sqft |
Source: Bright MLS #NJCD2076410 Report a problem | ||
| 10/1/2024 | Price change | $397,500-0.4%$298/sqft |
Source: Bright MLS #NJCD2076410 Report a problem | ||
| 9/19/2024 | Listed for sale | $399,000+99.5%$299/sqft |
Source: Bright MLS #NJCD2076410 Report a problem | ||
| 8/2/2018 | Sold | $200,000$150/sqft |
Source: Public Record Report a problem | ||
| 4/24/2018 | Listing removed | $200,000$150/sqft |
Source: Daniel R White Realtor #1000304128 Report a problem | ||
| 3/27/2018 | Listed for sale | $200,000+0.1%$150/sqft |
Source: Daniel R White Realtor #1000304128 Report a problem | ||
| 8/18/2015 | Sold | $199,900$150/sqft |
Source: Public Record Report a problem | ||
| 5/20/2015 | Price change | $199,900-2.4%$150/sqft |
Source: KingsGate Realty LLC #6571671 Report a problem | ||
| 4/28/2015 | Price change | $204,900-2.4%$154/sqft |
Source: KingsGate Realty LLC #6519397 Report a problem | ||
| 4/7/2015 | Price change | $209,900-2.3%$157/sqft |
Source: KingsGate Realty LLC #6519397 Report a problem | ||
| 2/12/2015 | Listed for sale | $214,900+30.2%$161/sqft |
Source: KingsGate Realty LLC #6519397 Report a problem | ||
| 6/8/2009 | Sold | $165,000-35.3%$124/sqft |
Source: Public Record Report a problem | ||
| 9/16/2008 | Listing removed | $254,999$191/sqft |
Source: NCI Report a problem | ||
| 5/15/2008 | Listed for sale | $254,999$191/sqft |
Source: NCI Report a problem | ||
Public tax history
| Year | Property taxes | Tax assessment |
|---|---|---|
| 2026 | $6,830 | $195,600 |
| 2025 | $6,830 +1.5% | $195,600 |
| 2024 | $6,729 +1024.1% | $195,600 |
| 2023 | $599 +3% | $195,600 |
| 2022 | $581 -91.2% | $195,600 |
| 2021 | $6,621 +3.4% | $195,600 |
| 2020 | $6,404 +1.6% | $195,600 |
| 2019 | $6,302 | $195,600 |
| 2018 | $6,302 +4.3% | $195,600 |
| 2017 | $6,040 +2.1% | $195,600 |
| 2016 | $5,915 +3.3% | $195,600 |
| 2015 | $5,727 +0.4% | $195,600 |
| 2014 | $5,702 +5.9% | $195,600 -2.2% |
| 2013 | $5,384 +4.1% | $200,000 |
| 2012 | $5,172 -8.5% | $200,000 |
| 2011 | $5,653 -0.4% | $200,000 -10% |
| 2010 | $5,675 -1.9% | $222,300 |
| 2009 | $5,786 | $222,300 |
| 2008 | -- | $222,300 -8.8% |
| 2007 | -- | $243,800 +150.6% |
| 2006 | -- | $97,300 |
| 2005 | -- | $97,300 |
| 2004 | -- | $97,300 |
| 2003 | -- | $97,300 |
| 2002 | -- | $97,300 |
| 2001 | -- | $97,300 |
Find assessor info on the county website
Monthly payment
Est. payment
Payment breakdown
Explore the cost of this home by adjusting the details. Changes won't be saved.Climate risks
Neighborhood: 08035
Nearby schools
Schools provided by the listing agent
- District: Haddon Heights Schools
Source: Bright MLS. This data may not be complete. We recommend contacting the local school district to confirm school assignments for this home.
- $448,2004 bd1 ba1.1k sqft2021 Wayne Ave, Haddon Heights, NJ 08035Off Market
- $384,300-- bd-- ba1.6k sqft2029 Wayne Ave, Haddon Heights, NJ 08035Off Market
- $365,200-- bd-- ba1.5k sqft2017 Wayne Ave, Haddon Heights, NJ 08035Off Market
- $521,1002 bd1 ba2.5k sqft2033 Wayne Ave, Haddon Heights, NJ 08035Off Market
Similar homes
- $390,0004 bd1 ba1k sqft902 Spruce Ave, Oaklyn, NJ 08107For Sale

 MLS ID #NJCD2122662, Dot Pellegrino, Weichert Realtors-Haddonfield. Bright MLS
 - $374,9003 bd2 ba1.7k sqft306 Anna Ave, Maple Shade, NJ 08052For Sale
 MLS ID #NJBL2121930, Jennifer D'Alesandro, Keller Williams Realty - Moorestown. Bright MLS
 - $325,0003 bd1 ba1k sqft202 5th Ave, Mount Ephraim, NJ 08059For Sale
 MLS ID #NJCD2125710, Sarah Bangle, EXP Realty, LLC. Bright MLS
 - $345,0003 bd2 ba1.7k sqft25 Oswego Ave, Audubon, NJ 08106For Sale
 MLS ID #NJCD2122138, Bernadette Augello, BHHS Fox & Roach-Washington-Gloucester. Bright MLS
 - $349,9003 bd2 ba1.5k sqft203 S Atlantic Ave E, Stratford, NJ 08084For SaleMLS ID #NJCD2126216, Erin Lewandowski, BHHS Fox & Roach-Moorestown. Bright MLS
- $385,0003 bd3 ba1.5k sqft56 S Fellowship Rd, Maple Shade, NJ 08052For SaleMLS ID #NJBL2120466, Cathy Hartman, Better Homes and Gardens Real Estate Maturo. Bright MLS
- $425,0004 bd2 ba1.3k sqft12 Moore Ave, Barrington, NJ 08007For SaleMLS ID #NJCD2126872, Kathryn Mullan, Coldwell Banker Realty. Bright MLS
- $399,9004 bd2 ba1.5k sqft435 Cedarcrest Ave, Wenonah, NJ 08090For SaleMLS ID #NJGL2078870, Kate Henderson, Keller Williams Hometown. Bright MLS
- $375,0003 bd1 ba1k sqft36 County Ave, Maple Shade, NJ 08052For SaleMLS ID #NJBL2119102, Carol Minghenelli, Compass New Jersey, LLC - Haddon Township. Bright MLS
- $344,9994 bd2 ba1k sqft101 W 5th Ave, Runnemede, NJ 08078For SaleMLS ID #NJCD2123096, Ana Campo, Keller Williams Realty - Cherry Hill. Bright MLS
- $359,9003 bd2 ba1.2k sqft622 Emerson St, Philadelphia, PA 19111For SaleMLS ID #PAPH2676658, Kevin Illg, Innovate Real Estate. Bright MLS
- $347,0004 bd2 ba1.2k sqft512 Cloverdale Rd, Blackwood, NJ 08012For SaleMLS ID #NJCD2126248, Antoinette Bazikos, Century 21 Rauh & Johns. Bright MLS
- $329,0003 bd1 ba1.1k sqft501 Johnson Ave, Oaklyn, NJ 08107For Sale
 MLS ID #2703781R, ROBERT DEKANSKI. All Jersey MLS
 - $395,0003 bd2 ba1.6k sqft213 N Forklanding Rd, Maple Shade, NJ 08052For SaleMLS ID #NJBL2119340, Kathleen Murray-McNulty, Weichert Realtors - Moorestown. Bright MLS
- $349,9004 bd2 ba1.9k sqft230 Elm Ave, Woodlynne, NJ 08107For SaleMLS ID #NJCD2124258, Maria Fernandez, HomeSmart First Advantage Realty. Bright MLS
- $325,0002 bd2 ba1.5k sqft2 Myrtle Ave, Ridley Park, PA 19078For SaleMLS ID #PADE2125102, Amy Fizzano Krauter, Fizzano Family of Associates LLC. Bright MLS
- $394,9003 bd2 ba1.6k sqft535 Beecher Ave, Cheltenham, PA 19012For SaleMLS ID #PAMC2184210, Patrick Quinn, KW Empower. Bright MLS
- $349,9004 bd2 ba1.2k sqft327 4th Ave, Glendora, NJ 08029For SaleMLS ID #NJCD2122836, Susie Cardoso, Better Homes and Gardens Real Estate Maturo. Bright MLS
- $350,0003 bd2 ba1.3k sqft400 Chapel Ave W, Cherry Hill, NJ 08002For SaleMLS ID #NJCD2123770, Richard Bradin, Weichert Realtors-Cherry Hill. Bright MLS
- $389,0004 bd3 ba1.9k sqft7319 Boulevard Ave, Pennsauken, NJ 08110For SaleMLS ID #NJCD2123126, Ron Halbruner, Keller Williams Realty - Cherry Hill. Bright MLS
