Welcome to this amazing four-bedroom, three-bathroom home! As you step inside, you'll find beautiful hardwood flooring throughout the main level, leading from the foyer into an open-concept formal dining room and living room. The sunlit kitchen features white cabinets, granite countertops, and all-new appliances. The main floor seamlessly extends to the outdoor living space, which faces west and offers spectacular sunset views over the tree line. Enjoy peaceful tranquility from your deck with no back neighbors - a rare find! The second floor boasts new hardwood flooring and fully renovated bathrooms. The primary suite will give you that "WOW" factor with its brand-new updated spa bathroom and spacious closets. This home is spacious, warm, and modern, with upgrades that will make you feel right at home. It's an ideal space for relaxing or hosting loved ones year-round. The full, unfinished basement is waiting for your personal touches! **Whole House Upgrades:** Flooring: Hardwood (2018). Kitchen: Granite countertops (2018), cabinets (2018), fridge, stove, dishwasher, microwave, coffee bar (2021). Bathrooms: All three completely renovated (2019-2022). Roof (2013). Furnace (2003). Hot Water Heater (2020).
Closed
$445,000
2025 Westbury Ln, Aurora, IL 60502
4beds
2,424sqft
Single Family Residence
Built in 2003
0.25 Acres Lot
$460,400 Zestimate®
$184/sqft
$3,253 Estimated rent
Home value
$460,400
$414,000 - $511,000
$3,253/mo
Zestimate® history
Owner options
List your home for rent
$3,253/mo
Rent Zestimate®
Find your next renter with Zillow Rental Manager. Plus, with online applications, you can quickly screen prospective tenants – for free.
$3,253/mo
Rent Zestimate®
Refinance and save
$3,254/mo
Est. payment
Refinancing to a lower rate could help reduce your monthly payments and save thousands over the life of the loan.
$3,254/mo
Est. payment
Explore your selling options
Work with a Zillow partner agent
Leverage their expertise and Zillow's premium Showcase listings to get your home seen by more buyers.
Get startedList with your own agent
Get your home in front of millions of buyers by listing it on Zillow.
Learn how to do itSell it yourself
Take full control of how buyers see your home on Zillow by listing For Sale by Owner (FSBO).
List your homeWhat's special
Spectacular sunset viewsFully renovated bathroomsCoffee barSunlit kitchenBrand-new updated spa bathroomGranite countertopsHardwood flooring
Zillow last checked:
Listing updated:
Listed by:
Kimberly Brown-Lewis 815-931-8995,
Redfin Corporation
Bought with:
Kelly Preston
Real People Realty
Source: MRED as distributed by MLS GRID,MLS#: 12389841
Facts & features
Interior
Bedrooms & bathrooms
- Bedrooms: 4
- Bathrooms: 3
- Full bathrooms: 3
Rooms
- Room types: Office
Primary bedroom
- Features: Flooring (Hardwood), Bathroom (Full)
- Level: Second
- Area: 255 Square Feet
- Dimensions: 17X15
Bedroom 2
- Features: Flooring (Hardwood)
- Level: Second
- Area: 121 Square Feet
- Dimensions: 11X11
Bedroom 3
- Features: Flooring (Hardwood)
- Level: Second
- Area: 121 Square Feet
- Dimensions: 11X11
Bedroom 4
- Features: Flooring (Hardwood)
- Level: Second
- Area: 110 Square Feet
- Dimensions: 11X10
Dining room
- Features: Flooring (Hardwood)
- Level: Main
- Area: 132 Square Feet
- Dimensions: 12X11
Family room
- Features: Flooring (Hardwood)
- Level: Main
- Area: 285 Square Feet
- Dimensions: 19X15
Kitchen
- Features: Kitchen (Eating Area-Breakfast Bar, Eating Area-Table Space, Pantry-Closet, Custom Cabinetry, Granite Counters, Updated Kitchen), Flooring (Hardwood)
- Level: Main
- Area: 130 Square Feet
- Dimensions: 10X13
Laundry
- Features: Flooring (Ceramic Tile)
- Level: Main
- Area: 30 Square Feet
- Dimensions: 6X5
Living room
- Features: Flooring (Hardwood)
- Level: Main
- Area: 210 Square Feet
- Dimensions: 14X15
Office
- Features: Flooring (Hardwood)
- Level: Main
- Area: 100 Square Feet
- Dimensions: 10X10
Heating
- Natural Gas, Forced Air
Cooling
- Central Air
Appliances
- Included: Double Oven, Range, Microwave, Dishwasher, High End Refrigerator, Washer, Dryer, Disposal, Cooktop, Range Hood
- Laundry: Main Level, Gas Dryer Hookup, Electric Dryer Hookup, In Unit
Features
- 1st Floor Bedroom, 1st Floor Full Bath, Built-in Features, Walk-In Closet(s)
- Flooring: Hardwood
- Windows: Screens
- Basement: Unfinished,Bath/Stubbed,Egress Window,Full
Interior area
- Total structure area: 0
- Total interior livable area: 2,424 sqft
Property
Parking
- Total spaces: 2
- Parking features: Garage Door Opener, Garage, On Site, Garage Owned, Attached
- Attached garage spaces: 2
- Has uncovered spaces: Yes
Accessibility
- Accessibility features: No Disability Access
Features
- Stories: 2
- Patio & porch: Deck, Porch
- Pool features: Above Ground
Lot
- Size: 0.25 Acres
- Dimensions: 73X125X104X132
Details
- Parcel number: 1513279002
- Special conditions: None
- Other equipment: Ceiling Fan(s), Sump Pump, Backup Sump Pump;
Construction
Type & style
- Home type: SingleFamily
- Property subtype: Single Family Residence
Materials
- Vinyl Siding, Brick
Condition
- New construction: No
- Year built: 2003
Utilities & green energy
- Electric: Circuit Breakers
- Sewer: Public Sewer
- Water: Public
Green energy
- Energy efficient items: Water Heater
- Water conservation: Low flow commode, Low flow fixtures
Community & HOA
Community
- Features: Park, Pool, Tennis Court(s), Lake, Curbs, Sidewalks, Street Lights, Street Paved
- Security: Carbon Monoxide Detector(s)
- Subdivision: Westbury Farm
HOA
- Has HOA: Yes
- Services included: Other
- HOA fee: $25 monthly
Location
- Region: Aurora
Financial & listing details
- Price per square foot: $184/sqft
- Tax assessed value: $404,394
- Annual tax amount: $8,692
- Date on market: 7/8/2025
- Listing terms: FHA
- Ownership: Fee Simple w/ HO Assn.
Price history
| Date | Event | Price |
|---|---|---|
| 9/17/2025 | Sold | $445,000-0.9%$184/sqft |
Source:  MRED as distributed by MLS GRID #12389841 Report a problem MRED as distributed by MLS GRID #12389841 Report a problem | ||
| 9/10/2025 | Pending sale | $449,000$185/sqft |
Source: MRED as distributed by MLS GRID #12389841 Report a problem | ||
| 8/18/2025 | Contingent | $449,000$185/sqft |
Source: MRED as distributed by MLS GRID #12389841 Report a problem | ||
| 8/16/2025 | Price change | $449,000-2.4%$185/sqft |
Source: MRED as distributed by MLS GRID #12389841 Report a problem | ||
| 7/8/2025 | Listed for sale | $459,900+70.6%$190/sqft |
Source: MRED as distributed by MLS GRID #12389841 Report a problem | ||
| 1/16/2004 | Sold | $269,500$111/sqft |
Source: Public Record Report a problem | ||
Public tax history
| Year | Property taxes | Tax assessment |
|---|---|---|
| 2024 | $8,692 +3.4% | $134,798 +11.9% |
| 2023 | $8,403 +6.4% | $120,441 +9.6% |
| 2022 | $7,894 +1.5% | $109,892 +7.4% |
| 2021 | $7,775 +5% | $102,311 +7.7% |
| 2020 | $7,404 +2.4% | $95,032 +7.9% |
| 2019 | $7,230 -1.9% | $88,049 +1.3% |
| 2018 | $7,367 -10.3% | $86,910 -3.2% |
| 2017 | $8,214 -10.5% | $89,762 +2.9% |
| 2016 | $9,182 | $87,264 +11.9% |
| 2015 | -- | $77,985 +7.2% |
| 2014 | -- | $72,768 -2.1% |
| 2013 | -- | $74,325 -13.7% |
| 2012 | -- | $86,155 +4.5% |
| 2011 | -- | $82,456 -13.8% |
| 2010 | -- | $95,707 -4.8% |
| 2009 | -- | $100,480 -2.9% |
| 2008 | -- | $103,466 +3.2% |
| 2007 | -- | $100,272 +6.6% |
| 2006 | -- | $94,046 +7.5% |
| 2005 | -- | $87,444 +6.7% |
| 2004 | -- | $81,938 +9748.3% |
| 2003 | -- | $832 |
Find assessor info on the county website
Neighborhood: Northeast Aurora
Nearby homes
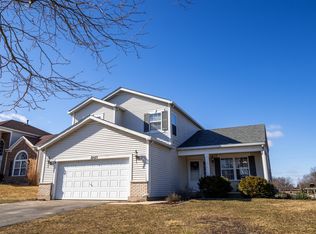
- $378,0003 bd3 ba1.7k sqft2023 Westbury Ln, Aurora, IL 60502Sold
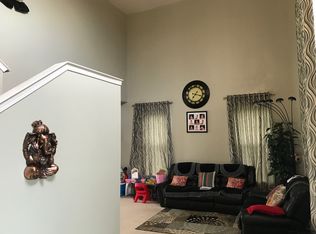
- $491,1004 bd4 ba2.5k sqft2027 Westbury Ln, Aurora, IL 60502Off Market
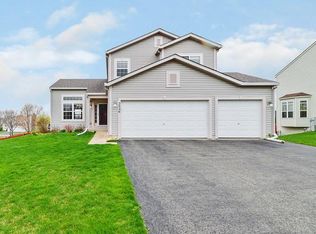
- $422,1003 bd3 ba1.7k sqft2026 Westbury Ln, Aurora, IL 60502Off Market
- $447,8003 bd2 ba1.9k sqft2029 Westbury Ln, Aurora, IL 60502Off Market
- $441,2003 bd3 ba1.8k sqft2027 Stephen St, Aurora, IL 60502Off Market
- $505,3004 bd3 ba2.8k sqft2031 Westbury Ln, Aurora, IL 60502Off Market
- $519,0005 bd4 ba2.8k sqft2030 Westbury Ln, Aurora, IL 60502For Sale
- $463,0004 bd2 ba2.4k sqft2035 Stephen St, Aurora, IL 60502Off Market
Nearby schools
GreatSchools rating
- 3/10Mabel O Donnell Elementary SchoolGrades: PK-5Distance: 0.8 mi
- 4/10C F Simmons Middle SchoolGrades: 6-8Distance: 1 mi
- 4/10East High SchoolGrades: 9-12Distance: 2.7 mi
Schools provided by the listing agent
- Elementary: Mabel Odonnell Elementary School
- Middle: C F Simmons Middle School
- High: East High School
- District: 131
Source: MRED as distributed by MLS GRID. This data may not be complete. We recommend contacting the local school district to confirm school assignments for this home.
Get a cash offer in 3 minutes
Find out how much your home could sell for in as little as 3 minutes with a no-obligation cash offer.
Estimated market value
$460,400
Get a cash offer in 3 minutes
Find out how much your home could sell for in as little as 3 minutes with a no-obligation cash offer.
Estimated market value
$460,400
- Illinois
- Kane County
- Aurora
- 60502
- Northeast Aurora
- 2025 Westbury Ln
Nearby cities
Nearby neighborhoods
Nearby zip codes
Other Aurora Topics
