NEW ROOF 2024 This stunning executive residence with 5 bedrooms
+ 3.5 baths + study sits on a .64-acre corner property with lush landscaping. The grand courtyard driveway is framed by majestic Royal Palms providing vehicle access to an oversized 3-car garage with professionally installed epoxy flooring. Beautiful stone-arched entryway with decorative double doors lead into a chandelier lit foyer, open concept great room, and chef's kitchen with 18' long granite countertop seating 7, double ovens, built-in microwave, 5-burner natural gas cooktop with Italian marble backsplash & pot filler, a 22 cuft capacity 4-door flex refrigerator with smart touch screen, and RO system for the entire kitchen. French doors from the great room lead to a large covered patio and screened deck providing 2000 sf of BACK outdoor entertainment space including a 30' x 17' freeform pool with waterfall and solar water heating system. The large master suite has a separate bedroom and sitting room partitioned with sliding pocket doors, upgraded his & hers closets with built-in drawers and adjustable shelves / clothes racks, and a dream bathroom with 13' granite countertop and mirror, garden tub, and walk-in Roman shower tiled from floor to ceiling. Throughout the home are universal design (ADA) features to include wider hallways, 8' tall doorways, roll-in shower (guest suite bathroom), and garage access ramp. Additional amenities include a walk-in pantry, plantation shutters and variable-speed ceiling fans in the study and bedrooms, tankless hot water heater, porcelain tile floors, granite countertops and upgraded lighting fixtures in all bathrooms, large laundry room with mop sink, and abundant closet storage. Visit bit.ly/2025windbrook for room-by-room details.
Sold for $760,000
$760,000
2025 Windbrook Dr SE, Palm Bay, FL 32909
5beds
3,456sqft
Single Family Residence
Built in 2017
0.64 Acres Lot
$735,200 Zestimate®
$220/sqft
$4,555 Estimated rent
Home value
$735,200
$662,000 - $816,000
$4,555/mo
Zestimate® history
Owner options
List your home for rent
$4,555/mo
Rent Zestimate®
Find your next renter with Zillow Rental Manager. Plus, with online applications, you can quickly screen prospective tenants – for free.
$4,555/mo
Rent Zestimate®
Refinance and save
$4,821/mo
Est. payment
Refinancing to a lower rate could help reduce your monthly payments and save thousands over the life of the loan.
$4,821/mo
Est. payment
Explore your selling options
Work with a Zillow partner agent
Leverage their expertise and Zillow's premium Showcase listings to get your home seen by more buyers.
Get startedList with your own agent
Get your home in front of millions of buyers by listing it on Zillow.
Learn how to do itSell it yourself
Take full control of how buyers see your home on Zillow by listing For Sale by Owner (FSBO).
List your homeWhat's special
Freeform poolGrand courtyard drivewayGranite countertopLarge laundry roomLarge master suiteDream bathroomFrench doors
Zillow last checked:
Listing updated:
Listed by:
John A Lenza 321-626-5922,
CENTURY 21 Baytree Realty
Bought with:
John A Lenza, 3133948
CENTURY 21 Baytree Realty
Source: Space Coast AOR,MLS#: 977174
Facts & features
Interior
Bedrooms & bathrooms
- Bedrooms: 5
- Bathrooms: 4
- Full bathrooms: 3
- 1/2 bathrooms: 1
Primary bedroom
- Description: 11' Tray ceiling. 8'H doors. Plantation shutters.
- Level: First
- Area: 211.4
- Dimensions: 15.10 x 14.00
Bedroom 2
- Description: 10' ceiling. 8'H doors. Shutters.
- Level: First
- Area: 158.72
- Dimensions: 12.80 x 12.40
Bedroom 3
- Description: 10' ceiling. 8'H doors. Shutters.
- Level: First
- Area: 148.8
- Dimensions: 12.40 x 12.00
Bedroom 4
- Description: 10' ceiling. 8'H doors. Shutters.
- Level: First
- Area: 165.6
- Dimensions: 13.80 x 12.00
Bedroom 5
- Description: 10' ceiling. Media/bonus rm. Shutters.
- Level: First
- Area: 278.24
- Dimensions: 18.80 x 14.80
Dining room
- Description: 12' ceiling. L picture window overlooking pool.
- Level: First
- Area: 88.4
- Dimensions: 13.00 x 6.80
Family room
- Description: Great Room: 13' tray ceiling.
- Level: First
- Area: 473.76
- Dimensions: 25.20 x 18.80
Kitchen
- Description: 12' ceiling. 18' L granite counter. XL pantry.
- Level: First
- Area: 184.6
- Dimensions: 14.20 x 13.00
Office
- Description: 12' ceiling. 8' tall double door.
- Level: First
- Area: 143
- Dimensions: 13.00 x 11.00
Other
- Description: Front Porch: Adjacent to entry area. 12' ceiling, Porch
- Level: First
- Area: 109.44
- Dimensions: 11.40 x 9.60
Other
- Description: Covered front entry: 14' ceiling. 8' double door.
- Level: First
- Area: 100.8
- Dimensions: 14.40 x 7.00
Other
- Description: Foyer: 14' ceiling. with elegant chandelier.
- Level: First
- Area: 43.68
- Dimensions: 7.80 x 5.60
Other
- Description: Pool Half Bath: 10' ceiling. 8'H door.
- Level: First
- Area: 34.56
- Dimensions: 6.40 x 5.40
Other
- Description: Pool Patio: Screened. 30'x17' freeform pool
- Level: First
- Area: 1610
- Dimensions: 70.00 x 23.00
Other
- Description: Master Sitting area: 10' ceiling. 8'H doors
- Level: First
- Area: 140
- Dimensions: 14.00 x 10.00
Other
- Description: Master Bath: 10' ceiling. 8'H door. 2-sink vanity.
- Level: First
- Area: 143.52
- Dimensions: 13.80 x 10.40
Other
- Description: Jack/Jill Bath: 10' ceiling. 8'H door. 2-sinks
- Level: First
- Area: 62
- Dimensions: 12.40 x 5.00
Other
- Description: Guest Bath: 10' ceiling, Walk/roll in shower
- Level: First
- Area: 40.32
- Dimensions: 7.20 x 5.60
Other
- Description: Laundry Rm: 10' ceiling. Mop sink. Shutters.
- Level: First
- Area: 97.68
- Dimensions: 14.80 x 6.60
Other
- Description: Garage: 3-car. 10' ceilings. Attic storage.
- Level: First
- Area: 875.52
- Dimensions: 38.40 x 22.80
Heating
- Central, Electric
Cooling
- Central Air, Electric
Appliances
- Included: Dishwasher, Disposal, Double Oven, Gas Range, Gas Water Heater, Microwave, Refrigerator, Tankless Water Heater, Trash Compactor
- Laundry: Sink
Features
- Breakfast Nook, Built-in Features, Butler Pantry, Ceiling Fan(s), Guest Suite, His and Hers Closets, Jack and Jill Bath, Kitchen Island, Open Floorplan, Pantry, Primary Bathroom - Tub with Shower, Primary Bathroom -Tub with Separate Shower, Primary Downstairs, Solar Tube(s), Split Bedrooms, Vaulted Ceiling(s), Walk-In Closet(s)
- Flooring: Laminate, Tile
- Has fireplace: No
Interior area
- Total structure area: 4,400
- Total interior livable area: 3,456 sqft
Property
Parking
- Total spaces: 3
- Parking features: Attached, Garage Door Opener
- Attached garage spaces: 3
Accessibility
- Accessibility features: Accessible Full Bath, Accessible Hallway(s)
Features
- Levels: One
- Stories: 1
- Patio & porch: Patio, Porch, Screened
- Exterior features: Storm Shutters
- Has private pool: Yes
- Pool features: In Ground, Screen Enclosure, Solar Heat, Waterfall
- Has view: Yes
- View description: Pool
Lot
- Size: 0.64 Acres
- Features: Corner Lot, Sprinklers In Front, Sprinklers In Rear
Details
- Additional parcels included: 2962836
- Parcel number: 2937207500000.00088.00
- Special conditions: Standard
Construction
Type & style
- Home type: SingleFamily
- Property subtype: Single Family Residence
Materials
- Block, Concrete, Stucco
- Roof: Shingle
Condition
- New construction: No
- Year built: 2017
Utilities & green energy
- Sewer: Public Sewer
- Water: Public, Well
- Utilities for property: Cable Available, Electricity Connected, Natural Gas Connected, Sewer Available, Water Available
Community & HOA
Community
- Security: Security Gate, Security System Owned, Smoke Detector(s)
- Subdivision: Summerfield at Bayside Lakes Phase 3
HOA
- Has HOA: Yes
- Amenities included: Barbecue, Basketball Court, Clubhouse, Fitness Center, Maintenance Grounds, Management - Full Time, Park, Playground, Pool, Shuffleboard Court, Storage, Tennis Court(s)
- HOA fee: $677 annually
- HOA name: Fairway Management of Brevard Inc.
Location
- Region: Palm Bay
Financial & listing details
- Price per square foot: $220/sqft
- Tax assessed value: $649,100
- Annual tax amount: $5,630
- Date on market: 3/14/2024
- Listing terms: Cash,Conventional,FHA,VA Loan
- Road surface type: Asphalt
Price history
| Date | Event | Price |
|---|---|---|
| 1/23/2025 | Sold | $760,000-4.9%$220/sqft |
Source: Space Coast AOR #977174 Report a problem | ||
| 12/13/2024 | Pending sale | $799,000$231/sqft |
Source: Space Coast AOR #977174 Report a problem | ||
| 10/17/2024 | Price change | $799,000-5.4%$231/sqft |
Source: Space Coast AOR #977174 Report a problem | ||
| 3/14/2024 | Price change | $845,000-1.6%$245/sqft |
Source: Space Coast AOR #977174 Report a problem | ||
| 2/26/2024 | Pending sale | $859,000$249/sqft |
Source: Space Coast AOR #977174 Report a problem | ||
| 10/9/2023 | Listed for sale | $859,000-1.8%$249/sqft |
Source: Space Coast AOR #977174 Report a problem | ||
| 9/9/2023 | Listing removed | -- |
Source: Space Coast AOR #963768 Report a problem | ||
| 6/26/2023 | Price change | $875,000-2.7%$253/sqft |
Source: Space Coast AOR #963768 Report a problem | ||
| 5/1/2023 | Listed for sale | $899,000+1645.6%$260/sqft |
Source: Space Coast AOR #963768 Report a problem | ||
| 2/19/2016 | Sold | $51,500+10.8%$15/sqft |
Source: Space Coast AOR #743682 Report a problem | ||
| 8/14/2015 | Sold | $46,500+3.6%$13/sqft |
Source: Space Coast AOR #706358 Report a problem | ||
| 7/16/2012 | Sold | $44,900-37.5%$13/sqft |
Source: Public Record Report a problem | ||
| 8/10/2004 | Sold | $71,800$21/sqft |
Source: Public Record Report a problem | ||
Public tax history
| Year | Property taxes | Tax assessment |
|---|---|---|
| 2025 | $6,041 +2.2% | $370,710 +2.9% |
| 2024 | $5,909 +2% | $360,270 +3% |
| 2023 | $5,794 +2.9% | $349,780 +3% |
| 2022 | $5,630 -2.9% | $339,600 +3% |
| 2021 | $5,796 +1.9% | $329,710 +1.4% |
| 2020 | $5,689 -5.5% | $325,160 +2.3% |
| 2019 | $6,019 | $317,850 +1.9% |
| 2018 | $6,019 +7.4% | $311,930 +3681% |
| 2017 | $5,602 +535.3% | $8,250 -75% |
| 2016 | $882 +19.9% | $33,000 +20% |
| 2015 | $735 +16.3% | $27,500 |
| 2014 | $632 | $27,500 |
| 2013 | -- | $27,500 +120% |
| 2012 | $301 -0.1% | $12,500 |
| 2011 | $301 -44% | $12,500 -50% |
| 2010 | $539 -33.3% | $25,000 -37.5% |
| 2009 | $807 -38.6% | $40,000 -42.9% |
| 2008 | $1,315 -19.1% | $70,000 -22.2% |
| 2007 | $1,625 +35.2% | $90,000 +50% |
| 2005 | $1,202 +2177% | $60,000 +2400% |
| 2004 | $53 | $2,400 |
Find assessor info on the county website
Neighborhood: 32909
Nearby homes
- $633,3004 bd3 ba2.6k sqft2019 Windbrook Dr SE, Palm Bay, FL 32909Off Market

- $--0.64 Acres2025 Windbrook Dr Se, Palm Bay, FL 32909Off Market
- $798,7004 bd3 ba3.1k sqft2031 Windbrook Dr SE, Palm Bay, FL 32909Off Market
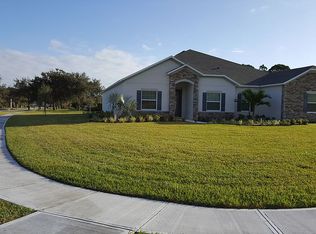
- $610,0800.38 Acres2018 Windbrook Dr SE, Palm Bay, FL 32909Off Market
- $672,6005 bd4 ba3.2k sqft2013 Windbrook Dr SE, Palm Bay, FL 32909Off Market
- $700,2005 bd3 ba2.9k sqft913 Easterwood Ct SE, Palm Bay, FL 32909Off Market
- $813,4004 bd3 ba3k sqft2024 Windbrook Dr SE, Palm Bay, FL 32909Off Market
- $1,147,8004 bd4 ba4.9k sqft2012 Windbrook Dr SE, Palm Bay, FL 32909Off Market
Nearby schools
GreatSchools rating
- 6/10Westside Elementary SchoolGrades: PK-6Distance: 1.6 mi
- 3/10Southwest Middle SchoolGrades: 7-8Distance: 3.1 mi
- 3/10Bayside High SchoolGrades: 9-12Distance: 1.8 mi
Schools provided by the listing agent
- Elementary: Westside
- Middle: Southwest
- High: Bayside
Source: Space Coast AOR. This data may not be complete. We recommend contacting the local school district to confirm school assignments for this home.
Get a cash offer in 3 minutes
Find out how much your home could sell for in as little as 3 minutes with a no-obligation cash offer.
Estimated market value
$735,200
Get a cash offer in 3 minutes
Find out how much your home could sell for in as little as 3 minutes with a no-obligation cash offer.
Estimated market value
$735,200
- Florida
- Brevard County
- Palm Bay
- 32909
- 2025 Windbrook Dr SE
Nearby cities
Nearby zip codes
Other Palm Bay Topics
