Nestled in Rock Creek this 3 bedroom 2 bath ranch charmer is ready to go. As you enter through the foyer, you are greeted by the great room that offers plenty of gathering space complete with a gas-log brick fireplace flanked by large windows. Additional flex space to the front of the house could be a dining room, home office or playroom. The eat-in kitchen boasts a slight bay slider out to the fenced backyard. Separate laundry room is conveniently located off the 2.5 car garage. Main floor primary bedroom is complete with an ensuite bathroom and walk-in closet. Split bedroom floor plan offers 2 additional bedrooms on the other side of the house. Close proximity to trails that take you to restaurants, shops, and schools. Appliances can stay. Newer carpet throughout. New furnace 2022.New windows 2020. HVAC serviced regularly - new furnace 2022. New humidifier 2023.
Closed
$285,000
2025 Winding Creek Ln, Fort Wayne, IN 46804
3beds
1,640sqft
Single Family Residence
Built in 2004
10,018 Square Feet Lot
$296,200 Zestimate®
$--/sqft
$1,978 Estimated rent
Home value
$296,200
$267,000 - $329,000
$1,978/mo
Zestimate® history
Owner options
List your home for rent
$1,978/mo
Rent Zestimate®
Find your next renter with Zillow Rental Manager. Plus, with online applications, you can quickly screen prospective tenants – for free.
$1,978/mo
Rent Zestimate®
Refinance and save
$2,127/mo
Est. payment
Refinancing to a lower rate could help reduce your monthly payments and save thousands over the life of the loan.
$2,127/mo
Est. payment
Explore your selling options
Work with a Zillow partner agent
Leverage their expertise and Zillow's premium Showcase listings to get your home seen by more buyers.
Get startedList with your own agent
Get your home in front of millions of buyers by listing it on Zillow.
Learn how to do itSell it yourself
Take full control of how buyers see your home on Zillow by listing For Sale by Owner (FSBO).
List your homeWhat's special
Gas-log brick fireplaceFenced backyardFlex spaceLarge windowsEat-in kitchenLaundry roomWalk-in closet
Zillow last checked:
Listing updated:
Listed by:
Jodi Skowronek Cell:260-438-1201,
North Eastern Group Realty
Bought with:
Jared Kent, RB14045989
Anthony REALTORS
Source: IRMLS,MLS#: 202516540
Facts & features
Interior
Bedrooms & bathrooms
- Bedrooms: 3
- Bathrooms: 2
- Full bathrooms: 2
- Main level bedrooms: 3
Bedroom 1
- Level: Main
Bedroom 2
- Level: Main
Kitchen
- Level: Main
- Area: 88
- Dimensions: 8 x 11
Living room
- Level: Main
- Area: 336
- Dimensions: 21 x 16
Office
- Level: Main
- Area: 121
- Dimensions: 11 x 11
Heating
- Natural Gas, Forced Air
Cooling
- Central Air
Appliances
- Included: Disposal, Range/Oven Hook Up Gas, Range/Oven Hk Up Gas/Elec, Dishwasher, Microwave, Refrigerator, Washer, Dryer-Electric, Dryer-Gas, Gas Range
- Laundry: Gas Dryer Hookup, Dryer Hook Up Gas/Elec, Main Level
Features
- 1st Bdrm En Suite, Ceiling-9+, Vaulted Ceiling(s), Walk-In Closet(s), Laminate Counters, Eat-in Kitchen, Natural Woodwork, Open Floorplan, Split Br Floor Plan, Stand Up Shower, Tub/Shower Combination, Main Level Bedroom Suite, Great Room
- Flooring: Carpet, Tile, Vinyl
- Doors: Six Panel Doors
- Has basement: No
- Number of fireplaces: 1
- Fireplace features: Living Room, Gas Log
Interior area
- Total structure area: 1,640
- Total interior livable area: 1,640 sqft
- Finished area above ground: 1,640
- Finished area below ground: 0
Property
Parking
- Total spaces: 2.5
- Parking features: Attached, Garage Door Opener, Garage Utilities
- Attached garage spaces: 2.5
Features
- Levels: One
- Stories: 1
- Patio & porch: Patio
- Fencing: Picket,Wood
- Has view: Yes
- View description: Water
- Has water view: Yes
- Water view: Water
- Waterfront features: Assoc
Lot
- Size: 10,018 Square Feet
- Dimensions: 77X130
- Features: Cul-De-Sac, Level, City/Town/Suburb, Near Walking Trail, Landscaped
Details
- Parcel number: 021110427014.000075
Construction
Type & style
- Home type: SingleFamily
- Architectural style: Ranch
- Property subtype: Single Family Residence
Materials
- Brick, Vinyl Siding
- Foundation: Slab
- Roof: Asphalt
Condition
- New construction: No
- Year built: 2004
Utilities & green energy
- Sewer: City
- Water: City
Community & HOA
Community
- Features: Sidewalks
- Security: Smoke Detector(s)
- Subdivision: Communities of Rock Creek
HOA
- Has HOA: Yes
- HOA fee: $405 annually
Location
- Region: Fort Wayne
Financial & listing details
- Tax assessed value: $268,300
- Annual tax amount: $2,895
- Date on market: 5/8/2025
- Listing terms: Blanket,Cash,Conventional,FHA,VA Loan
Price history
Price history is unavailable.
Public tax history
| Year | Property taxes | Tax assessment |
|---|---|---|
| 2025 | $2,891 +10.8% | $268,300 -0.5% |
| 2024 | $2,608 +6.6% | $269,600 +10.5% |
| 2023 | $2,446 +20.7% | $244,000 +7.3% |
| 2022 | $2,027 +7% | $227,300 +17.2% |
| 2021 | $1,895 +2.3% | $194,000 +7.2% |
| 2020 | $1,852 +6.2% | $181,000 +2.5% |
| 2019 | $1,744 +7.4% | $176,500 +6.3% |
| 2018 | $1,624 +3.1% | $166,100 +7.9% |
| 2017 | $1,575 +5.4% | $154,000 +3.3% |
| 2016 | $1,494 +4.1% | $149,100 +8.8% |
| 2014 | $1,435 +0.1% | $137,100 +0.5% |
| 2013 | $1,434 +6.3% | $136,400 +6.1% |
| 2011 | $1,349 | $128,500 -7.2% |
| 2010 | -- | $138,400 -2.9% |
| 2007 | -- | $142,500 +14% |
| 2005 | -- | $125,000 +24900% |
| 2004 | -- | $500 +150% |
| 2001 | -- | $200 |
Find assessor info on the county website
Neighborhood: Shores of Rock Creek
Nearby homes
- $300,0003 bd2 ba1.5k sqft2107 Winding Creek Ln, Fort Wayne, IN 46804Sold

- $322,9003 bd3 ba1.8k sqft2017 Winding Creek Ln, Fort Wayne, IN 46804Off Market
- $295,0004 bd3 ba2k sqft2115 Winding Creek Ln, Fort Wayne, IN 46804Sold
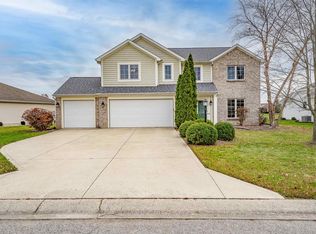
- $315,0003 bd2 ba2.1k sqft2009 Winding Creek Ln, Fort Wayne, IN 46804Sold

- $222,2003 bd2 ba1.3k sqft9722 Knoll Creek Cv, Fort Wayne, IN 46804Off Market
- $257,4003 bd2 ba1.2k sqft9716 Knoll Creek Cv, Fort Wayne, IN 46804Off Market
- $287,7003 bd2 ba1.5k sqft2123 Winding Creek Ln, Fort Wayne, IN 46804Off Market
- $297,0003 bd3 ba1.6k sqft9730 Knoll Creek Cv, Fort Wayne, IN 46804Off Market
Nearby schools
GreatSchools rating
- 9/10Deer Ridge ElementaryGrades: K-5Distance: 0.4 mi
- 7/10Woodside Middle SchoolGrades: 6-8Distance: 2.2 mi
- 10/10Homestead Senior High SchoolGrades: 9-12Distance: 1.7 mi
Schools provided by the listing agent
- Elementary: Deer Ridge
- Middle: Woodside
- High: Homestead
- District: MSD of Southwest Allen Cnty
Source: IRMLS. This data may not be complete. We recommend contacting the local school district to confirm school assignments for this home.


Get pre-qualified for a loan
At Zillow Home Loans, we can pre-qualify you in as little as 5 minutes with no impact to your credit score.An equal housing lender. NMLS #10287.
Sell for more on Zillow
Get a Zillow Showcase℠ listing at no additional cost and you could sell for .
$296,200
2% more
+$5,924
With Zillow Showcase(estimated)
$302,124
- Indiana
- Allen County
- Fort Wayne
- 46804
- Shores of Rock Creek
- 2025 Winding Creek Ln
Nearby cities
Nearby neighborhoods
Nearby zip codes
Other Fort Wayne Topics
