What a pretty one story home, nestled in an oversized wooded lot in the heart of Flower Mound. There are so many things to love about this home, starting with the long driveway that accomodates a spacious three car garage. Windows have been replaced to maximize the beautiful views. Such a soothing environment, and a floorplan that gives plenty of flexibility. There are 4 bedrooms, splitting three ways for plenty of privacy. Then there are two additional rooms with french doors, one currently being used as an office-library, and a second space being used as a music room. This room could easily be a second living area, or a homeschool room-SO many possibilities. Softly hued kitchen opens to Texas sized family room with stone fireplace, and then on to tucked away Primary Suite, all overlooking the most beautiful backyard, complete with gazebo, gorgeous pebbletec pool & spa, and trees trees trees. So nice! Conveniently located to restaurants, shopping, and airport. Acclaimed schools! Put this one on your list to see!
Sold
Price Unknown
2025 Woodland Blvd, Flower Mound, TX 75022
4beds
2,454sqft
Single Family Residence
Built in 1998
0.38 Acres Lot
$622,400 Zestimate®
$--/sqft
$3,750 Estimated rent
Home value
$622,400
$585,000 - $666,000
$3,750/mo
Zestimate® history
Owner options
List your home for rent
$3,750/mo
Rent Zestimate®
Find your next renter with Zillow Rental Manager. Plus, with online applications, you can quickly screen prospective tenants – for free.
$3,750/mo
Rent Zestimate®
Refinance and save
$465/mo
Est. payment
Refinancing to a lower rate could help reduce your monthly payments and save thousands over the life of the loan.
$465/mo
Est. payment
Explore your selling options
Work with a Zillow partner agent
Leverage their expertise and Zillow's premium Showcase listings to get your home seen by more buyers.
Get startedList with your own agent
Get your home in front of millions of buyers by listing it on Zillow.
Learn how to do itSell it yourself
Take full control of how buyers see your home on Zillow by listing For Sale by Owner (FSBO).
List your homeWhat's special
Stone fireplaceOversized wooded lotTexas sized family roomBeautiful viewsSpacious three car garageMusic roomLong driveway
Zillow last checked:
Listing updated:
Listed by:
Kathy Kiefer 0315906 972-318-2288,
Keller Williams Realty-FM 972-874-1905
Bought with:
Amy Kuykendall
Elevate Realty Group
Source: NTREIS,MLS#: 20830683
Facts & features
Interior
Bedrooms & bathrooms
- Bedrooms: 4
- Bathrooms: 3
- Full bathrooms: 3
Primary bedroom
- Features: Ceiling Fan(s), En Suite Bathroom
- Level: First
- Dimensions: 17 x 14
Bedroom
- Features: Ceiling Fan(s), Split Bedrooms
- Level: First
- Dimensions: 12 x 11
Bedroom
- Features: Ceiling Fan(s), Walk-In Closet(s)
- Level: First
- Dimensions: 12 x 11
Bedroom
- Features: Ceiling Fan(s)
- Level: First
- Dimensions: 11 x 11
Primary bathroom
- Features: Dual Sinks, Double Vanity, En Suite Bathroom, Jetted Tub, Linen Closet, Separate Shower
- Level: First
- Dimensions: 12 x 10
Breakfast room nook
- Level: First
- Dimensions: 11 x 9
Dining room
- Level: First
- Dimensions: 12 x 11
Kitchen
- Features: Breakfast Bar, Built-in Features, Granite Counters, Kitchen Island
- Level: First
- Dimensions: 15 x 12
Living room
- Features: Built-in Features, Ceiling Fan(s), Fireplace
- Level: First
- Dimensions: 21 x 18
Office
- Features: Ceiling Fan(s)
- Level: First
- Dimensions: 13 x 11
Utility room
- Features: Built-in Features, Utility Room
- Level: First
- Dimensions: 9 x 8
Heating
- Central, Fireplace(s), Natural Gas, Zoned
Cooling
- Central Air, Ceiling Fan(s), Electric, Zoned
Appliances
- Included: Dishwasher, Electric Cooktop, Electric Oven, Disposal, Gas Water Heater, Microwave
- Laundry: Washer Hookup, Electric Dryer Hookup, Laundry in Utility Room
Features
- Decorative/Designer Lighting Fixtures, Granite Counters, Kitchen Island, Walk-In Closet(s)
- Flooring: Carpet, Ceramic Tile, Wood
- Windows: Window Coverings
- Has basement: No
- Number of fireplaces: 1
- Fireplace features: Family Room, Gas Starter
Interior area
- Total interior livable area: 2,454 sqft
Property
Parking
- Total spaces: 3
- Parking features: Door-Multi, Door-Single, Driveway, Garage, Garage Door Opener, Side By Side
- Attached garage spaces: 3
- Has uncovered spaces: Yes
Features
- Levels: One
- Stories: 1
- Patio & porch: Covered
- Exterior features: Rain Gutters
- Pool features: Gunite, In Ground, Pool, Community
- Fencing: Brick,Wood,Wrought Iron
Lot
- Size: 0.38 Acres
- Features: Landscaped, Subdivision, Sprinkler System, Few Trees
Details
- Additional structures: Cabana, Pergola
- Parcel number: R178052
Construction
Type & style
- Home type: SingleFamily
- Architectural style: Traditional,Detached
- Property subtype: Single Family Residence
Materials
- Brick
- Foundation: Slab
- Roof: Composition
Condition
- Year built: 1998
Utilities & green energy
- Sewer: Public Sewer
- Water: Public
- Utilities for property: Natural Gas Available, Sewer Available, Separate Meters, Water Available
Community & HOA
Community
- Features: Pool, Trails/Paths, Curbs, Sidewalks
- Security: Smoke Detector(s)
- Subdivision: The Villages Of Northshore Ph
HOA
- Has HOA: Yes
- Services included: All Facilities, Association Management, Maintenance Grounds
- HOA fee: $465 annually
- HOA name: Accelerated Management - Villages of NorthshoreHOA
- HOA phone: 972-372-0752
Location
- Region: Flower Mound
Financial & listing details
- Tax assessed value: $697,008
- Annual tax amount: $10,197
- Date on market: 2/6/2025
- Cumulative days on market: 4 days
- Listing terms: Cash,Conventional,FHA,VA Loan
Price history
| Date | Event | Price |
|---|---|---|
| 3/10/2025 | Sold | -- |
Source: NTREIS #20830683 Report a problem | ||
| 2/18/2025 | Pending sale | $649,900$265/sqft |
Source: NTREIS #20830683 Report a problem | ||
| 2/11/2025 | Contingent | $649,900$265/sqft |
Source: NTREIS #20830683 Report a problem | ||
| 2/6/2025 | Listed for sale | $649,900+67.7%$265/sqft |
Source: NTREIS #20830683 Report a problem | ||
| 10/22/2018 | Listing removed | $387,500$158/sqft |
Source: Redfin Corporation #13918026 Report a problem | ||
| 9/28/2018 | Pending sale | $387,500$158/sqft |
Source: Redfin Corporation #13918026 Report a problem | ||
| 9/20/2018 | Listed for sale | $387,500$158/sqft |
Source: Redfin Corporation #13918026 Report a problem | ||
| 9/18/2018 | Pending sale | $387,500$158/sqft |
Source: Redfin Corporation #13918026 Report a problem | ||
| 9/13/2018 | Listed for sale | $387,500+14.3%$158/sqft |
Source: Redfin Corporation #13918026 Report a problem | ||
| 7/20/2015 | Sold | -- |
Source: Agent Provided Report a problem | ||
| 6/12/2015 | Pending sale | $339,000$138/sqft |
Source: Keller Williams Realty DPR #13158845 Report a problem | ||
| 6/9/2015 | Listed for sale | $339,000$138/sqft |
Source: Keller Williams Realty DPR #13158845 Report a problem | ||
| 6/6/2015 | Pending sale | $339,000$138/sqft |
Source: Keller Williams Realty DPR #13158845 Report a problem | ||
| 5/28/2015 | Listed for sale | $339,000-5.3%$138/sqft |
Source: Keller Williams Realty DPR #13158845 Report a problem | ||
| 8/27/2014 | Listing removed | $358,000$146/sqft |
Source: RE/MAX DFW Associates II #12169060 Report a problem | ||
| 7/8/2014 | Price change | $358,000-1.4%$146/sqft |
Source: RE/MAX DFW Associates II #12169060 Report a problem | ||
| 6/28/2014 | Listed for sale | $363,000+11.3%$148/sqft |
Source: RE/MAX DFW Associates #12169060 Report a problem | ||
| 8/2/2009 | Listing removed | $326,000$133/sqft |
Source: The Michael Group Real Estate #11187544 Report a problem | ||
| 7/18/2009 | Listed for sale | $326,000$133/sqft |
Source: The Michael Group Real Estate #11187544 Report a problem | ||
Public tax history
| Year | Property taxes | Tax assessment |
|---|---|---|
| 2025 | $4,492 -18.2% | $662,586 +10% |
| 2024 | $5,489 +3.8% | $602,351 +10% |
| 2023 | $5,286 -30.7% | $547,592 +10% |
| 2022 | $7,629 +0.8% | $497,811 +10% |
| 2021 | $7,568 -1% | $452,555 +4.1% |
| 2020 | $7,646 -1.2% | $434,939 -1.3% |
| 2019 | $7,737 -11.7% | $440,863 +4.2% |
| 2018 | $8,764 +11.5% | $422,923 +5.3% |
| 2017 | $7,859 | $401,826 +7.8% |
| 2016 | $7,859 +9.5% | $372,908 +3.7% |
| 2015 | $7,177 | $359,431 +9.6% |
| 2014 | $7,177 | $327,984 +10% |
| 2013 | $7,177 | $298,062 +3.4% |
| 2012 | -- | $288,363 +5.7% |
| 2011 | -- | $272,933 -12.5% |
| 2010 | -- | $311,962 |
| 2009 | -- | $311,962 +7.8% |
| 2007 | $6,720 +8.5% | $289,453 +0.2% |
| 2006 | $6,196 +3.6% | $288,895 +4.2% |
| 2005 | $5,978 | $277,357 0% |
| 2004 | -- | $277,392 +3.5% |
| 2003 | -- | $268,121 +6% |
| 2002 | -- | $252,988 -0.6% |
| 2001 | -- | $254,515 |
Find assessor info on the county website
Neighborhood: Villages of Northshore
Nearby homes
- $652,3004 bd3 ba2.7k sqft2029 Woodland Blvd, Flower Mound, TX 75022Off Market

- $847,4004 bd3 ba3.7k sqft2021 Woodland Blvd, Flower Mound, TX 75022Off Market
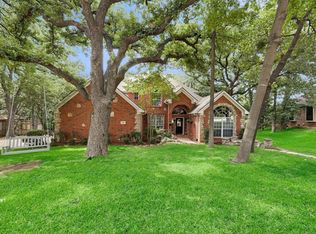
- $--3 bd2 ba1.4k sqft2156 Mahogany St, Flower Mound, TX 75022Sold

- $384,4003 bd2 ba1.5k sqft2152 Mahogany St, Flower Mound, TX 75022Off Market

- $401,000-- bd2 ba1.5k sqft2160 Mahogany St, Flower Mound, TX 75022Off Market
- $669,5004 bd2 ba2.8k sqft2020 Woodland Blvd, Flower Mound, TX 75022Off Market
- $838,1004 bd2 ba3.5k sqft2017 Woodland Blvd, Flower Mound, TX 75022Off Market
- $754,6004 bd3 ba3.2k sqft2016 Woodland Blvd, Flower Mound, TX 75022Off Market
Nearby schools
GreatSchools rating
- 10/10Old Settlers Elementary SchoolGrades: PK-5Distance: 0.5 mi
- 10/10Shadow Ridge Middle SchoolGrades: 6-8Distance: 1.2 mi
- 9/10Flower Mound High SchoolGrades: 9-12Distance: 1.4 mi
Schools provided by the listing agent
- Elementary: Old Settlers
- Middle: Shadow Ridge
- High: Flower Mound
- District: Lewisville ISD
Source: NTREIS. This data may not be complete. We recommend contacting the local school district to confirm school assignments for this home.
Get a cash offer in 3 minutes
Find out how much your home could sell for in as little as 3 minutes with a no-obligation cash offer.
Estimated market value
$622,400
Get a cash offer in 3 minutes
Find out how much your home could sell for in as little as 3 minutes with a no-obligation cash offer.
Estimated market value
$622,400
- Texas
- Denton County
- Flower Mound
- 75022
- Villages of Northshore
- 2025 Woodland Blvd
Nearby cities
Nearby neighborhoods
Nearby zip codes
Other Flower Mound Topics
