Welcome to coastal living at its finest in the heart of Kill Devil Hills- close to shopping and dining! This charming 3 bedroom, 2 bathroom home is situated in a sought-after soundfront community, offering the best of both worlds- just a short walk to Bay Drive sunsets and easy access to the oceanfront.
Move-in ready and thoughtfully updated, this home features a fortified roof(2025) and a tankless hot water heater (2025) giving you peace of mind and modern efficiency. Upstairs, you'll find two comfortable bedrooms and a full bath, along with a bright, open-concept living, kitchen/ dining area- perfect for gathering with family and friends.
Downstairs offers a private retreat with an additional bedroom and full bathroom complete with a double vanity and relaxing jetted tub. There's also a versatile bonus room currently being used as a workshop, ideal for hobbies, storage, or a home office.
The fenced backyard provides privacy and space for pets or play, along with an outdoor shower- perfect after a day at the beach. Entertain at the outdoor bar and cooking area featuring a granite countertop. Take advantage of the 10x16 storage building for all of your gear.
Located in the desirable Avalon Beach community, owners enjoy soundfront access with a boat ramp as well as oceanfront access with private parking next to the Avalon Pier ($35 a year).
Whether you are searching for a primary residence, vacation getaway, or investment opportunity, this home delivers comfort, convenience, and coastal charm all in one!
Sold for $434,900
$434,900
2025 Yorktown Street, Kill Devil Hills, NC 27948
3beds
846sqft
Single Family Residence
Built in 1978
5,227 Square Feet Lot
$435,700 Zestimate®
$514/sqft
$2,441 Estimated rent
Home value
$435,700
$401,000 - $471,000
$2,441/mo
Zestimate® history
Owner options
List your home for rent
$2,441/mo
Rent Zestimate®
Find your next renter with Zillow Rental Manager. Plus, with online applications, you can quickly screen prospective tenants – for free.
$2,441/mo
Rent Zestimate®
Refinance and save
$2,563/mo
Est. payment
Refinancing to a lower rate could help reduce your monthly payments and save thousands over the life of the loan.
$2,563/mo
Est. payment
Explore your selling options
Work with a Zillow partner agent
Leverage their expertise and Zillow's premium Showcase listings to get your home seen by more buyers.
Get startedList with your own agent
Get your home in front of millions of buyers by listing it on Zillow.
Learn how to do itSell it yourself
Take full control of how buyers see your home on Zillow by listing For Sale by Owner (FSBO).
List your homeWhat's special
Zillow last checked:
Listing updated:
Listed by:
The Morrisette Group 252-339-2166,
Berkshire Hathaway HomeServices RW Towne Realty/Moyock
Bought with:
Non Member
Non Member Office
Source: Hive MLS,MLS#: 100572127 Originating MLS: Albemarle Area Association of REALTORS
Originating MLS: Albemarle Area Association of REALTORSFacts & features
Interior
Bedrooms & bathrooms
- Bedrooms: 3
- Bathrooms: 2
- Full bathrooms: 2
Rooms
- Room types: Living Room, Bedroom 1, Bedroom 2, Bedroom 3, Bathroom 2
Bedroom 1
- Level: Second
Bedroom 1
- Level: Second
Bedroom 2
- Level: Second
Bedroom 3
- Level: First
Bathroom 2
- Level: First
Kitchen
- Level: Second
Living room
- Level: Second
Heating
- Electric, Heat Pump
Cooling
- Central Air, Ceiling Fan(s)
Appliances
- Included: Washer, Refrigerator, Dryer, Dishwasher, Electric Range
Features
- Kitchen Island, Ceiling Fan(s), Blinds/Shades, Eat-in Kitchen
Interior area
- Total structure area: 846
- Total interior livable area: 846 sqft
Property
Parking
- Parking features: Covered, Concrete
Features
- Levels: Two
- Patio & porch: Covered, Front Porch, Rear Porch
- Fencing: Back Yard
- Has view: Yes
- View description: See Remarks
- Frontage type: See Remarks
Lot
- Size: 5,227 Square Feet
- Dimensions: 50 x 100 x 50 x 100
Details
- Parcel number: 002051000
- Zoning: RL
- Special conditions: Standard
Construction
Type & style
- Home type: SingleFamily
- Property subtype: Single Family Residence
Materials
- Vinyl Siding, Wood Frame
- Foundation: Other, Pilings
- Roof: See Remarks
Condition
- New construction: No
- Year built: 1978
Utilities & green energy
- Utilities for property: Water Connected
Community & HOA
Community
- Subdivision: Avalon Beach Annex 2&
HOA
- Has HOA: No
Location
- Region: Kill Devil Hills
Financial & listing details
- Price per square foot: $514/sqft
- Tax assessed value: $392,600
- Annual tax amount: $2,132
- Date on market: 5/7/2026
- Cumulative days on market: 5 days
- Listing agreement: Exclusive Right To Sell
- Listing terms: Cash,Conventional,FHA,VA Loan
Price history
| Date | Event | Price |
|---|---|---|
| 7/2/2026 | Sold | $434,900$514/sqft |
Source:  Hive MLS #100572127 Report a problem Hive MLS #100572127 Report a problem | ||
| 5/11/2026 | Pending sale | $434,900$514/sqft |
Source: Hive MLS #100572127 Report a problem | ||
| 5/7/2026 | Listed for sale | $434,900+45.5%$514/sqft |
Source: Hive MLS #100572127 Report a problem | ||
| 8/27/2021 | Sold | $299,000$353/sqft |
Source: Public Record Report a problem | ||
Public tax history
| Year | Property taxes | Tax assessment |
|---|---|---|
| 2025 | $2,133 +25.5% | $392,600 +74.6% |
| 2024 | $1,699 | $224,900 |
| 2023 | $1,699 +4.9% | $224,900 |
| 2022 | $1,620 | $224,900 |
| 2021 | $1,620 | $224,900 |
| 2020 | $1,620 +45.2% | $224,900 +75.3% |
| 2019 | $1,116 +104.5% | $128,300 |
| 2018 | $546 -49% | $128,300 +1.9% |
| 2017 | $1,071 +4.9% | $125,900 |
| 2016 | $1,021 +3.8% | $125,900 |
| 2014 | $983 | $125,900 -30% |
| 2012 | -- | $179,900 |
| 2011 | -- | $179,900 |
| 2010 | -- | $179,900 |
| 2009 | -- | $179,900 |
| 2008 | -- | $179,900 |
| 2007 | -- | $179,900 |
Find assessor info on the county website
Neighborhood: 27948
Nearby homes
- $434,9003 bd2 ba846 sqft2025 Yorktown St LOT 1334, Kill Devil Hills, NC 27948Sold
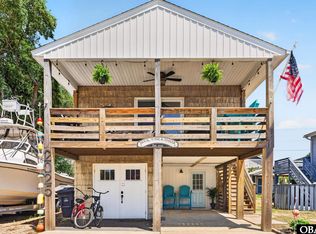
- $1,2154 bd2 ba1.5k sqft2023 Yorktown St, Kill Devil Hills, NC 27948Sold
- $324,3002 bd1 ba660 sqft2027 Yorktown St, Kill Devil Hills, NC 27948Off Market
- $339,4002 bd1 ba768 sqft2021 Yorktown St, Kill Devil Hills, NC 27948Off Market
- $443,6003 bd2 ba960 sqft2029 Yorktown St, Kill Devil Hills, NC 27948Off Market
- $485,2003 bd2 ba1.7k sqft2024 Franklin St, Kill Devil Hills, NC 27948Off Market
- $480,0003 bd2 ba1.4k sqft2022 Franklin St, Kill Devil Hills, NC 27948Sold
- $480,1003 bd3 ba1.5k sqft2026 Franklin St, Kill Devil Hills, NC 27948Off Market
Nearby schools
GreatSchools rating
- 6/10Nags Head Elementary SchoolGrades: PK-5Distance: 4.9 mi
- 9/10First Flight Middle SchoolGrades: 6-8Distance: 2.4 mi
- 7/10First Flight High SchoolGrades: 9-12Distance: 2.1 mi
Schools provided by the listing agent
- Elementary: Nags Head Elementary School
- Middle: First Flight Middle School
- High: First Flight High School
Source: Hive MLS. This data may not be complete. We recommend contacting the local school district to confirm school assignments for this home.


Get pre-qualified for a loan
At Zillow Home Loans, we can pre-qualify you in as little as 5 minutes with no impact to your credit score.An equal housing lender. NMLS #10287.
Sell for more on Zillow
Get a Zillow Showcase℠ listing at no additional cost and you could sell for .
$435,700
2% more
+$8,714
With Zillow Showcase(estimated)
$444,414
- North Carolina
- Dare County
- Kill Devil Hills
- 27948
- 2025 Yorktown Street
Nearby cities
Nearby zip codes
Other Kill Devil Hills Topics
- Apartments for Rent in 27948
- Houses for Sale in 27948
- Houses for Rent in 27948
- 27948 Real Estate
- Kill Devil Hills Condos
- Houses for Sale in Kill Devil Hills
- Newest Listings in Kill Devil Hills
- Kill Devil Hills Home Values
- Kill Devil Hills Real Estate Agents
- Kill Devil Hills Refinance
- Kill Devil Hills Mortgage Rates
