Welcome to your new home in Livonia! This beautifully updated 4-bedroom, 2 full bath, 1 half bath home offers modern comfort, everyday convenience, and a peaceful setting that is easy to love. Tucked into a nice, quiet neighborhood, this home backs to a wooded buffer area, creating a private backyard retreat where you can relax and enjoy views of local wildlife.
Inside, you’ll find many modern updates throughout, giving the home a fresh, comfortable feel from the moment you walk in. Thoughtful features include an alarm system and a ManaBloc modular manifold plumbing system, designed for efficient water distribution, easier individual line shutoff access, and added convenience for future maintenance. The kitchen also features a double oven, making meal prep, hosting, and holiday cooking even easier.
The primary bedroom is a true retreat, featuring its own en suite bath and a sliding door that opens directly to the backyard. Imagine starting your morning with a peaceful view of nature or stepping outside in the evening to enjoy the quiet surroundings.
Step outside and see why this backyard is so special. The very large yard, complete with a patio and swing set, offers plenty of space to relax, grill, entertain, garden, play, or simply enjoy the wooded backdrop. A carport adds covered parking and everyday convenience. The location adds even more appeal, with nearby parks, trails, golf courses, shopping, dining, and conveniences just a short drive away.
With modern updates, a private wooded setting, large backyard, and comfortable layout, this is the kind of home that feels right the moment you walk in. Come see why 20250 Brentwood could be the perfect place to call home.
Sold for $325,000
$325,000
20250 Brentwood St, Livonia, MI 48152
4beds
2,348sqft
Single Family Residence
Built in 1956
7,840 Square Feet Lot
$325,100 Zestimate®
$138/sqft
$2,839 Estimated rent
Home value
$325,100
$306,000 - $348,000
$2,839/mo
Zestimate® history
Owner options
List your home for rent
$2,839/mo
Rent Zestimate®
Find your next renter with Zillow Rental Manager. Plus, with online applications, you can quickly screen prospective tenants – for free.
$2,839/mo
Rent Zestimate®
Refinance and save
$2,268/mo
Est. payment
Refinancing to a lower rate could help reduce your monthly payments and save thousands over the life of the loan.
$2,268/mo
Est. payment
Explore your selling options
Work with a Zillow partner agent
Leverage their expertise and Zillow's premium Showcase listings to get your home seen by more buyers.
Get startedList with your own agent
Get your home in front of millions of buyers by listing it on Zillow.
Learn how to do itSell it yourself
Take full control of how buyers see your home on Zillow by listing For Sale by Owner (FSBO).
List your homeWhat's special
Zillow last checked:
Listing updated:
Listed by:
Douglas Worsley 734-560-3499,
Keller Williams Advantage
Bought with:
Allen A Gawall, 6501285541
RE/MAX Team 2000
Source: Realcomp II,MLS#: 20261042160
Facts & features
Interior
Bedrooms & bathrooms
- Bedrooms: 4
- Bathrooms: 3
- Full bathrooms: 2
- 1/2 bathrooms: 1
Primary bedroom
- Level: Entry
- Area: 252
- Dimensions: 14 X 18
Bedroom
- Level: Entry
- Area: 168
- Dimensions: 12 X 14
Bedroom
- Level: Entry
- Area: 110
- Dimensions: 10 X 11
Bedroom
- Level: Entry
- Area: 108
- Dimensions: 12 X 9
Primary bathroom
- Level: Entry
- Area: 42
- Dimensions: 7 X 6
Other
- Level: Entry
- Area: 45
- Dimensions: 9 X 5
Other
- Level: Entry
- Area: 20
- Dimensions: 5 X 4
Bonus room
- Level: Basement
- Area: 144
- Dimensions: 9 X 16
Great room
- Level: Basement
- Area: 481
- Dimensions: 37 X 13
Kitchen
- Level: Entry
- Area: 154
- Dimensions: 11 X 14
Laundry
- Level: Basement
- Area: 272
- Dimensions: 17 X 16
Living room
- Level: Entry
- Area: 345
- Dimensions: 23 X 15
Other
- Level: Basement
- Area: 42
- Dimensions: 7 X 6
Other
- Level: Basement
- Area: 60
- Dimensions: 10 X 6
Heating
- Forced Air, Natural Gas
Cooling
- Ceiling Fans, Central Air
Appliances
- Included: Dishwasher, Disposal, Dryer, Free Standing Gas Range, Free Standing Refrigerator, Microwave, Stainless Steel Appliances, Washer
- Laundry: Gas Dryer Hookup, Washer Hookup
Features
- High Speed Internet, Programmable Thermostat
- Basement: Finished
- Has fireplace: No
Interior area
- Total interior livable area: 2,348 sqft
- Finished area above ground: 1,448
- Finished area below ground: 900
Property
Parking
- Parking features: Driveway, No Garage, Carport
- Has carport: Yes
Features
- Levels: One
- Stories: 1
- Entry location: GroundLevelwSteps
- Patio & porch: Patio, Porch
- Exterior features: Chimney Caps, Lighting
- Pool features: None
- Fencing: Back Yard,Fenced,Fencing Allowed
Lot
- Size: 7,840 Square Feet
- Dimensions: 63 x 123.43
Details
- Additional structures: Sheds, Sheds Allowed
- Parcel number: 46002020228000
- Special conditions: Short Sale,Standard
Construction
Type & style
- Home type: SingleFamily
- Architectural style: Ranch
- Property subtype: Single Family Residence
Materials
- Aluminum Siding, Brick
- Foundation: Basement, Poured
- Roof: Asphalt
Condition
- New construction: No
- Year built: 1956
- Major remodel year: 2024
Details
- Warranty included: Yes
Utilities & green energy
- Electric: Circuit Breakers
- Sewer: Public Sewer
- Water: Public
- Utilities for property: Above Ground Utilities, Cable Available
Community & HOA
Community
- Security: Security System Owned, Smoke Detectors
- Subdivision: HEARTHSTONE SUB
HOA
- Has HOA: No
Location
- Region: Livonia
Financial & listing details
- Price per square foot: $138/sqft
- Tax assessed value: $142,500
- Annual tax amount: $5,816
- Date on market: 6/12/2026
- Cumulative days on market: 27 days
- Listing agreement: Exclusive Right To Sell
- Listing terms: Cash,Conventional,FHA,Va Loan
- Exclusions: Exclusion(s) Do Not Exist
Price history
| Date | Event | Price |
|---|---|---|
| 7/22/2026 | Sold | $325,000+1.6%$138/sqft |
Source:  Realcomp II #20261042160 Report a problem Realcomp II #20261042160 Report a problem | ||
| 7/8/2026 | Pending sale | $320,000$136/sqft |
Source: Realcomp II #20261042160 Report a problem | ||
| 7/2/2026 | Price change | $320,000-4.5%$136/sqft |
Source: Realcomp II #20261042160 Report a problem | ||
| 6/12/2026 | Listed for sale | $335,000+6.3%$143/sqft |
Source: Realcomp II #20261042160 Report a problem | ||
| 7/31/2024 | Listing removed | -- |
Source: Realcomp II #2210082956 Report a problem | ||
| 3/15/2024 | Sold | $315,000$134/sqft |
Source:  MiRealSource #50131986 Report a problem MiRealSource #50131986 Report a problem | ||
| 2/13/2024 | Pending sale | $315,000$134/sqft |
Source: MiRealSource #50131986 Report a problem | ||
| 1/23/2024 | Listed for sale | $315,000+8.6%$134/sqft |
Source: MiRealSource #50131986 Report a problem | ||
| 10/27/2021 | Sold | $290,000-1.7%$124/sqft |
Source: Public Record Report a problem | ||
| 10/13/2021 | Pending sale | $294,900$126/sqft |
Source: Realcomp II #2210082956 Report a problem | ||
| 10/1/2021 | Listed for sale | $294,900+115.3%$126/sqft |
Source: Realcomp II #2210082956 Report a problem | ||
| 3/2/2017 | Sold | $137,000-5.5%$58/sqft |
Source: Public Record Report a problem | ||
| 12/21/2016 | Price change | $144,900-0.1%$62/sqft |
Source: RE/MAX Leading Edge #216117727 Report a problem | ||
| 11/20/2016 | Price change | $145,000-3.2%$62/sqft |
Source: Owner Report a problem | ||
| 11/16/2016 | Price change | $149,750-0.1%$64/sqft |
Source: Owner Report a problem | ||
| 9/10/2016 | Listed for sale | $149,900+33.8%$64/sqft |
Source: Owner Report a problem | ||
| 1/10/2014 | Sold | $112,000+1.9%$48/sqft |
Source: Public Record Report a problem | ||
| 10/24/2013 | Price change | $109,900+4.7%$47/sqft |
Source: Keller Williams Realty Novi Market Center #213108673 Report a problem | ||
| 10/16/2013 | Price change | $105,000-4.5%$45/sqft |
Source: Coldwell Banker Weir Manuel #213062979 Report a problem | ||
| 9/21/2013 | Price change | $109,900-8.3%$47/sqft |
Source: Coldwell Banker Weir Manuel #213062979 Report a problem | ||
| 7/31/2013 | Price change | $119,900-7.7%$51/sqft |
Source: Coldwell Banker Weir Manuel #213062979 Report a problem | ||
| 7/18/2013 | Price change | $129,900-6.5%$55/sqft |
Source: Coldwell Banker Weir Manuel #213062979 Report a problem | ||
| 7/11/2013 | Price change | $139,000-3.5%$59/sqft |
Source: Coldwell Banker Weir Manuel #213062979 Report a problem | ||
| 6/28/2013 | Listed for sale | $144,000$61/sqft |
Source: COLDWELL BANKER WEIR MANUEL-NORTHVILLE #213062979 Report a problem | ||
Public tax history
| Year | Property taxes | Tax assessment |
|---|---|---|
| 2025 | -- | $116,100 +11% |
| 2024 | -- | $104,600 +11.8% |
| 2023 | -- | $93,600 +15.8% |
| 2022 | -- | $80,800 +1.8% |
| 2021 | -- | $79,400 |
| 2020 | $3,209 +18.2% | $79,400 +8.2% |
| 2019 | $2,715 | $73,400 +5.9% |
| 2018 | $2,715 | $69,300 +9% |
| 2017 | -- | $63,600 |
| 2016 | $2,945 | $63,600 +7.5% |
| 2015 | $2,945 | $59,150 +27.1% |
| 2012 | -- | $46,550 |
| 2005 | $989 -49.7% | -- |
| 2003 | $1,966 | -- |
| 2001 | -- | $51,900 +3.2% |
| 2000 | $1,766 | $50,300 |
Find assessor info on the county website
Neighborhood: 48152
Nearby homes
- $311,4004 bd2 ba1.9k sqft20262 Brentwood St, Livonia, MI 48152Off Market
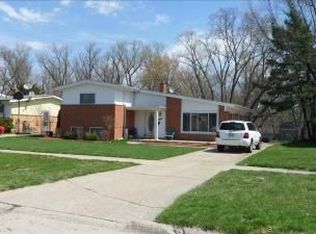
- $241,3003 bd1 ba1.2k sqft20238 Brentwood St, Livonia, MI 48152Off Market
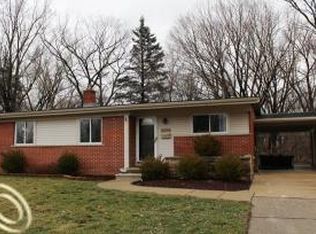
- $256,8003 bd1 ba1.3k sqft20302 Brentwood St, Livonia, MI 48152Off Market
- $255,5003 bd2 ba1.1k sqft20226 Brentwood St, Livonia, MI 48152Off Market
- $---- bd-- ba-- sqft20472 Brentwood St, Livonia, MI 48152Off Market
- $292,8003 bd2 ba1.1k sqft20214 Brentwood St, Livonia, MI 48152Off Market
- $242,4003 bd2 ba1.1k sqft20251 Brentwood St, Livonia, MI 48152Off Market
- $210,600-- bd1 ba1.1k sqft20263 Brentwood St, Livonia, MI 48152Off Market
Nearby schools
GreatSchools rating
- 5/10Botsford Elementary SchoolGrades: PK-5Distance: 0.5 mi
- 4/10Clarenceville Middle SchoolGrades: 6-8Distance: 0.4 mi
- 5/10Clarenceville High SchoolGrades: 9-12Distance: 0.5 mi
Get a cash offer in 3 minutes
Find out how much your home could sell for in as little as 3 minutes with a no-obligation cash offer.
Estimated market value
$325,100
Get a cash offer in 3 minutes
Find out how much your home could sell for in as little as 3 minutes with a no-obligation cash offer.
Estimated market value
$325,100
- Michigan
- Wayne County
- Livonia
- 48152
- 20250 Brentwood St
Nearby cities
Nearby neighborhoods
Nearby zip codes
Other Livonia Topics
