Skip main navigation
Contingent
  • $399,900

    20250 N OXBOW Lane, Maricopa, AZ 85138

    2beds
    1,720sqft
    : 
    $2,814/mo
    Get pre-qualified
    Single Family Residence
    Built in 2006
    5,798 Square Feet Lot
    $-- Zestimate®
    $233/sqft
    $292/mo HOA

    What's special

    Great room floor planLakefront homeGas cooktopSingle wall ovenMaple cabinetryWalk in closetLuxurious granite countertops
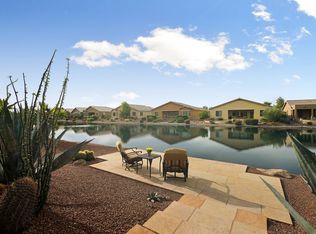
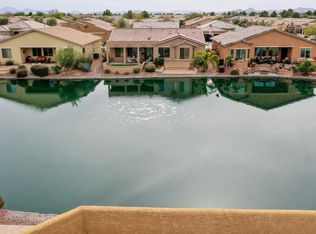
    Gorgeous lakefront home in the award-winning Active Adult Community of Province! Enjoy the southwestern exposure, perfect for Arizona afternoons. Great room floor plan with two bedrooms plus a den/dining room offer the perfect winter retreat. The gourmet kitchen offers maple cabinetry, luxurious granite countertops, a gas cooktop, single wall oven, and a charming bay window in the breakfast nook. An 8' sliding glass door opens to an extended paver patio with mature landscaping overlooking the lake. Beautiful plantation shutters throughout the home along with tile flooring with designer carpet only in the bedrooms and den/dining room. The great room includes a built-in desk, ideal for a home office or hobby space. The spacious primary suite features dual sinks, a step in shower with grab bars and a walk in closet. The home includes all appliances including a soft water system. Additional features include: built in cabinets above the washer and dryer, pre-plumbed gas line in the backyard, sun shades which are installed behind the plantation shutters, bay window at the primary suite, Lazy Susan at the kitchen, retractable awning at the patio, newer water heater and garage door opener. The HVAC was replaced in 2019. All furniture conveys with the home excluding the following: couch, chair and ottoman at the great room, clock next to built in desk and the Grandfather clock. All furniture conveys at a $0 value.
    179 days
    |
    42
    |
    1
    |

    Zillow last checked:

    Listing updated:

    Listed by:

    Jill K Dames 480-201-0302,

    Realty ONE Group

    Source: ARMLS,MLS#: 6976151MLS Logo

      Facts & features

      Interior

      Bedrooms & bathrooms
      • Bedrooms: 2
      • Bathrooms: 2
      • Full bathrooms: 2
      Heating
      • Natural Gas
      Cooling
      • Central Air, Ceiling Fan(s)
      Appliances
      • Included: Dryer, Washer, Water Softener Owned, Refrigerator, Built-in Microwave, Dishwasher, Disposal, Gas Cooktop
      • Laundry: Inside
      Features
      • High Speed Internet, Granite Counters, Double Vanity, Breakfast Bar, Wet Bar, Kitchen Island, Pantry, 3/4 Bath Master Bdrm
      • Flooring: Carpet, Tile
      • Windows: Low Emissivity Windows, Double Pane Windows
      • Has basement: No
      • Has fireplace: No
      Interior area
      • Total structure area: 1,720
      • Total interior livable area: 1,720 sqft

      Property

      Parking
      • Total spaces: 4
      • Parking features: Garage Door Opener
      • Garage spaces: 2
      • Uncovered spaces: 2
      Features
      • Stories: 1
      • Patio & porch: Covered
      • Exterior features: Private Street(s)
      • Has spa: Yes
      • Spa features: Private
      • Fencing: Partial
      • Has view: Yes
      • View description: Lake
      • Has water view: Yes
      • Water view: Lake
      • Waterfront features: Waterfront
      Lot
      • Size: 5,798 Square Feet
      • Features: Waterfront, Desert Back, Desert Front, Synthetic Grass Back, Auto Timer H2O Front, Auto Timer H2O Back
      Details
      • Parcel number: 51211569
      • Special conditions: Age Restricted (See Remarks)

      Construction

      Type & style
      • Home type: SingleFamily
      • Property subtype: Single Family Residence
      Materials
      • Stucco, Wood Frame
      • Foundation: Slab
      • Roof: Tile
      Condition
      • Year built: 2006
      Details
      • Builder name: Engle Homes

      Utilities & green energy

      • Sewer: Private Sewer
      • Water: Pvt Water Company

      Community & HOA

      Community
      • Features: Pool, Pickleball, Lake, Gated, Community Spa Htd, Community Media Room, Guarded Entry, Tennis Court(s), Biking/Walking Path, Fitness Center
      • Security: Security Guard
      • Senior community: Yes
      • Subdivision: PROVINCE PARCEL 16
      HOA
      • Has HOA: Yes
      • Services included: Maintenance Grounds, Street Maint
      • HOA fee: $875 quarterly
      • HOA name: Province Community
      • HOA phone: 520-568-8315
      Location
      • Region: Maricopa

      Financial & listing details

      • Price per square foot: $233/sqft
      • Tax assessed value: $266,176
      • Annual tax amount: $3,007
      • Date on market: 1/29/2026
      • Cumulative days on market: 179 days
      • Listing terms: Cash,Conventional,FHA,VA Loan
      • Ownership: Fee Simple

        Estimated market value

        Not available

        Estimated sales range

        Not available

        Not available

        Price history

        DateEventPrice
        5/27/2026Contingent$399,900$233/sqft
        Source: ARMLS #6976151 Report a problem
        4/9/2026Price change$399,900-5.9%$233/sqft
        Source: ARMLS #6976151 Report a problem
        1/29/2026Listed for sale$425,000+79.3%$247/sqft
        Source: ARMLS #6976151 Report a problem
        9/23/2016Sold$237,000-1%$138/sqft
        Source: ARMLS #5447032 Report a problem
        7/20/2016Price change$239,500-2.2%$139/sqft
        Source: HomeSmart Success #5447032 Report a problem
        5/23/2016Listed for sale$245,000-16%$142/sqft
        Source: HomeSmart Success #5447032 Report a problem
        3/13/2007Sold$291,758$170/sqft
        Source: Public Record Report a problem

        Public tax history

        YearProperty taxesTax assessment
        2026$3,007 +3.6%$26,617 +0.5%
        2025$2,903 +2.7%$26,492 -26.5%
        2024$2,828 +2.9%$36,051 +43.1%
        2023$2,747 +4.8%$25,199 -18.3%
        2022$2,622 +4.8%$30,847 +4.7%
        2021$2,503 +4%$29,457 +3.4%
        2020$2,407 +1.4%$28,480 +59.7%
        2019$2,375 +5%$17,828 -1.8%
        2018$2,262 -20.8%$18,160 -1.2%
        2017$2,857 -0.4%$18,373
        2016$2,868 +47.5%--
        2014$1,944 $12,527
        2013-- --
        2012-- --
        2011-- $12,498 -22.4%
        2010-- $16,104
        2009-- --
        2008-- --
        Find assessor info on the county website

        Monthly payment

        Est. payment

        Payment breakdown

        Explore the cost of this home by adjusting the details. Changes won't be saved.
        All calculations are estimates and provided by Zillow, Inc. for informational purposes only. Actual amounts may vary.
        HOA fees may include property taxes on listings classified as Co-Ops. Contact the listing agent and/or owner for fee details.
        Mortgage interest rates are dependent on a number of factors, including credit score, down payment, and repayment length. Interest rate data provided by Zillow Group Marketplace, Inc. as of 1/1/1970 from various mortgage lenders with which we have lead or other similar arrangements; the Estimated Payment is an average of those rates.
        See how much you could borrow to make a competitive offer.

        Climate risks

        Neighborhood: Province

        Getting around

        1 / 100
        Car-Dependent
        30 / 100
        Somewhat Bikeable

        Nearby schools

        GreatSchools rating

        A local agent can set up tours, give advice and negotiate with sellers.

        Browse local experts

        Similar homes