Skip main navigation
Sold for $1,315,000
  • $1,315,000

    20250 Palou Dr, Salinas, CA 93908

    3beds
    3,047sqft
    Single Family Residence, Residential
    Built in 1964
    0.34 Acres Lot
    $1,315,000 Zestimate®
    $432/sqft
    $5,751 Estimated rent

    Home value

    $1,315,000

    $1.18M - $1.46M

    $5,751/mo

    Zestimate® history
    Loading
    Loading...

    Owner options

    List your home for rent

    $5,751/mo

    Rent Zestimate®

    Find your next renter with Zillow Rental Manager. Plus, with online applications, you can quickly screen prospective tenants – for free.

    Learn more

    $5,751/mo

    Rent Zestimate®

    Refinance and save

    $8,203/mo

    Est. payment

    Refinancing to a lower rate could help reduce your monthly payments and save thousands over the life of the loan.

    See today's rates

    $8,203/mo

    Est. payment

    Explore your selling options

    Work with a Zillow partner agent

    Leverage their expertise and Zillow's premium Showcase listings to get your home seen by more buyers.

    Get started

    List with your own agent

    Get your home in front of millions of buyers by listing it on Zillow.

    Learn how to do it

    Sell it yourself

    Take full control of how buyers see your home on Zillow by listing For Sale by Owner (FSBO).

    List your home

    What's special

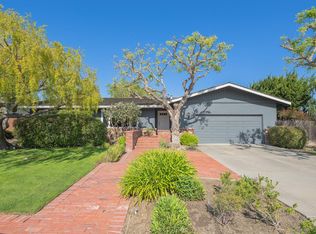
    New guttersNew roofCircular drivewayImpressive five fireplaces throughoutLarge family roomFreshly painted exteriorNew exterior light fixtures
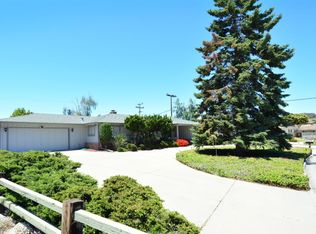
    Offering 3,047 square feet of expansive living space on a generous 14,930 square foot lot. This exceptional property features 3 bedrooms, 2 bathrooms, plus a convenient 1/2 bath in the garage. Designed for both comfort and versatility, the home includes a large family room, office/den or possible 4th bedroom, and an impressive five fireplaces throughout. The oversized laundry room offers flexible space ideal for a craft room, sewing room, workout room, or additional bonus area. Multiple skylights, and a spacious 855 sq ft loft (attic) above the garage (not included in sq footage) which provides even more storage potential or a possible ADU. Parking is abundant with a 4-car garage (3-car plus tandem configuration), with 948 sq ft and a circular driveway. The exterior boasts a deck, perfect for outdoor entertainment, ample storage areas, and a 144 sq ft cellar for added convenience. 2 outbuildings with 140 sq ft each. Recent updates include new roof, new gutters, new cooktop, new carpet in laundry room, new exterior light fixtures, most outlets upgraded, new fencing, freshly painted exterior and some rooms in house. Newly stained deck, new slurry seal on driveway. A rare find offering space, comfort, and incredible versatility this is a home you wont want to miss!

    Zillow last checked:

    Listing updated:

    Listed by:

    Stephanie Park 00634519 831-229-0092,

    Sotheby’s International Realty 831-372-7700

    Bought with:

    Walt Ferguson, 01132284

    Coldwell Banker Realty

    Source: MLSListings Inc,MLS#: ML82047217MLS Logo

    Facts & features

    Interior

    Bedrooms & bathrooms
    • Bedrooms: 3
    • Bathrooms: 3
    • Full bathrooms: 2
    • 1/2 bathrooms: 1
    Rooms
    • Room types: Bonus Room, Laundry, Office, Workshop
    Bathroom
    • Features: DoubleSinks, PrimaryStallShowers, PrimaryTubwJets, ShoweroverTub1, StallShower, Tile
    Dining room
    • Features: FormalDiningRoom
    Family room
    • Features: SeparateFamilyRoom
    Kitchen
    • Features: Countertop_Tile, ExhaustFan
    Heating
    • Central Forced Air Gas
    Cooling
    • None
    Appliances
    • Included: Electric Cooktop, Built in BBQ Grill, Exhaust Fan, Disposal, Range Hood, Microwave, Electric Oven
    • Laundry: Inside
    Features
    • One Or More Skylights, Wet Bar, Walk-In Closet(s)
    • Flooring: Carpet, Tile
    • Number of fireplaces: 5
    • Fireplace features: Family Room, Free Standing, Gas, Gas Log, Gas Starter, Insert, Living Room, Primary Bedroom, Other Location, Wood Burning
    Interior area
    • Total structure area: 3,047
    • Total interior livable area: 3,047 sqft

    Property

    Parking
    • Total spaces: 5
    • Parking features: Attached, Tandem
    • Attached garage spaces: 4
    Features
    • Stories: 1
    • Exterior features: Storage Shed Structure
    • Fencing: Back Yard,Wood
    • Has view: Yes
    • View description: Mountain(s)
    Lot
    • Size: 0.34 Acres
    Details
    • Additional structures: Outbuilding, Sheds
    • Parcel number: 161272009000
    • Zoning: R
    • Special conditions: Standard

    Construction

    Type & style
    • Home type: SingleFamily
    • Architectural style: Ranch
    • Property subtype: Single Family Residence, Residential
    Materials
    • Foundation: Concrete Perimeter
    • Roof: Composition
    Condition
    • New construction: No
    • Year built: 1964

    Utilities & green energy

    • Gas: PublicUtilities
    • Sewer: Public Sewer
    • Water: Public
    • Utilities for property: Public Utilities, Water Public

    Community & HOA

    Location
    • Region: Salinas

    Financial & listing details

    • Price per square foot: $432/sqft
    • Tax assessed value: $241,751
    • Annual tax amount: $2,836
    • Date on market: 5/14/2026
    • Listing agreement: ExclusiveRightToSell
    • Listing terms: CashorConventionalLoan

    Price history

    DateEventPrice
    6/25/2026Sold$1,315,000-2.5%$432/sqft
    Source: MLSListings Inc #ML82047217 Report a problem
    6/17/2026Pending sale$1,349,000$443/sqft
    Source: MLSListings Inc #ML82047217 Report a problem
    6/4/2026Contingent$1,349,000$443/sqft
    Source: MLSListings Inc #ML82047217 Report a problem
    5/14/2026Listed for sale$1,349,000$443/sqft
    Source: MLSListings Inc #ML82047217 Report a problem

    Public tax history

    YearProperty taxesTax assessment
    2025$2,836 +5.9%$241,751 +2%
    2024$2,678 +3.4%$237,012 +2%
    2023$2,590 +0.2%$232,366 +2%
    2022$2,584 +4.6%$227,811 +2%
    2021$2,471 +2.4%$223,345 +1%
    2020$2,414 +0.7%$221,056 +2%
    2019$2,397 +1.5%$216,723 +2%
    2018$2,362 -2.1%$212,474 +2%
    2017$2,413 +3.7%$208,309 +2%
    2016$2,326 -0.3%$204,226 +1.5%
    2015$2,333 +5.2%$201,160 +2%
    2014$2,218 $197,220 +2.5%
    2012-- $192,482 +2%
    2011-- $188,709 +0.8%
    2010-- $187,300 -0.2%
    2009-- $187,746 +2%
    2008-- $184,066 +2%
    2007-- $180,458 +2%
    2006-- $176,920 +2%
    2005-- $173,452 +2%
    2004-- $170,052 +1.9%
    2003-- $166,936 +2%
    2002-- $163,664 +2%
    2001$1,652 $160,456 +2%
    2000-- $157,309
    Find assessor info on the county website

    Neighborhood: 93908

    Nearby schools

    GreatSchools rating
    Schools provided by the listing agent
    • District: SpreckelsUnionElementary

    Source: MLSListings Inc. This data may not be complete. We recommend contacting the local school district to confirm school assignments for this home.

    Get a cash offer in 3 minutes
    Find out how much your home could sell for in as little as 3 minutes with a no-obligation cash offer.
    Estimated market value
    $1,315,000
    Get a cash offer in 3 minutes
    Find out how much your home could sell for in as little as 3 minutes with a no-obligation cash offer.
    Estimated market value
    $1,315,000