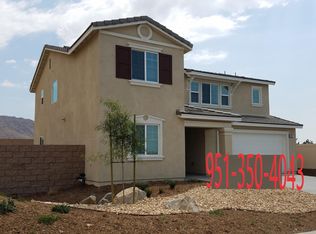
Discover the charm of this stunning former D.R. Horton model home, perfectly positioned on a desirable corner lot in the sought-after Spring Mountain Ranch community known as "The Heights." Built in 2018, this beautiful home offers 2,221 sq/ft of living space, featuring 4 bedrooms and 3 bathrooms. Step into an open-concept kitchen, living room, and breakfast area filled with natural light, thanks to the large windows that stretch from the living room to the kitchen. A spacious sliding door opens to the backyard, where you can enjoy breathtaking mountain views. You'll find a convenient bedroom on the first level, while the second level hosts a spacious loft and two additional bedrooms. The master bedroom is a true retreat, offering ample space, a large window overlooking the beautifully landscaped backyard, and majestic mountain views. This home is thoughtfully upgraded with stylish flooring, window coverings, and tasteful decor, providing luxury at an exceptional value. Located just minutes from the 91, 60, and 215 freeways, with proximity to UCR, Loma Linda, and downtown Riverside, this property is as convenient as it is beautiful. Don’t miss this rare opportunity to own a former model home in this prime location!
Sold for $729,000
Listing Provided by: Engel & Voelkers San Marino
Bought with: WERE REAL ESTATE
$729,000
20251 Canaan Cir, Riverside, CA 92507
4beds
2,221sqft
Single Family Residence
Built in 2018
7,841 Square Feet Lot
$722,800 Zestimate®
$328/sqft
$3,805 Estimated rent
Home value
$722,800
$651,000 - $802,000
$3,805/mo
Zestimate® history
Owner options
List your home for rent
$3,805/mo
Rent Zestimate®
Find your next renter with Zillow Rental Manager. Plus, with online applications, you can quickly screen prospective tenants – for free.
$3,805/mo
Rent Zestimate®
Refinance and save
$4,736/mo
Est. payment
Refinancing to a lower rate could help reduce your monthly payments and save thousands over the life of the loan.
$4,736/mo
Est. payment
Explore your selling options
Work with a Zillow partner agent
Leverage their expertise and Zillow's premium Showcase listings to get your home seen by more buyers.
Get startedList with your own agent
Get your home in front of millions of buyers by listing it on Zillow.
Learn how to do itSell it yourself
Take full control of how buyers see your home on Zillow by listing For Sale by Owner (FSBO).
List your homeWhat's special
Spacious loftTasteful decorOpen-concept kitchenStylish flooringLarge windowsNatural lightCorner lot
Zillow last checked:
Listing updated:
Listing Provided by:
Sarah Chan DRE #02054037 626-818-7021,
Engel & Voelkers San Marino,
Co-Listing Agent: David Scarminach DRE #00692837,
Engel & Voelkers San Marino
Bought with:
Anthony Soto, DRE #02131269
WERE REAL ESTATE
Source: CRMLS,MLS#: AR25029666 Originating MLS: California Regional MLS
Originating MLS: California Regional MLSFacts & features
Interior
Bedrooms & bathrooms
- Bedrooms: 4
- Bathrooms: 3
- Full bathrooms: 3
- Main level bathrooms: 1
- Main level bedrooms: 1
Primary bedroom
- Features: Primary Suite
Bedroom
- Features: Bedroom on Main Level
Bedroom
- Features: Multi-Level Bedroom
Bathroom
- Features: Bathroom Exhaust Fan, Bathtub, Dual Sinks, Full Bath on Main Level, Granite Counters, Linen Closet, Tub Shower, Walk-In Shower
Kitchen
- Features: Kitchen/Family Room Combo
Other
- Features: Walk-In Closet(s)
Heating
- Central
Cooling
- Central Air, Whole House Fan
Appliances
- Included: Dishwasher, ENERGY STAR Qualified Appliances, Gas Oven, Gas Range, Refrigerator, Dryer, Washer
- Laundry: Laundry Room, Upper Level
Features
- Breakfast Bar, Multiple Staircases, Open Floorplan, Recessed Lighting, Bedroom on Main Level, Loft, Primary Suite, Walk-In Closet(s)
- Flooring: Carpet, Laminate
- Windows: Drapes, Shutters
- Has fireplace: No
- Fireplace features: None
- Common walls with other units/homes: End Unit,No Common Walls
Interior area
- Total interior livable area: 2,221 sqft
Property
Parking
- Total spaces: 2
- Parking features: Direct Access, Driveway, Garage, On Street
- Attached garage spaces: 2
Accessibility
- Accessibility features: Parking
Features
- Levels: Two
- Stories: 2
- Entry location: Ground
- Patio & porch: Porch
- Pool features: None
- Fencing: Block
- Has view: Yes
- View description: Mountain(s)
Lot
- Size: 7,841 sqft
- Features: 0-1 Unit/Acre, Sprinkler System
Details
- Parcel number: 255580023
- Special conditions: Standard
Construction
Type & style
- Home type: SingleFamily
- Architectural style: Mediterranean
- Property subtype: Single Family Residence
Materials
- Drywall, Stucco
- Roof: Tile
Condition
- Turnkey
- New construction: No
- Year built: 2018
Utilities & green energy
- Sewer: Public Sewer
- Water: Public
- Utilities for property: Electricity Available, Natural Gas Available
Green energy
- Energy efficient items: Appliances
Community & neighborhood
Security
- Security features: Prewired, Security System
Community
- Community features: Mountainous, Sidewalks
Location
- Region: Riverside
HOA & financial
HOA
- Has HOA: Yes
- HOA fee: $67 monthly
- Amenities included: Dog Park, Playground
- Association name: Keystone Pacific
- Association phone: 949-833-2600
Other
Other facts
- Listing terms: Cash,Cash to New Loan,Conventional,1031 Exchange
Price history
| Date | Event | Price |
|---|---|---|
| 3/11/2025 | Sold | $729,000+5.8%$328/sqft |
Source:  CRMLS #AR25029666 Report a problem CRMLS #AR25029666 Report a problem | ||
| 2/15/2025 | Contingent | $689,000$310/sqft |
Source: CRMLS #AR25029666 Report a problem | ||
| 2/10/2025 | Listed for sale | $689,000-5.5%$310/sqft |
Source: CRMLS #AR25029666 Report a problem | ||
| 1/16/2025 | Listing removed | $729,000$328/sqft |
Source:  Engel & Volkers #AR24094274 Report a problem Engel & Volkers #AR24094274 Report a problem | ||
| 8/13/2024 | Listed for sale | $729,000+15.9%$328/sqft |
Source: Engel & Volkers #AR24094274 Report a problem | ||
| 6/28/2021 | Sold | $629,000+43%$283/sqft |
Source: Public Record Report a problem | ||
| 12/31/2018 | Sold | $440,000$198/sqft |
Source: Public Record Report a problem | ||
Public tax history
| Year | Property taxes | Tax assessment |
|---|---|---|
| 2025 | $8,964 +3.3% | $680,847 +2% |
| 2024 | $8,680 +1.5% | $667,498 +2% |
| 2023 | $8,550 +2% | $654,411 +2% |
| 2022 | $8,382 +33.4% | $641,580 +41.5% |
| 2021 | $6,282 +1% | $453,448 +1% |
| 2020 | $6,220 | $448,800 +2% |
| 2019 | -- | $440,000 +1089.2% |
| 2018 | $1,662 | $37,000 |
Find assessor info on the county website
Neighborhood: 92507
Nearby schools
GreatSchools rating
- 4/10Highgrove Elementary SchoolGrades: K-6Distance: 1 mi
- 5/10University Heights Middle SchoolGrades: 7-8Distance: 2.5 mi
- 5/10John W. North High SchoolGrades: 9-12Distance: 3.2 mi
Get a cash offer in 3 minutes
Find out how much your home could sell for in as little as 3 minutes with a no-obligation cash offer.
Estimated market value
$722,800
Get a cash offer in 3 minutes
Find out how much your home could sell for in as little as 3 minutes with a no-obligation cash offer.
Estimated market value
$722,800
- California
- Riverside County
- Riverside
- 92507
- 20251 Canaan Cir
Nearby cities
Nearby neighborhoods
Nearby zip codes
Other Riverside Topics
