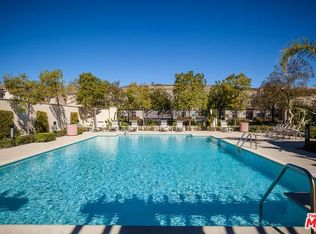
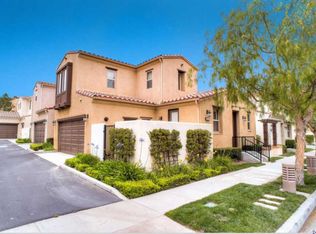
Welcome to Tuscany at Porter Ranch, where comfort, charm, and privacy come together in this beautifully maintained end unit home, tucked along a lush, tree lined walkway in a gated community.
Step inside to a bright and inviting interior filled with natural light from multiple windows and enhanced by light wood finish laminate flooring that creates a warm, airy feel throughout the home. The spacious living room offers a peaceful sense of privacy and opens directly to a large patio, an ideal setting for your morning coffee or relaxing evenings outdoors.
The thoughtfully designed paver patio is surrounded by drought tolerant succulents and cacti, while overhead string lighting creates the perfect ambiance for entertaining or unwinding after sunset.
The kitchen offers abundant counter space, ample cabinetry, and a generously sized walk-in pantry, making it both functional and inviting. The main level also includes a versatile bedroom with direct access to the backyard, perfect for guests, a home office, or multigenerational living.
Upstairs, the conveniently located laundry area sits adjacent to the spacious primary suite. The primary bedroom features an oversized walk in closet and an ensuite bathroom complete with dual vanities and a full bath.
Enjoy the best of Porter Ranch living from this lovely home in the desirable Tuscany community.
House for rent
Accepts Zillow applications
$4,395/mo
Fees may apply
20251 Livorno Way, Porter Ranch, CA 91326
3beds
1,399sqft
Price may not include required fees and charges. Learn more|
Fast & easy Zillow application.
This property accepts Zillow applications. Click 'Apply now' to fill out the online form once and apply to as many participating properties as you want. Just $35 for 30 days.
Singlefamily
Available now
Central air
Electric dryer hookup laundry
2 Attached garage spaces parking
Central
What's special
Gated communityGenerously sized walk-in pantryThoughtfully designed paver patio
- 39 days |
- -- |
- -- |
Zillow last checked:
Listing updated:
Travel times
Facts & features
Interior
Bedrooms & bathrooms
- Bedrooms: 3
- Bathrooms: 3
- Full bathrooms: 3
Heating
- Central
Cooling
- Central Air
Appliances
- Included: Dryer, Washer
- Laundry: Electric Dryer Hookup, In Unit, Laundry Closet, Washer Hookup
Features
- Bedroom on Main Level, Primary Suite, Walk In Closet, Walk-In Closet(s)
Interior area
- Total interior livable area: 1,399 sqft
Property
Parking
- Total spaces: 2
- Parking features: Attached, Covered
- Has attached garage: Yes
- Details: Contact manager
Features
- Stories: 2
- Exterior features: Contact manager
- Pool features: Association, Community
- Has view: Yes
- View description: Contact manager
Details
- Parcel number: 2701074262
Construction
Type & style
- Home type: SingleFamily
- Property subtype: SingleFamily
Condition
- Year built: 2007
Community & HOA
Location
- Region: Porter Ranch
Financial & listing details
- Lease term: 12 Months
Price history
| Date | Event | Price |
|---|---|---|
| 5/28/2026 | Listed for rent | $4,395$3/sqft |
Source: CRMLS #SR26115011 Report a problem | ||
| 4/6/2015 | Sold | $555,000+2.8%$397/sqft |
Source: Public Record Report a problem | ||
| 12/27/2013 | Sold | $540,000$386/sqft |
Source: Public Record Report a problem | ||
Neighborhood: Porter Ranch
Nearby schools
GreatSchools rating
- 10/10Porter Ranch Community SchoolGrades: K-8Distance: 0.9 mi
- 5/10Chatsworth Charter High SchoolGrades: 9-12Distance: 2 mi