Skip main navigation
Off market
  • $862,900

    20251 W 90th Ter, Lenexa, KS 66220

    6beds
    4,043sqft
    SingleFamily
    Built in 2014
    0.36 Acres Lot
    $862,900 Zestimate®
    $213/sqft
    $5,536 Estimated rent

    Home value

    $862,900

    $820,000 - $906,000

    $5,536/mo

    Zestimate® history
    Loading
    Loading...

    Owner options

    List your home for rent

    $5,536/mo

    Rent Zestimate®

    Find your next renter with Zillow Rental Manager. Plus, with online applications, you can quickly screen prospective tenants – for free.

    Learn more

    $5,536/mo

    Rent Zestimate®

    Refinance and save

    $4,504/mo

    Est. payment

    Refinancing to a lower rate could help reduce your monthly payments and save thousands over the life of the loan.

    See today's rates

    $4,504/mo

    Est. payment

    Explore your selling options

    Work with a Zillow partner agent

    Leverage their expertise and Zillow's premium Showcase listings to get your home seen by more buyers.

    Get started

    List with your own agent

    Get your home in front of millions of buyers by listing it on Zillow.

    Learn how to do it

    Sell it yourself

    Take full control of how buyers see your home on Zillow by listing For Sale by Owner (FSBO).

    List your home

    What's special

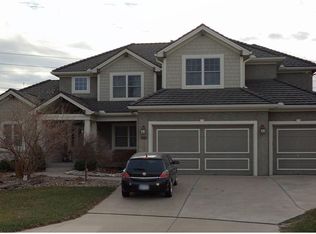
    6 Bedroom Gem in Prestigious Woodland Reserve! Welcome home to 20251 W. 90th Terrace in the coveted Woodland Reserve neighborhood! Don't miss this fantastic Don Julian, Auburn floorplan home with upgrades throughout! Located in the sought after Olathe Northwest school district -- the Olathe school District has received 17 national Blue Ribbon Awards and 18 Presidential Awards, more than any other district in the state. This impressive home boasts 6 bedrooms, 4.5 baths, a 3-car garage, and 4,043 square feet of gorgeous living space. Enter through the covered front porch into the soaring hardwood foyer. Notice the open floorplan and the just refinished hardwood floors flowing throughout the dining and kitchen areas. The formal dining room is to your left, open to the great room, breakfast room and kitchen. The great room showcases a handsome floor-to-ceiling stone fireplace with rich wood mantle, ceiling fan, and a wall of windows overlooking the back yard. Off the foyer is a lovely powder room for your guests, featuring a furniture grade vanity with raised vessel sink. Enjoy casual meals in the breakfast room with sliding door leading to the covered patio, or at the quartz breakfast bar. The fully equipped kitchen highlights abundant custom painted double stacked cabinets, quartz countertops, stylish low profile subway tile backsplash, a cook's island with sink, gas cooktop and eating bar, a very cool keg and cold brew coffee bar, refrigerator, wall oven, built-in microwave, and dishwasher. Hardwood floors lead from the dining area, past the large built-in hall tree, to the main level 6th bedroom, perfect as a mother-in-law suite, featuring a built-in bench seat, lighted ceiling fan, built-in bookshelves, high ceiling, and en-suite full bath with shower over tub. Ascend to the second level where you will find the remaining five bedrooms and three full baths. Through double doors is the elegant master suite showcasing a vaulted ceiling, sitting area, his-and-her walk-in closets, built-in shelves, and beautiful master bath with clawfoot tub, vaulted ceiling, walk-in shower, wide planked wood flooring, and captivating his-and-her vanities with raised vessel sinks and sophisticated lighting elements. The second bedroom includes a vaulted ceiling with lighted ceiling fan, walk-in closet and private full bath with shower. The third and fourth bedrooms both feature vaulted ceilings, lighted ceiling fans, walk-in closets, and private vanity areas leading to the shared Jack-and-Jill bath with a shower over tub. The fifth bedroom also features a vaulted ceiling. Downstairs is the finished lower level with plenty of room for a spacious rec room and entertainment areas. Outside, relax on the spacious covered porch beneath the refreshing ceiling fan. Exceptional Woodland Reserve amenities include 16 acres of parkland, a 1.25 acre lake, pavilion, adult pool, infant pool, play area, basketball court, cabana, and exercise trails. Life is great in this family friendly and prestigious Woodland Reserve community, and even better while making lifelong memories in this spacious home perfectly suited for both entertaining and everyday family living.

    This property is off market, which means it's not currently listed for sale or rent on Zillow. This may be different from what's available on other websites or public sources.
    Facts & features

    Interior

    Bedrooms & bathrooms
    • Bedrooms: 6
    • Bathrooms: 5
    • Full bathrooms: 4
    • 1/2 bathrooms: 1
    Heating
    • Forced air, Gas
    Cooling
    • Central
    Appliances
    • Included: Garbage disposal, Range / Oven, Refrigerator
    Features
    • Flooring: Hardwood
    • Basement: Finished
    • Has fireplace: Yes
    • Fireplace features: wood stove
    Interior area
    • Total interior livable area: 4,043 sqft

    Property

    Parking
    • Total spaces: 3
    • Parking features: Garage - Attached
    Features
    • Exterior features: Stucco, Wood
    • Has view: Yes
    • View description: Park
    Lot
    • Size: 0.36 Acres
    Details
    • Parcel number: IP877800000215

    Construction

    Type & style
    • Home type: SingleFamily
    • Architectural style: Conventional
    Materials
    • Frame
    • Foundation: Concrete
    • Roof: Tile
    Condition
    • Year built: 2014

    Community & neighborhood

    Location
    • Region: Lenexa

    HOA & financial

    HOA
    • Has HOA: Yes
    • HOA fee: $72 monthly

    Other

    Other facts
    • central_air_desc: Central A/C
    • architectural_style: New Traditional
    • has_ceiling_fan_fl: Y
    • living_rooms: 2
    • design_desc: Traditional
    • style_desc: Single Family
    • grade_school: Manchester
    • taxes_annual: 9332
    • basement_desc: Finished, Rec Room
    • interior_features_desc: Built-ins, Vaulted Ceilings

    Price history

    DateEventPrice
    6/11/2018Listing removed$525,000$130/sqft
    Source: Keller Williams Realty #2095537 Report a problem
    3/22/2018Listed for sale$525,000$130/sqft
    Source: Keller Williams Key Partners #2095537 Report a problem
    1/30/2015Sold--
    Source: Heartland MLS as distributed by MLS GRID #1866777 Report a problem

    Public tax history

    YearProperty taxesTax assessment
    2025$11,265 +7.3%$93,070 +9.2%
    2024$10,499 +1.9%$85,203 +3.5%
    2023$10,303 +4.4%$82,340 +7%
    2022$9,867 $76,923 +17.8%
    2021-- $65,274 +1.2%
    2020$8,763 $64,492 -1.6%
    2019-- $65,539 +5.3%
    2018-- $62,215 -5.8%
    2017$9,332 +6.1%$66,021 +3.8%
    2016$8,793 +41.8%$63,618 +42.2%
    2015$6,199 +2831.6%$44,736 +745500%
    2013$211 -75.5%$6 -99.9%
    2008$864 -2.8%$5,820 -8.1%
    2007$889 +12%$6,336
    2006$794 $6,336

    Find assessor info on the county website

    Neighborhood: 66220

    Nearby schools

    GreatSchools rating
    Schools provided by the listing agent
    • Elementary: Manchester
    • Middle: Prairie Trail
    • High: Olathe Northwest
    • District: Olathe

    Source: The MLS. This data may not be complete. We recommend contacting the local school district to confirm school assignments for this home.

    Get a cash offer in 3 minutes
    Find out how much your home could sell for in as little as 3 minutes with a no-obligation cash offer.
    Estimated market value
    $862,900
    Get a cash offer in 3 minutes
    Find out how much your home could sell for in as little as 3 minutes with a no-obligation cash offer.
    Estimated market value
    $862,900