For your discerning buyer, look no further than the coveted Cypress Point enclave of homes adjoining a premiere 36-hole golf course meandering along the Potomac River. This elegant 4 bedroom home showcases spectacular sunset views of the 5th fairway along with direct golf cart access to the private golf course. Freshly painted interior, warm hardwood floors and a classic white kitchen on the main level sets the perfect backdrop for your casual lifestyle! Savor relaxing in the bright spacious Family Room enveloped by Palladium windows and 2 French doors to access the private deck to enjoy al fresco dining! At the end of the day, retreat upstairs to the Primary Suite to unwind and be rejuvenated in the Spa Tub as your towels heats up and the radiant heat floors warm up to your desired temperature! Bathroom 2 also feature radiant heat floors and towel warmer – the ultimate luxury offering in both bathrooms! New Carpeting & Fresh Paints n the entire Lower Level provides a blank slate for your creativity while also featuring bright windows in the Recreation Room. During inclement weather, entertain with ease on the lower flagstone patio, with its under-deck ceiling, keeping you dry while offering a wonderful vantage point of the golf course. Cypress Point is placed within the larger Cascades community, where the HOA dues extends your carefree lifestyle by including all lawn care maintenance as well as trash/recycling. Great shopping & restaurants are close by and this GEM is readily accessible to all major highways, commuting routes and local airports! Make it YOURS today!!
Sold for $1,325,000
$1,325,000
20251 Water Mark Pl, Sterling, VA 20165
4beds
4,048sqft
Single Family Residence
Built in 1997
5,227 Square Feet Lot
$1,325,200 Zestimate®
$327/sqft
$4,623 Estimated rent
Home value
$1,325,200
$1.26M - $1.39M
$4,623/mo
Zestimate® history
Owner options
List your home for rent
$4,623/mo
Rent Zestimate®
Find your next renter with Zillow Rental Manager. Plus, with online applications, you can quickly screen prospective tenants – for free.
$4,623/mo
Rent Zestimate®
Refinance and save
$8,947/mo
Est. payment
Refinancing to a lower rate could help reduce your monthly payments and save thousands over the life of the loan.
$8,947/mo
Est. payment
Explore your selling options
Work with a Zillow partner agent
Leverage their expertise and Zillow's premium Showcase listings to get your home seen by more buyers.
Get startedList with your own agent
Get your home in front of millions of buyers by listing it on Zillow.
Learn how to do itSell it yourself
Take full control of how buyers see your home on Zillow by listing For Sale by Owner (FSBO).
List your homeWhat's special
Freshly painted interiorBright spacious family roomWarm hardwood floorsRadiant heat floorsPalladium windowsPrimary suiteSpa tub
Zillow last checked:
Listing updated:
Listed by:
Twee Ramos 703-217-0200,
Long & Foster Real Estate, Inc.
Bought with:
Audrey Shay, 0225211395
Keller Williams Realty
Source: Bright MLS,MLS#: VALO2133984
Facts & features
Interior
Bedrooms & bathrooms
- Bedrooms: 4
- Bathrooms: 4
- Full bathrooms: 3
- 1/2 bathrooms: 1
- Main level bathrooms: 1
Rooms
- Room types: Living Room, Dining Room, Primary Bedroom, Bedroom 2, Bedroom 3, Bedroom 4, Kitchen, Family Room, Breakfast Room, Laundry, Recreation Room, Bathroom 2, Bathroom 3, Primary Bathroom
Primary bedroom
- Features: Ceiling Fan(s), Walk-In Closet(s), Primary Bedroom - Sitting Area, Flooring - Carpet
- Level: Upper
- Area: 380 Square Feet
- Dimensions: 19 X 20
Bedroom 2
- Features: Walk-In Closet(s), Jack and Jill Bathroom, Flooring - Carpet
- Level: Upper
- Area: 260 Square Feet
- Dimensions: 13 X 20
Bedroom 3
- Features: Jack and Jill Bathroom, Flooring - Carpet
- Level: Upper
- Area: 143 Square Feet
- Dimensions: 11 X 13
Bedroom 4
- Features: Walk-In Closet(s), Attached Bathroom, Ceiling Fan(s), Flooring - Carpet
- Level: Lower
- Area: 196 Square Feet
- Dimensions: 14 X 14
Primary bathroom
- Features: Bathroom - Walk-In Shower, Soaking Tub, Flooring - Heated, Granite Counters
- Level: Upper
Bathroom 2
- Features: Double Sink, Flooring - Heated, Granite Counters, Bathroom - Tub Shower
- Level: Upper
Bathroom 3
- Features: Bathroom - Walk-In Shower
- Level: Lower
Breakfast room
- Features: Flooring - Solid Hardwood
- Level: Main
Dining room
- Features: Flooring - Solid Hardwood, Chair Rail, Crown Molding
- Level: Main
- Area: 180 Square Feet
- Dimensions: 12 X 15
Family room
- Features: Ceiling Fan(s), Flooring - Solid Hardwood, Recessed Lighting
- Level: Main
- Area: 399 Square Feet
- Dimensions: 19 X 21
Kitchen
- Features: Breakfast Nook, Flooring - Solid Hardwood, Kitchen Island, Kitchen - Gas Cooking
- Level: Main
Laundry
- Level: Upper
Living room
- Features: Fireplace - Gas, Flooring - Solid Hardwood, Crown Molding
- Level: Main
- Area: 225 Square Feet
- Dimensions: 15 X 15
Recreation room
- Features: Recessed Lighting, Flooring - Carpet
- Level: Lower
- Area: 504 Square Feet
- Dimensions: 18 X 28
Heating
- Forced Air, Natural Gas
Cooling
- Central Air, Ceiling Fan(s), Electric
Appliances
- Included: Microwave, Cooktop, Exhaust Fan, Dishwasher, Disposal, Oven, Refrigerator, Gas Water Heater
- Laundry: Laundry Room
Features
- Bar, Ceiling Fan(s), Chair Railings, Combination Kitchen/Dining, Crown Molding, Family Room Off Kitchen, Kitchen - Gourmet, Kitchen Island, Walk-In Closet(s)
- Flooring: Hardwood, Carpet
- Windows: Palladian, Transom
- Basement: Full,Walk-Out Access,Sump Pump
- Number of fireplaces: 2
- Fireplace features: Gas/Propane
Interior area
- Total structure area: 4,345
- Total interior livable area: 4,048 sqft
- Finished area above ground: 3,012
- Finished area below ground: 1,036
Property
Parking
- Total spaces: 4
- Parking features: Garage Faces Front, Garage Door Opener, Attached, Driveway
- Attached garage spaces: 2
- Uncovered spaces: 2
- Details: Garage Sqft: 416
Accessibility
- Accessibility features: None
Features
- Levels: Three
- Stories: 3
- Exterior features: Underground Lawn Sprinkler
- Pool features: Community
- Has view: Yes
- View description: Golf Course, Scenic Vista
Lot
- Size: 5,227 Square Feet
- Features: Adjoins - Open Space, Backs to Trees
Details
- Additional structures: Above Grade, Below Grade
- Parcel number: 002258831000
- Zoning: PDH4
- Special conditions: Standard
Construction
Type & style
- Home type: SingleFamily
- Architectural style: Colonial
- Property subtype: Single Family Residence
Materials
- Masonry
- Foundation: Slab
- Roof: Architectural Shingle
Condition
- Very Good
- New construction: No
- Year built: 1997
Details
- Builder model: Augusta
- Builder name: KSI
Utilities & green energy
- Sewer: Public Sewer
- Water: Public
Community & HOA
Community
- Security: Security System
- Subdivision: Cascades
HOA
- Has HOA: Yes
- Amenities included: Basketball Court, Clubhouse, Community Center, Fitness Center, Jogging Path, Pool, Tennis Court(s), Tot Lots/Playground
- Services included: Common Area Maintenance, Health Club, Maintenance Grounds, Management, Pool(s), Recreation Facility, Reserve Funds, Road Maintenance, Snow Removal, Trash
- HOA fee: $522 quarterly
Location
- Region: Sterling
Financial & listing details
- Price per square foot: $327/sqft
- Tax assessed value: $1,223,000
- Annual tax amount: $9,845
- Date on market: 9/8/2026
- Listing agreement: Exclusive Right To Sell
- Ownership: Fee Simple
Price history
| Date | Event | Price |
|---|---|---|
| 9/25/2026 | Sold | $1,325,000$327/sqft |
Source:  Bright MLS #VALO2133984 Report a problem Bright MLS #VALO2133984 Report a problem | ||
| 9/17/2026 | Pending sale | $1,325,000$327/sqft |
Source: Bright MLS #VALO2133984 Report a problem | ||
| 9/9/2026 | Contingent | $1,325,000$327/sqft |
Source: Bright MLS #VALO2133984 Report a problem | ||
| 9/8/2026 | Listed for sale | $1,325,000+232%$327/sqft |
Source: Bright MLS #VALO2133984 Report a problem | ||
| 4/28/1998 | Sold | $399,080$99/sqft |
Source: Public Record Report a problem | ||
Public tax history
| Year | Property taxes | Tax assessment |
|---|---|---|
| 2026 | $9,845 -4.9% | $1,223,000 -4.9% |
| 2025 | $10,351 0% | $1,285,810 +7.4% |
| 2024 | $10,354 +10.9% | $1,196,950 +12.2% |
| 2023 | $9,337 -5.1% | $1,067,040 -3.4% |
| 2022 | $9,834 +3.4% | $1,104,900 +13.8% |
| 2021 | $9,512 +3.1% | $970,660 +8.9% |
| 2020 | $9,226 0% | $891,410 +10.8% |
| 2019 | $9,226 +7.5% | $804,650 +1.7% |
| 2018 | $8,581 -2.7% | $790,890 +0.8% |
| 2017 | $8,823 +1.4% | $784,290 +0.4% |
| 2016 | $8,699 | $781,160 +48.7% |
| 2015 | $8,699 -3.8% | $525,370 -3.1% |
| 2014 | $9,048 -4.8% | $542,250 -8% |
| 2013 | $9,508 | $589,350 |
| 2012 | -- | -- |
| 2011 | -- | -- |
| 2010 | -- | -- |
| 2009 | -- | $629,500 -17.9% |
| 2008 | -- | $767,100 -12.3% |
| 2007 | -- | $874,400 +4% |
| 2006 | -- | $840,400 +3.1% |
| 2005 | -- | $815,400 |
| 2004 | -- | $815,400 +27.1% |
| 2003 | -- | $641,300 +20% |
| 2002 | -- | $534,200 +4.3% |
| 2001 | -- | $512,400 |
Find assessor info on the county website
Neighborhood: 20165
Nearby homes
- $1,430,2005 bd5 ba4.8k sqft20249 Water Mark Pl, Sterling, VA 20165Off Market

- $1,342,8004 bd4 ba3.8k sqft20253 Water Mark Pl, Sterling, VA 20165Off Market
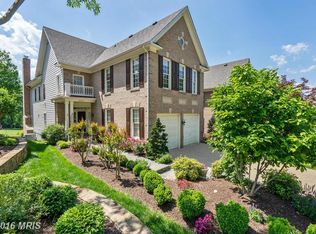
- $1,382,1004 bd3 ba3.5k sqft20247 Water Mark Pl, Sterling, VA 20165Off Market
- $1,666,0005 bd4 ba4.9k sqft20255 Water Mark Pl, Sterling, VA 20165Off Market
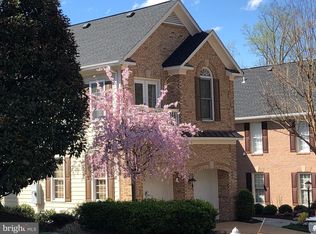
- $1,286,2005 bd4 ba3.4k sqft20245 Water Mark Pl, Sterling, VA 20165Off Market
- $1,411,2005 bd5 ba5.3k sqft20259 Water Mark Pl, Sterling, VA 20165Off Market
- $1,466,9005 bd5 ba3.4k sqft20241 Water Mark Pl, Sterling, VA 20165Off Market
- $1,625,0004 bd4 ba4.5k sqft20261 Water Mark Pl, Sterling, VA 20165Sold
Nearby schools
GreatSchools rating
- 9/10Lowes Island Elementary SchoolGrades: PK-5Distance: 1 mi
- 5/10Seneca Ridge Middle SchoolGrades: 6-8Distance: 2.5 mi
- 6/10Dominion High SchoolGrades: PK-12Distance: 2.6 mi
Schools provided by the listing agent
- Elementary: Lowes Island
- Middle: Seneca Ridge
- High: Dominion
- District: Loudoun County Public Schools
Source: Bright MLS. This data may not be complete. We recommend contacting the local school district to confirm school assignments for this home.
Get a cash offer in 3 minutes
Find out how much your home could sell for in as little as 3 minutes with a no-obligation cash offer.
Estimated market value
$1,325,200
Get a cash offer in 3 minutes
Find out how much your home could sell for in as little as 3 minutes with a no-obligation cash offer.
Estimated market value
$1,325,200
- Virginia
- Loudoun County
- Sterling
- 20165
- 20251 Water Mark Pl
