Welcome to your move-in ready dream home in Hidden River! This fantastic property boasts a finished basement and a host of NEW updates throughout. Step inside to discover an inviting open floor plan, where the spacious living room seamlessly flows into the dining area and kitchen. New upgraded carpet, LVP flooring, and fresh interior paint create a modern ambiance. Unwind in the living room's warmth by the gas fireplace or whip up culinary delights in the upgraded kitchen, complete with brand new stainless steel appliances, ample counter space, a kitchen island, and pantry. The main floor laundry adds to the convenience of this great floorplan! Upstairs, two bedrooms and a full bath await, along with a spacious primary suite featuring a private primary bathroom with dual vanity and walk-in closet. The newly finished basement and a gorgeous full bathroom with beautiful tile and lighting provides versatility as an additional living area or private 4th bedroom. Outside, enjoy a large, level backyard with a new stamped concrete patio and sidewalk, lush green grass, and ample privacy. Updated lighting throughout and new tile & toilets in all of the bathrooms, new hinges, handles and hardware add the final touches to this remarkable home with too many NEW upgrades mention! Located within walking distance to the community pool and elementary school, this is an opportunity you won't want to miss!
Sold for $619,000
$619,000
20251 Willowbend Lane, Parker, CO 80138
4beds
2,114sqft
Single Family Residence
Built in 1997
5,401 Square Feet Lot
$593,300 Zestimate®
$293/sqft
$3,192 Estimated rent
Home value
$593,300
$564,000 - $623,000
$3,192/mo
Zestimate® history
Owner options
List your home for rent
$3,192/mo
Rent Zestimate®
Find your next renter with Zillow Rental Manager. Plus, with online applications, you can quickly screen prospective tenants – for free.
$3,192/mo
Rent Zestimate®
Refinance and save
$3,893/mo
Est. payment
Refinancing to a lower rate could help reduce your monthly payments and save thousands over the life of the loan.
$3,893/mo
Est. payment
Explore your selling options
Work with a Zillow partner agent
Leverage their expertise and Zillow's premium Showcase listings to get your home seen by more buyers.
Get startedList with your own agent
Get your home in front of millions of buyers by listing it on Zillow.
Learn how to do itSell it yourself
Take full control of how buyers see your home on Zillow by listing For Sale by Owner (FSBO).
List your homeWhat's special
Zillow last checked:
Listing updated:
Listed by:
Tori Whittaker 720-933-3456 tori@coloradohomerealty.com,
Colorado Home Realty
Bought with:
Michelle Wise, 100047260
Worth Clark Realty
Source: REcolorado as distributed by MLS GRID,MLS#: 6776107
Facts & features
Interior
Bedrooms & bathrooms
- Bedrooms: 4
- Bathrooms: 4
- Full bathrooms: 3
- 1/2 bathrooms: 1
- Main level bathrooms: 1
Primary bedroom
- Description: Spacious Primary Suite, Walk-In Closet & 5 Piece Bath
- Level: Upper
- Area: 143 Square Feet
- Dimensions: 13 x 11
Bedroom
- Description: Good Sized 13' 7" X 9 Room With A Walk In Closet
- Level: Upper
- Area: 117 Square Feet
- Dimensions: 13 x 9
Bedroom
- Description: Good Sized 9' 11" X 9 Secondary Bedroom
- Level: Upper
- Area: 108 Square Feet
- Dimensions: 12 x 9
Bedroom
- Description: Versatile Space As The 4th Bedroom Or Bonus Living Space
- Level: Basement
- Area: 180 Square Feet
- Dimensions: 15 x 12
Primary bathroom
- Description: New Toilet, Lighting & Flooring, Dual Vanity
- Level: Upper
Bathroom
- Description: Main Level Powder Bath, New Toilet
- Level: Main
Bathroom
- Description: Full Upstairs Guest Bathroom, New Toilet
- Level: Upper
Bathroom
- Description: New Full Bathroom With Beautiful Finishes!
- Level: Basement
Laundry
- Description: Convenience Of Main Floor Laundry!
- Level: Main
Living room
- Description: Large Living Room, New Carpet & Paint, Gas Fireplace
- Level: Main
- Area: 437 Square Feet
- Dimensions: 23 x 19
Heating
- Forced Air, Natural Gas
Cooling
- Central Air
Appliances
- Included: Dishwasher, Dryer, Range, Refrigerator
- Laundry: In Unit
Features
- Ceiling Fan(s), Eat-in Kitchen, Five Piece Bath, Kitchen Island, Open Floorplan, Pantry, Primary Suite, Radon Mitigation System, Smoke Free, Walk-In Closet(s)
- Flooring: Carpet
- Windows: Double Pane Windows
- Basement: Cellar,Finished,Partial
- Number of fireplaces: 1
- Fireplace features: Family Room, Gas, Gas Log
- Common walls with other units/homes: No Common Walls
Interior area
- Total structure area: 2,114
- Total interior livable area: 2,114 sqft
- Finished area above ground: 1,634
- Finished area below ground: 480
Property
Parking
- Total spaces: 2
- Parking features: Garage - Attached
- Attached garage spaces: 2
Features
- Levels: Two
- Stories: 2
- Patio & porch: Deck
- Fencing: Full
Lot
- Size: 5,401 Square Feet
- Features: Sprinklers In Front, Sprinklers In Rear
Details
- Parcel number: R0398130
- Special conditions: Standard
Construction
Type & style
- Home type: SingleFamily
- Architectural style: Contemporary
- Property subtype: Single Family Residence
Materials
- Frame
- Foundation: Slab
- Roof: Composition
Condition
- Updated/Remodeled
- Year built: 1997
Utilities & green energy
- Sewer: Public Sewer
- Water: Public
Community & HOA
Community
- Subdivision: Hidden River
HOA
- Has HOA: Yes
- Amenities included: Clubhouse, Pool, Tennis Court(s)
- Services included: Recycling, Trash
- HOA fee: $286 quarterly
- HOA name: MSI
- HOA phone: 303-420-4433
Location
- Region: Parker
Financial & listing details
- Price per square foot: $293/sqft
- Tax assessed value: $578,762
- Annual tax amount: $3,131
- Date on market: 6/7/2024
- Listing terms: Cash,Conventional,FHA,VA Loan
- Exclusions: Seller`s Personal Property, Ring Doorbell System, And All Staging Items/Décor
- Ownership: Individual
- Road surface type: Paved
Price history
| Date | Event | Price |
|---|---|---|
| 7/2/2024 | Sold | $619,000$293/sqft |
Source:  REcolorado as distributed by MLS GRID #6776107 Report a problem REcolorado as distributed by MLS GRID #6776107 Report a problem | ||
| 6/12/2024 | Pending sale | $619,000$293/sqft |
Source: REcolorado as distributed by MLS GRID #6776107 Report a problem | ||
| 6/7/2024 | Listed for sale | $619,000+135.4%$293/sqft |
Source: REcolorado as distributed by MLS GRID #6776107 Report a problem | ||
| 7/8/2013 | Sold | $263,000+3.1%$124/sqft |
Source: Public Record Report a problem | ||
| 5/13/2013 | Listed for sale | $255,000+14.9%$121/sqft |
Source: RE/MAX Professionals #1185904 Report a problem | ||
| 11/5/2010 | Sold | $222,000-3.5%$105/sqft |
Source: Public Record Report a problem | ||
| 9/6/2010 | Price change | $229,999-4.2%$109/sqft |
Source: NRT Denver #885419 Report a problem | ||
| 6/30/2010 | Price change | $239,999-4%$114/sqft |
Source: NRT Denver #885419 Report a problem | ||
| 5/15/2010 | Listed for sale | $249,900+6.3%$118/sqft |
Source: NRT Denver #885419 Report a problem | ||
| 11/28/2006 | Sold | $235,000+3.1%$111/sqft |
Source: Public Record Report a problem | ||
| 3/31/2004 | Sold | $228,000+26.3%$108/sqft |
Source: Public Record Report a problem | ||
| 2/9/2000 | Sold | $180,570+13.4%$85/sqft |
Source: Public Record Report a problem | ||
| 11/25/1997 | Sold | $159,270$75/sqft |
Source: Public Record Report a problem | ||
Public tax history
| Year | Property taxes | Tax assessment |
|---|---|---|
| 2025 | $3,094 -1.2% | $36,170 -7.5% |
| 2024 | $3,131 +29.6% | $39,110 -1% |
| 2023 | $2,416 -3.9% | $39,490 +41.3% |
| 2022 | $2,514 | $27,940 -2.8% |
| 2021 | -- | $28,740 +9.9% |
| 2020 | $2,314 +12.3% | $26,140 |
| 2019 | $2,060 0% | $26,140 +16% |
| 2018 | $2,060 +7.8% | $22,540 |
| 2017 | $1,911 +5.2% | $22,540 +7.1% |
| 2016 | $1,818 -1.8% | $21,040 |
| 2015 | $1,851 +5% | $21,040 +17.8% |
| 2014 | $1,762 | $17,860 |
| 2013 | -- | $17,860 +4.7% |
| 2012 | -- | $17,060 |
| 2011 | -- | $17,060 -0.5% |
| 2010 | -- | $17,140 -12.8% |
| 2009 | $890 | $19,660 |
| 2008 | -- | $19,660 +9.3% |
| 2007 | -- | $17,990 |
| 2006 | $1,651 +1.4% | $17,990 +5.9% |
| 2004 | $1,628 -30.9% | $16,980 +0.5% |
| 2003 | $2,357 | $16,890 |
| 2002 | -- | $16,890 +13.4% |
| 2001 | $1,458 -2.5% | $14,890 -0.1% |
| 2000 | $1,496 | $14,898 |
Find assessor info on the county website
Neighborhood: Hidden River
Nearby homes
- $579,9004 bd3 ba2.5k sqft20241 Willowbend Ln, Parker, CO 80138For Sale
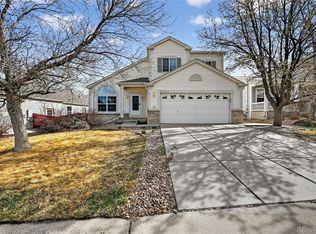
- $601,6004 bd2 ba2.5k sqft20261 Willowbend Ln, Parker, CO 80138Off Market
- $599,4004 bd3 ba2k sqft20271 Willowbend Ln, Parker, CO 80138Off Market
- $614,3003 bd3 ba3.1k sqft20231 Willowbend Ln, Parker, CO 80138Off Market
- $596,8004 bd3 ba2.3k sqft20248 Willowbend Ln, Parker, CO 80138Off Market
- $646,1004 bd4 ba2.5k sqft20324 Heather Ln, Parker, CO 80138Off Market
- $585,0004 bd4 ba2.5k sqft20334 Heather Ln, Parker, CO 80138Off Market
- $554,7003 bd3 ba2.1k sqft20258 Willowbend Ln, Parker, CO 80138Off Market
Nearby schools
GreatSchools rating
- 7/10Iron Horse Elementary SchoolGrades: PK-5Distance: 0.4 mi
- 5/10Cimarron Middle SchoolGrades: 6-8Distance: 1.6 mi
- 7/10Legend High SchoolGrades: 9-12Distance: 1.4 mi
Schools provided by the listing agent
- Elementary: Iron Horse
- Middle: Cimarron
- High: Legend
- District: Douglas RE-1
Source: REcolorado as distributed by MLS GRID. This data may not be complete. We recommend contacting the local school district to confirm school assignments for this home.
Get a cash offer in 3 minutes
Find out how much your home could sell for in as little as 3 minutes with a no-obligation cash offer.
Estimated market value
$593,300
Get a cash offer in 3 minutes
Find out how much your home could sell for in as little as 3 minutes with a no-obligation cash offer.
Estimated market value
$593,300
- Colorado
- Douglas County
- Parker
- 80138
- Hidden River
- 20251 Willowbend Lane
Nearby cities
Nearby neighborhoods
Nearby zip codes
Other Parker Topics
