Stunning colonial end-unit townhouse overlooking trees and common area. 2 car garage, 3 bdrm, main lvl master suite w/ luxury bath, oversized tub and separate shower. Spacious living and dining rooms filled with ample natural light! Kitchen w/ breakfast bar that opens to cozy family room w/ walk-out access to private patio. Just Minutes to Major Roads & Shopping! Schedule a showing today!
Sold for $525,000
Street View
$525,000
20252 Macglashan Ter, Ashburn, VA 20147
3beds
1,890sqft
Townhouse
Built in 2003
-- sqft lot
$560,900 Zestimate®
$278/sqft
$3,098 Estimated rent
Home value
$560,900
$533,000 - $589,000
$3,098/mo
Zestimate® history
Owner options
List your home for rent
$3,098/mo
Rent Zestimate®
Find your next renter with Zillow Rental Manager. Plus, with online applications, you can quickly screen prospective tenants – for free.
$3,098/mo
Rent Zestimate®
Refinance and save
$3,654/mo
Est. payment
Refinancing to a lower rate could help reduce your monthly payments and save thousands over the life of the loan.
$3,654/mo
Est. payment
Explore your selling options
Work with a Zillow partner agent
Leverage their expertise and Zillow's premium Showcase listings to get your home seen by more buyers.
Get startedList with your own agent
Get your home in front of millions of buyers by listing it on Zillow.
Learn how to do itSell it yourself
Take full control of how buyers see your home on Zillow by listing For Sale by Owner (FSBO).
List your homeWhat's special
Facts & features
Interior
Bedrooms & bathrooms
- Bedrooms: 3
- Bathrooms: 3
- Full bathrooms: 2
- 1/2 bathrooms: 1
Heating
- Forced air
Cooling
- Central
Appliances
- Included: Dishwasher, Dryer, Garbage disposal, Microwave, Refrigerator, Washer
Features
- Floor Plan - Open, Dining Area, Kitchen - Gourmet, Breakfast Area, Combination Kitchen/Living
- Basement: None
Interior area
- Total interior livable area: 1,890 sqft
Property
Parking
- Parking features: Garage - Attached
Features
- Exterior features: Other
Details
- Parcel number: 115259363008
Construction
Type & style
- Home type: Townhouse
Materials
- Metal
- Foundation: Concrete
- Roof: Asphalt
Condition
- Year built: 2003
Community & HOA
HOA
- Has HOA: Yes
- HOA fee: $309 monthly
Location
- Region: Ashburn
Financial & listing details
- Price per square foot: $278/sqft
- Tax assessed value: $499,780
- Annual tax amount: $4,023
Price history
| Date | Event | Price |
|---|---|---|
| 7/15/2024 | Sold | $525,000+50%$278/sqft |
Source: Public Record Report a problem | ||
| 12/14/2017 | Sold | $350,000+0%$185/sqft |
Source: Agent Provided Report a problem | ||
| 11/9/2017 | Listed for sale | $349,900$185/sqft |
Source: Redfin Corporation #1003303295 Report a problem | ||
| 11/7/2017 | Pending sale | $349,900$185/sqft |
Source: Redfin Corporation #1003303295 Report a problem | ||
| 11/6/2017 | Listed for sale | $349,900$185/sqft |
Source: Redfin Corporation #1003303295 Report a problem | ||
| 10/19/2017 | Pending sale | $349,900$185/sqft |
Source: Redfin Corporation #LO10073408 Report a problem | ||
| 10/4/2017 | Listed for sale | $349,900-7.9%$185/sqft |
Source: Redfin Corporation #LO10073408 Report a problem | ||
| 11/27/2006 | Sold | $380,000+33.1%$201/sqft |
Source: Public Record Report a problem | ||
| 4/2/2003 | Sold | $285,447$151/sqft |
Source: Public Record Report a problem | ||
Public tax history
| Year | Property taxes | Tax assessment |
|---|---|---|
| 2026 | $4,023 -0.4% | $499,780 -0.4% |
| 2025 | $4,039 -0.4% | $501,750 +7% |
| 2024 | $4,055 +0.3% | $468,810 +1.4% |
| 2023 | $4,044 -0.2% | $462,140 +1.5% |
| 2022 | $4,054 +12.8% | $455,460 +24.2% |
| 2021 | $3,594 -3.2% | $366,740 +2.2% |
| 2020 | $3,713 0% | $358,780 +2.6% |
| 2019 | $3,713 +5.4% | $349,530 +7.6% |
| 2018 | $3,524 +2.6% | $324,810 +6.3% |
| 2017 | $3,436 +7.4% | $305,430 +3.1% |
| 2016 | $3,199 | $296,380 +39.9% |
| 2015 | $3,199 +2.2% | $211,890 +5.4% |
| 2014 | $3,130 -0.1% | $201,020 +5.7% |
| 2013 | $3,135 | $190,160 |
| 2012 | -- | -- |
| 2011 | -- | -- |
| 2010 | -- | -- |
| 2009 | -- | $244,700 -26.4% |
| 2008 | -- | $332,300 -7.4% |
| 2007 | -- | $358,800 -10.9% |
| 2006 | -- | $402,700 +38.2% |
| 2005 | -- | $291,400 |
| 2004 | -- | $291,400 +16.5% |
| 2003 | -- | $250,200 |
Find assessor info on the county website
Neighborhood: 20147
Nearby homes
- $436,2002 bd2 ba1.5k sqft20248 Macglashan Ter, Ashburn, VA 20147Off Market
- $529,3003 bd2 ba1.7k sqft20246 Macglashan Ter, Ashburn, VA 20147Off Market
- $513,2003 bd2 ba1.7k sqft20236 Macglashan Ter, Ashburn, VA 20147Off Market
- $454,2002 bd2 ba1.6k sqft20250 Macglashan Ter, Ashburn, VA 20147Off Market
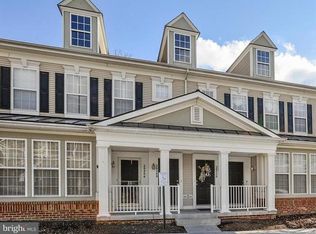
- $432,2002 bd2 ba1.5k sqft20240 Macglashan Ter, Ashburn, VA 20147Off Market
- $525,0003 bd3 ba1.7k sqft20252 Macglashan Ter #2208, Ashburn, VA 20147Sold
- $539,9003 bd3 ba1.7k sqft20242 Macglashan Ter, Ashburn, VA 20147Sold
- $420,0002 bd2 ba1.5k sqft20238 Macglashan Ter, Ashburn, VA 20147Sold
Nearby schools
GreatSchools rating
- 8/10Belmont Station Elementary SchoolGrades: PK-5Distance: 0.1 mi
- 10/10Trailside Middle SchoolGrades: 6-8Distance: 0.4 mi
- 9/10Stone Bridge High SchoolGrades: 9-12Distance: 0.5 mi
Schools provided by the listing agent
- Elementary: Belmont Station
- Middle: Trailside
- High: Stone Bridge
- District: Loudoun County Public Schools
Source: The MLS. This data may not be complete. We recommend contacting the local school district to confirm school assignments for this home.
Get a cash offer in 3 minutes
Find out how much your home could sell for in as little as 3 minutes with a no-obligation cash offer.
Estimated market value
$560,900
Get a cash offer in 3 minutes
Find out how much your home could sell for in as little as 3 minutes with a no-obligation cash offer.
Estimated market value
$560,900
- Virginia
- Loudoun County
- Ashburn
- 20147
- 20252 Macglashan Ter
