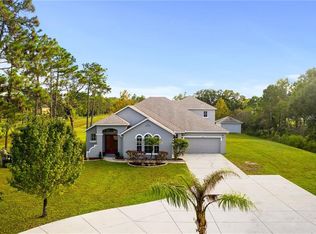
***SELLER IS OFFERING UP TO $20,000 TOWARDS BUYER'S CLOSING COSTS/RATE BUY DOWN!*** Experience modern elegance and exceptional craftsmanship in this beautifully designed home set on a spacious 1-acre homesite with NO WETLANDS, offering privacy, comfort, and room to create your ideal outdoor retreat. From the moment you step inside, you’re welcomed by an open, light-filled floorplan designed for both connection and functionality. The expansive living room flows seamlessly into a large formal dining area and a stunning chef’s kitchen, creating the perfect setting for entertaining or everyday living. The kitchen is a true showpiece, featuring 42” solid wood cabinetry, quartz countertops, and a dramatic waterfall island accented by a striking slat-wood feature wall. A tile backsplash, built-in wall oven, glass cooktop, pendant lighting, and a spacious pantry complete the space. Custom cabinet organizers in the pantry, laundry room, and both primary bedroom closets add thoughtful convenience and elevated design. Sliding glass doors lead to a covered paver lanai, pre-plumbed for an outdoor kitchen, where you can relax and enjoy breathtaking sunset views across the peaceful backyard. Eight-foot interior doors and sliders throughout the home enhance the airy, upscale feel. This thoughtfully designed layout includes two private primary suites. The main primary retreat features a generous sitting area, private access to the lanai, a double quartz vanity, and a spa-inspired walk-in shower with tile extending to the ceiling. The second primary suite offers its own private bathroom, making it ideal for guests or multi-generational living. Additional bedrooms are impressively sized and share a beautifully appointed bath. A dedicated office provides the perfect work-from-home space. Additional upgrades include tile flooring throughout, black matte hardware, energy-efficient insulation, LED lighting, Energy Star® appliances, gutters, and an irrigation system. The four-car garage with oversized 8-foot garage doors offers incredible flexibility for vehicles, storage, or hobbies, while the extended paver driveway adds both functionality and curb appeal. Enjoy rocket launch views from your own front paver patio, a unique feature that makes this property truly special. Located in a quiet neighborhood that feels private without being secluded, this home is just approximately 30 minutes from Central Florida’s beaches, downtown Orlando, Orlando International Airport, and world-renowned theme parks. Builder warranty included for added peace of mind. A rare opportunity to own a meticulously crafted home where space, design, and lifestyle come together beautifully.
Sold for $799,900
$799,900
20252 QUINN STREET, ORLANDO, FL 32833
4beds
2,802sqft
Single Family Residence
Built in 2026
1.03 Acres Lot
$801,000 Zestimate®
$285/sqft
$3,457 Estimated rent
Home value
$801,000
$737,000 - $873,000
$3,457/mo
Zestimate® history
Owner options
List your home for rent
$3,457/mo
Rent Zestimate®
Find your next renter with Zillow Rental Manager. Plus, with online applications, you can quickly screen prospective tenants – for free.
$3,457/mo
Rent Zestimate®
Refinance and save
$5,668/mo
Est. payment
Refinancing to a lower rate could help reduce your monthly payments and save thousands over the life of the loan.
$5,668/mo
Est. payment
Explore your selling options
Work with a Zillow partner agent
Leverage their expertise and Zillow's premium Showcase listings to get your home seen by more buyers.
Get startedList with your own agent
Get your home in front of millions of buyers by listing it on Zillow.
Learn how to do itSell it yourself
Take full control of how buyers see your home on Zillow by listing For Sale by Owner (FSBO).
List your homeWhat's special
Modern eleganceDramatic waterfall islandExceptional craftsmanshipTwo private primary suitesDedicated officeQuartz countertopsDouble quartz vanity
Zillow last checked:
Listing updated:
Listed by:
Brandi Tropf 407-616-1444,
EXP REALTY LLC 321-270-7020
Bought with:
Clayton Sears, 3561909
BETTER HOMES & GARDENS RE LIFESTYLES
Source: Stellar MLS,MLS#: O6384142 Originating MLS: Orlando Regional
Originating MLS: Orlando Regional
Facts & features
Interior
Bedrooms & bathrooms
- Bedrooms: 4
- Bathrooms: 3
- Full bathrooms: 3
Primary bedroom
- Features: Walk-In Closet(s)
- Level: First
- Area: 371.52 Square Feet
- Dimensions: 14.4x25.8
Other
- Features: Built-in Closet
- Level: First
- Area: 292.52 Square Feet
- Dimensions: 14.2x20.6
Bedroom 3
- Features: Built-in Closet
- Level: First
- Area: 177.6 Square Feet
- Dimensions: 14.8x12
Bedroom 4
- Features: Built-in Closet
- Level: First
- Area: 134.42 Square Feet
- Dimensions: 12.11x11.1
Primary bathroom
- Features: Linen Closet
- Level: First
- Area: 103.23 Square Feet
- Dimensions: 9.3x11.1
Balcony porch lanai
- Level: First
- Area: 235.52 Square Feet
- Dimensions: 18.4x12.8
Kitchen
- Level: First
- Area: 303.6 Square Feet
- Dimensions: 11x27.6
Living room
- Features: Coat Closet
- Level: First
- Area: 481.6 Square Feet
- Dimensions: 21.5x22.4
Office
- Features: No Closet
- Level: First
- Area: 100 Square Feet
- Dimensions: 10x10
Heating
- Central
Cooling
- Central Air
Appliances
- Included: Cooktop, Dishwasher, Disposal, Electric Water Heater, Microwave, Range, Range Hood, Refrigerator
- Laundry: Laundry Room
Features
- Open Floorplan, Primary Bedroom Main Floor, Solid Wood Cabinets, Split Bedroom, Walk-In Closet(s)
- Flooring: Tile
- Doors: Sliding Doors
- Has fireplace: No
Interior area
- Total structure area: 3,991
- Total interior livable area: 2,802 sqft
Property
Parking
- Total spaces: 4
- Parking features: Garage - Attached
- Attached garage spaces: 4
Features
- Levels: One
- Stories: 1
- Exterior features: Private Entrance, Private Yard, Rain Gutters
- Has view: Yes
- View description: Garden
Lot
- Size: 1.03 Acres
Details
- Parcel number: 242332116510800
- Zoning: A-2
- Special conditions: None
Construction
Type & style
- Home type: SingleFamily
- Property subtype: Single Family Residence
Materials
- Block, Stucco
- Foundation: Slab
- Roof: Shingle
Condition
- Completed
- New construction: Yes
- Year built: 2026
Details
- Warranty included: Yes
Utilities & green energy
- Sewer: Septic Tank
- Water: Private, Well
- Utilities for property: Electricity Connected, Water Connected
Community & HOA
Community
- Features: Golf Carts OK, Park, Playground, Sidewalks
- Pet fee: $0 monthly
- Subdivision: CAPE ORLANDO ESTATES
HOA
- Has HOA: No
- Amenities included: Golf Course, Laundry, Pickleball Court(s), Playground
Location
- Region: Orlando
Financial & listing details
- Price per square foot: $285/sqft
- Annual tax amount: $1,166
- Date on market: 2/19/2026
- Cumulative days on market: 15 days
- Listing terms: Assumable,Cash,Conventional,FHA,VA Loan
- Ownership: Fee Simple
- Total actual rent: 0
- Electric utility on property: Yes
- Road surface type: Asphalt
Price history
| Date | Event | Price |
|---|---|---|
| 3/31/2026 | Sold | $799,900-1.2%$285/sqft |
Source:  Stellar MLS #O6384142 Report a problem Stellar MLS #O6384142 Report a problem | ||
| 3/10/2026 | Pending sale | $809,900$289/sqft |
Source: Stellar MLS #O6384142 Report a problem | ||
| 2/20/2026 | Listed for sale | $809,900$289/sqft |
Source: eXp Realty #O6384142 Report a problem | ||
Public tax history
Tax history is unavailable.
Neighborhood: 32833
Nearby homes
- $768,2004 bd3 ba3.2k sqft20168 Quinn St, Orlando, FL 32833Off Market
- $90,000-- bd-- ba-- sqftQuinn St, St unit, FL 32833Off Market
- $281,4004 bd2 ba2.6k sqft20202 Quinn St, Orlando, FL 32833Off Market
- $623,4004 bd2 ba2.6k sqft20202 Quinn St, Orlando, FL 32833Off Market
- $985,0004 bd5 ba2.8k sqft20167 Quinn St, Orlando, FL 32833Sold
- $784,000-- bd-- ba3.2k sqft20153 Quinn St, Orlando, FL 32833Off Market
- $661,0004 bd3 ba2.7k sqft20139 Quinn St, Orlando, FL 32833Off Market
- $776,8004 bd4 ba2.8k sqft20169 Quinlan St, Orlando, FL 32833Off Market
Nearby schools
GreatSchools rating
- 8/10Wedgefield SchoolGrades: PK-8Distance: 1.2 mi
- 4/10East River High SchoolGrades: 9-12Distance: 6.7 mi
Schools provided by the listing agent
- Elementary: Wedgefield
- Middle: Wedgefield
- High: East River High
Source: Stellar MLS. This data may not be complete. We recommend contacting the local school district to confirm school assignments for this home.
Get a cash offer in 3 minutes
Find out how much your home could sell for in as little as 3 minutes with a no-obligation cash offer.
Estimated market value
$801,000
Get a cash offer in 3 minutes
Find out how much your home could sell for in as little as 3 minutes with a no-obligation cash offer.
Estimated market value
$801,000
- Florida
- Orange County
- Wedgefield
- 32833
- 20252 QUINN STREET
Nearby cities
Nearby zip codes
Other Wedgefield Topics
