Welcome to your dream home! This beautifully crafted 4-bedroom, 3-bathroom residence seamlessly blends style, comfort, and functionality. Designed with an eye for detail, the home features a dedicated office space—perfect for remote work or creative pursuits. Step inside to discover rich wood flooring throughout, complementing the custom finishes that add character and charm to every room. The heart of the home is the gourmet kitchen, complete with sleek quartz countertops and high-end cabinetry—ideal for both everyday living and entertaining. Built on an engineered foundation, this home offers both beauty and peace of mind. Each bathroom is thoughtfully designed with modern fixtures and clean lines, providing spa-like comfort. Whether you're relaxing in the open-concept living space or hosting guests in the private backyard, this home offers the perfect balance of elegance and livability. Don't miss your chance to own this one-of-a-kind property!
Sold
Price Unknown
20253 Roebuck Dr, Bullard, TX 75757
4beds
2,850sqft
Single Family Residence
Built in 2025
0.53 Acres Lot
$674,300 Zestimate®
$--/sqft
$4,371 Estimated rent
Home value
$674,300
$634,000 - $722,000
$4,371/mo
Zestimate® history
Owner options
List your home for rent
$4,371/mo
Rent Zestimate®
Find your next renter with Zillow Rental Manager. Plus, with online applications, you can quickly screen prospective tenants – for free.
$4,371/mo
Rent Zestimate®
Refinance and save
$400/mo
Est. payment
Refinancing to a lower rate could help reduce your monthly payments and save thousands over the life of the loan.
$400/mo
Est. payment
Explore your selling options
Work with a Zillow partner agent
Leverage their expertise and Zillow's premium Showcase listings to get your home seen by more buyers.
Get startedList with your own agent
Get your home in front of millions of buyers by listing it on Zillow.
Learn how to do itSell it yourself
Take full control of how buyers see your home on Zillow by listing For Sale by Owner (FSBO).
List your homeWhat's special
Modern fixturesClean linesPrivate backyardDedicated office spaceRich wood flooringOpen-concept living spaceSleek quartz countertops
Zillow last checked:
Listing updated:
Listed by:
Jodi Ballenger,
Wood Real Estate Group, LLC
Bought with:
Nate Rhyne, TREC# 0800396
Source: GTARMLS,MLS#: 25015726
Facts & features
Interior
Bedrooms & bathrooms
- Bedrooms: 4
- Bathrooms: 3
- Full bathrooms: 3
Rooms
- Room types: 1 Living Area
Bedroom
- Level: Main
Bathroom
- Features: Shower and Tub, Separate Water Closet, Walk-In Closet(s), Ceramic Tile
Kitchen
- Features: Kitchen/Eating Combo, Breakfast Room
Heating
- Central/Gas
Cooling
- Central Electric
Appliances
- Included: ENERGY STAR Qualified Appliances, Dishwasher, Disposal, Microwave, Refrigerator, Double Oven, Gas Cooktop, Tankless Gas Water Heater
Features
- Ceiling Fan(s), Vaulted Ceiling(s), Pantry
- Flooring: Carpet, Wood, Tile
- Windows: Double Pane Windows, Low Emissivity Windows
- Attic: Attic Stairs
- Number of fireplaces: 1
- Fireplace features: One Wood Burning, Gas Starter
Interior area
- Total structure area: 2,850
- Total interior livable area: 2,850 sqft
Property
Parking
- Total spaces: 2
- Parking features: Garage, Open
- Garage spaces: 2
- Has uncovered spaces: Yes
Features
- Levels: One
- Stories: 1
- Patio & porch: Patio Covered, Porch
- Exterior features: Sprinkler System, Gutter(s), Lighting
- Pool features: None
- Fencing: Wood
Lot
- Size: 0.53 Acres
Details
- Additional structures: None
- Special conditions: Homeowner's Assn Dues,Special Cntrct/Provisions
Construction
Type & style
- Home type: SingleFamily
- Architectural style: Early American,Contemporary
- Property subtype: Single Family Residence
Materials
- Shingle, Masonry, Concrete Based Siding, Foam Insulation
- Foundation: Slab
- Roof: Composition
Condition
- New Construction
- New construction: Yes
- Year built: 2025
Utilities & green energy
- Sewer: Aerobic Septic
- Water: Company: Southern Utilities
Green energy
- Energy efficient items: Thermostat
Community & HOA
Community
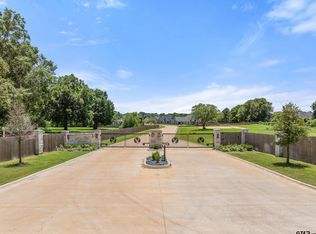
- Features: Gated
- Security: Security Gate, Security Lights, Smoke Detector(s)
- Subdivision: Antler Creek Estates
HOA
- Has HOA: Yes
- HOA fee: $400 annually
Location
- Region: Bullard
Financial & listing details
- Annual tax amount: $641
- Date on market: 10/24/2025
Price history
| Date | Event | Price |
|---|---|---|
| 2/27/2026 | Sold | -- |
Source:  GTARMLS #25015726 Report a problem GTARMLS #25015726 Report a problem | ||
| 2/13/2026 | Pending sale | $681,000$239/sqft |
Source: GTARMLS #25015726 Report a problem | ||
| 2/6/2026 | Price change | $681,000-0.8%$239/sqft |
Source: GTARMLS #25015726 Report a problem | ||
| 12/29/2025 | Price change | $686,500-0.1%$241/sqft |
Source: GTARMLS #25015726 Report a problem | ||
| 11/20/2025 | Price change | $687,000-0.3%$241/sqft |
Source: GTARMLS #25015726 Report a problem | ||
| 10/24/2025 | Listed for sale | $689,000$242/sqft |
Source: GTARMLS #25015726 Report a problem | ||
| 10/24/2025 | Listing removed | $689,000$242/sqft |
Source: GTARMLS #25005674 Report a problem | ||
| 4/15/2025 | Listed for sale | $689,000+683%$242/sqft |
Source: GTARMLS #25005674 Report a problem | ||
| 7/5/2024 | Listing removed | -- |
Source: GTARMLS #23008042 Report a problem | ||
| 4/9/2024 | Pending sale | $88,000$31/sqft |
Source: GTARMLS #23008042 Report a problem | ||
| 6/20/2023 | Listed for sale | $88,000$31/sqft |
Source: GTARMLS #23008042 Report a problem | ||
Public tax history
Tax history is unavailable.
Neighborhood: 75757
Nearby homes
- $79,9000.534 Acres20249 Roebuck Dr, Bullard, TX 75757Lot/Land
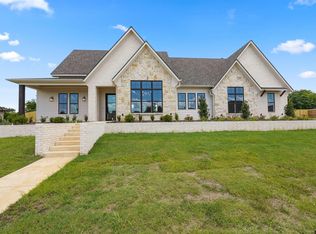
- $--4 bd3 ba2.8k sqft20259 Roebuck Dr, Bullard, TX 75757Sold
- $--4 bd3 ba2.8k sqft20252 Roebuck Dr, Bullard, TX 75757Sold

- $--4 bd3 ba2.7k sqft20241 Roebuck Dr, Bullard, TX 75757Sold
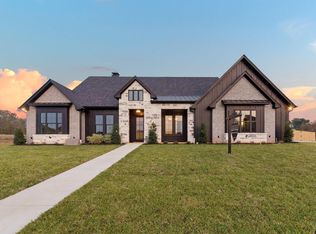
- $--4 bd3 ba3.1k sqft20265 Roebuck Dr, Bullard, TX 75757Sold
- $668,0004 bd3 ba2.7k sqft20264 Roebuck Dr, Bullard, TX 75757For Sale
- $820,100-- bd4 ba3k sqft20606 County Road 173, Bullard, TX 75757Off Market
- $665,0004 bd3 ba2.7k sqft20239 Roebuck Dr, Bullard, TX 75757New Construction
Nearby schools
GreatSchools rating
- 8/10Owens Elementary SchoolGrades: PK-5Distance: 3.7 mi
- 7/10Three Lakes Middle SchoolGrades: 6-8Distance: 6.4 mi
- 6/10Tyler Legacy High SchoolGrades: 9-12Distance: 9.1 mi
Schools provided by the listing agent
- Elementary: Owens
- Middle: Three Lakes
- High: Tyler Legacy
Source: GTARMLS. This data may not be complete. We recommend contacting the local school district to confirm school assignments for this home.
Sell for more on Zillow
Get a Zillow Showcase℠ listing at no additional cost and you could sell for .
$674,300
2% more
+$13,486
With Zillow Showcase(estimated)
$687,786
- Texas
- Smith County
- Bullard
- 75757
- 20253 Roebuck Dr
Nearby cities
Nearby neighborhoods
Nearby zip codes
Other Bullard Topics
