Skip main navigation
Sold for $849,700
  • $849,700

    20254 Kenneth Lainer Dr, Monument, CO 80132

    5beds
    4,148sqft
    Single Family Residence
    Built in 2005
    0.46 Acres Lot
    $891,100 Zestimate®
    $205/sqft
    $3,964 Estimated rent

    Home value

    $891,100

    $847,000 - $936,000

    $3,964/mo

    Zestimate® history
    Loading
    Loading...

    Owner options

    List your home for rent

    $3,964/mo

    Rent Zestimate®

    Find your next renter with Zillow Rental Manager. Plus, with online applications, you can quickly screen prospective tenants – for free.

    Learn more

    $3,964/mo

    Rent Zestimate®

    Refinance and save

    $4,011/mo

    Est. payment

    Refinancing to a lower rate could help reduce your monthly payments and save thousands over the life of the loan.

    See today's rates

    $4,011/mo

    Est. payment

    Explore your selling options

    Work with a Zillow partner agent

    Leverage their expertise and Zillow's premium Showcase listings to get your home seen by more buyers.

    Get started

    List with your own agent

    Get your home in front of millions of buyers by listing it on Zillow.

    Learn how to do it

    Sell it yourself

    Take full control of how buyers see your home on Zillow by listing For Sale by Owner (FSBO).

    List your home

    What's special

    Comfy fireplaceGas fireplaceElectric dog fencePrivate patioGorgeous ranch-style stuccoSizable mechanical roomBeautiful mountain
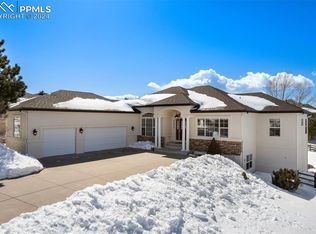
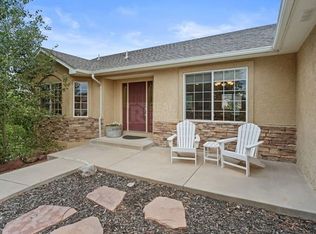
    WELCOME HOME to this GORGEOUS Ranch-style Stucco and Stone Gem Located in the Highly Desirable High Pines Community; Tucked Away on a Cul-De-Sac! Conveniently Located in Close Proximity to I-25, in School District-38; with Beautiful Mountain and Front Range Views!! Fully Landscaped .46 acre Lot; with Mature Trees, Electric Dog Fence, a Large Composite Deck with Built-In-Gas Line for Grilling, and Spacious Concrete Patio off of Basement Walk-Out for Outdoor Entertaining and Relaxation! Upon Entry; You Will Love the Hard Wood Flooring; Bright Skylight, Vaulted Ceilings, and Stunning Large Formal Dining Area SURROUNDED with Large Windows; and a Wet Bar. The Primary Suite is Elegant; with a Gas Fireplace for Cozy Winter Nights, and Attached 5-Piece Bath; with a Large Jetted Soaking Tub, Spacious Free Standing Shower; Double Vanity; and a Walk-in Closet. The Main Level Living Room is Open and Bright; Spacious with Built-Ins, a Comfy Fireplace, and a Walk-Out onto the Deck. The Kitchen is Open to the Living Room, and Has a Large Pantry, Stone Countertops, Island, Ample Cabinet Space, and a Full Suite of Appliances Including a Double Oven, and a Gas Cooktop! Laundry Room has a Sink, and Plenty of Cabinet Space. 2 Additional Bedrooms, a Full Bath and Half Bath Finish the Main Level. The Basement is Extensive; with a Bedroom, and another Large Jr. Primary Suite-Sized Bedroom with Dual Closets, A Large Family Room/Game Room, a Full Bath; a Sizable Mechanical Room with Plenty of Space for Storage; and a Workshop! Grab Your Friends and Get Ready to Pop Some Popcorn and Watch Your Favorite Movies in the Huge Movie Theatre Room; with Projector, Screen and Wet Bar! The Backyard is Very Large; with a Private Patio Retreat Perfect for Sitting and Relaxation in the Hot Tub! The 3-Car Garage is Oversized; With a Small Workshop; Plenty of Storage Space, and has Treated Flooring! This Home Has Been Well-Loved; and Has it All!!! Don't Miss Out, Schedule a Showing Today!

    Zillow last checked:

    Listing updated:

    Listed by:

    Jennifer Harlan ABR GRI MRP 719-271-0930,

    REMAX PROPERTIES

    Bought with:

    Jennifer Boylan GRI

    Springs Homes Inc

    Source: elevateMLS,MLS#: 8482807MLS Logo

    Facts & features

    Interior

    Bedrooms & bathrooms
    • Bedrooms: 5
    • Bathrooms: 4
    • Full bathrooms: 3
    • 1/2 bathrooms: 1
    Basement
    • Area: 2074
    Heating
    • Forced Air, Natural Gas
    Cooling
    • Ceiling Fan(s), Central Air
    Appliances
    • Included: Dishwasher, Disposal, Double Oven, Indoor Grill, Gas in Kitchen, Microwave, Refrigerator, Humidifier
    • Laundry: Electric Hook-up, Main Level
    Features
    • 9Ft + Ceilings, Great Room, Skylight (s), Breakfast Bar, Pantry, Wet Bar
    • Flooring: Carpet, Ceramic Tile, Wood
    • Windows: Window Coverings
    • Basement: Full,Partially Finished
    • Number of fireplaces: 2
    • Fireplace features: Gas, Two
    Interior area
    • Total structure area: 4,148
    • Total interior livable area: 4,148 sqft
    • Finished area above ground: 2,074
    • Finished area below ground: 2,074

    Property

    Parking
    • Total spaces: 3
    • Parking features: Attached, Garage Door Opener, Oversized, Workshop in Garage, Concrete Driveway
    • Attached garage spaces: 3
    Features
    • Patio & porch: Composite, Concrete
    • Exterior features: Auto Sprinkler System
    • Fencing: Other,See Remarks
    • Has view: Yes
    • View description: Mountain(s)
    Lot
    • Size: 0.46 Acres
    • Features: Cul-De-Sac, See Remarks, Hiking Trail, HOA Required $, Landscaped
    Details
    • Additional structures: Workshop
    • Parcel number: 7102115018
    • Other equipment: Home Theater

    Construction

    Type & style
    • Home type: SingleFamily
    • Architectural style: Ranch
    • Property subtype: Single Family Residence
    Materials
    • Stone, Stucco
    • Foundation: Walk Out
    • Roof: Composite Shingle
    Condition
    • Existing Home
    • New construction: No
    • Year built: 2005

    Utilities & green energy

    • Water: Assoc/Distr
    • Utilities for property: Natural Gas Connected, Phone Available
    Green energy
    • Indoor air quality: Radon System

    Community & neighborhood

    Security
    • Security features: Security System
    Location
    • Region: Monument

    HOA & financial

    HOA
    • HOA fee: $100 annually
    • Services included: Covenant Enforcement, Management

    Other

    Other facts
    • Listing terms: Cash,Conventional,FHA,VA Loan

    Price history

    DateEventPrice
    11/9/2023Sold$849,700-0.9%$205/sqft
    Source: elevateMLS #8482807 Report a problem
    9/8/2023Price change$857,500-0.9%$207/sqft
    Source: elevateMLS #8482807 Report a problem
    8/11/2023Listed for sale$865,000+55.6%$209/sqft
    Source: elevateMLS #8482807 Report a problem
    6/24/2019Sold$555,900-0.7%$134/sqft
    Source: Public Record Report a problem
    5/22/2019Price change$559,900-1.8%$135/sqft
    Source: The Platinum Group #3766678 Report a problem
    5/7/2019Price change$569,900-2.6%$137/sqft
    Source: The Platinum Group #3766678 Report a problem
    4/13/2019Listed for sale$585,000+23.7%$141/sqft
    Source: The Platinum Group #3766678 Report a problem
    8/15/2016Sold$473,000+16.2%$114/sqft
    Source: Public Record Report a problem
    6/1/2012Sold$407,000-5.8%$98/sqft
    Source: Public Record Report a problem
    2/28/2006Sold$431,900+408.1%$104/sqft
    Source: Public Record Report a problem
    1/12/2005Sold$85,000$20/sqft
    Source: Public Record Report a problem

    Public tax history

    YearProperty taxesTax assessment
    2024$3,473 +19.2%$57,690
    2023$2,914 -3.3%$57,690 +33.9%
    2022$3,015 $43,080 -2.8%
    2021-- $44,310 +16.4%
    2020$2,701 +0.5%$38,070
    2019$2,688 +5.3%$38,070 +11.2%
    2018$2,552 0%$34,240
    2017$2,552 +0%$34,240
    2016$2,552 +6.8%$34,240
    2015$2,389 +4.3%$34,240 +9%
    2014$2,291 $31,400
    2013-- --
    2012-- $31,410
    2011$2,660 $31,410 -9%
    2010-- $34,520
    2009-- $34,520 +3%
    2008-- $33,510
    2006-- $33,510 +232.4%
    2004-- $10,080 +4.9%
    2003$881 +325.5%$9,610 -17.5%
    2002$207 +4%$11,650 +346.4%
    2001$199 $2,610

    Find assessor info on the county website

    Neighborhood: 80132

    Nearby schools

    GreatSchools rating
    Schools provided by the listing agent
    • Elementary: Lewis Palmer
    • Middle: Lewis Palmer
    • High: Palmer Ridge
    • District: Lewis-Palmer-38

    Source: elevateMLS. This data may not be complete. We recommend contacting the local school district to confirm school assignments for this home.

    Get a cash offer in 3 minutes
    Find out how much your home could sell for in as little as 3 minutes with a no-obligation cash offer.
    Estimated market value
    $891,100
    Get a cash offer in 3 minutes
    Find out how much your home could sell for in as little as 3 minutes with a no-obligation cash offer.
    Estimated market value
    $891,100