Experience unmatched sophistication in this exquisite former model residence, prominently situated in the esteemed Amalfi Hills of Yorba Linda. Spanning an expansive 2,942 square feet of living space, this home boasts the largest and most desirable floor plan available, complemented by a practical & a electric car charger equipped 3-car tandem garage for ample vehicle storage.
Upon entry, guests are greeted by the opulent travertine flooring that adorns the main level, guiding you to a wrought iron staircase ascending to the upstairs. The home's thoughtful design encompasses four generously sized bedrooms and three and a half bathrooms, including a first-floor suite with a private bathroom, ideal for accommodating guests or facilitating multi-generational living arrangements. The bathrooms are lavishly finished with sophisticated wallpaper, adding a touch of elegance.
At the core of this magnificent home is the gourmet kitchen, a culinary enthusiast's dream, featuring premium granite countertops, a custom backsplash, an expansive island for meal preparation, and stainless steel appliances.
The residence's second level is entirely adorned with premium wood flooring, enhancing the luxurious atmosphere. The secluded master suite serves as a private sanctuary, strategically positioned away from the other bedrooms for optimal privacy. It features a lavish marble en-suite bathroom equipped with a jetted spa tub, a separate walk-in shower, dual vanity sinks, and travertine flooring, offering a spa-like experience.
The French doors of master room open to a balcony that presents stunning views of the meticulously landscaped backyard, creating an ideal backdrop for relaxation.
The patio area, with a cozy fireplace and newly updated doors with hardwood flooring, transforms into an inviting extension of the home's living space.
Step outside to discover a breathtaking outdoor living environment, complete with a built-in BBQ, a water fountain, and vibrant vegetable gardens, all set within a generous 10,119 square foot lot. This peaceful oasis is perfect for hosting social gatherings or enjoying tranquil moments in nature.
Enhancing its allure, this prestigious home is located in proximity to top-tier schools, including Yorba Linda High School, offering an unparalleled combination of luxury living and academic excellence. This property represents a rare opportunity to own a piece of Yorba Linda's finest real estate.
Sold for $2,080,000
Listed by: Redpoint Realty • Joanne Kim • Contact: 949-851-8900
Bought with: Harvest Realty Development
$2,080,000
20255 Chianti Ct, Yorba Linda, CA 92886
4beds
2,942sqft
Single Family Residence
Built in 2010
10,119 Square Feet Lot
$2,195,400 Zestimate®
$707/sqft
$5,742 Estimated rent
Home value
$2,195,400
$2.09M - $2.31M
$5,742/mo
Zestimate® history
Owner options
List your home for rent
$5,742/mo
Rent Zestimate®
Find your next renter with Zillow Rental Manager. Plus, with online applications, you can quickly screen prospective tenants – for free.
$5,742/mo
Rent Zestimate®
Refinance and save
$13,090/mo
Est. payment
Refinancing to a lower rate could help reduce your monthly payments and save thousands over the life of the loan.
$13,090/mo
Est. payment
Explore your selling options
Work with a Zillow partner agent
Leverage their expertise and Zillow's premium Showcase listings to get your home seen by more buyers.
Get startedList with your own agent
Get your home in front of millions of buyers by listing it on Zillow.
Learn how to do itSell it yourself
Take full control of how buyers see your home on Zillow by listing For Sale by Owner (FSBO).
List your homeWhat's special
Zillow last checked:
Listing updated:
Listed by:
Joanne Kim DRE #01891919 213-393-3636,
Redpoint Realty
Bought with:
Hui Yang, DRE #01944016
Harvest Realty Development
Source: CRMLS,MLS#: PW24029517 Originating MLS: California Regional MLS
Originating MLS: California Regional MLSFacts & features
Interior
Bedrooms & bathrooms
- Bedrooms: 4
- Bathrooms: 4
- Full bathrooms: 3
- 1/2 bathrooms: 1
- Main level bathrooms: 2
- Main level bedrooms: 1
Rooms
- Room types: Bedroom, Family Room, Laundry, Other, Dining Room
Bedroom
- Features: Bedroom on Main Level
Bathroom
- Features: Bathtub, Jetted Tub, Separate Shower, Walk-In Shower
Kitchen
- Features: Granite Counters
Other
- Features: Walk-In Closet(s)
Heating
- Central
Cooling
- Central Air, Electric
Appliances
- Laundry: Laundry Room, Upper Level
Features
- Separate/Formal Dining Room, Open Floorplan, Bedroom on Main Level, Walk-In Closet(s)
- Flooring: Tile, Wood
- Has fireplace: Yes
- Fireplace features: Outside
- Common walls with other units/homes: 2+ Common Walls
Interior area
- Total interior livable area: 2,942 sqft
Property
Parking
- Total spaces: 5
- Parking features: Garage, Tandem
- Attached garage spaces: 3
- Uncovered spaces: 2
Features
- Levels: Two
- Stories: 2
- Entry location: South
- Patio & porch: Covered
- Exterior features: Barbecue, Rain Gutters, Brick Driveway
- Pool features: None
- Has view: Yes
- View description: Trees/Woods
Lot
- Size: 10,119 Square Feet
- Features: Landscaped, Sprinkler System, Trees
Details
- Additional structures: Shed(s)
- Parcel number: 35042109
- Special conditions: Standard
Construction
Type & style
- Home type: SingleFamily
- Property subtype: Single Family Residence
- Attached to another structure: Yes
Materials
- Roof: Tile
Condition
- New construction: No
- Year built: 2010
Utilities & green energy
- Sewer: Public Sewer
- Water: Public
Community & HOA
Community
- Features: Park, Street Lights, Sidewalks
HOA
- Has HOA: Yes
- Amenities included: Sport Court, Playground
- HOA fee: $110 monthly
- HOA name: Amalfi Hills
- HOA phone: 949-429-5831
Location
- Region: Yorba Linda
Financial & listing details
- Price per square foot: $707/sqft
- Tax assessed value: $2,121,600
- Annual tax amount: $23,420
- Date on market: 2/29/2024
- Cumulative days on market: 4 days
- Listing terms: Cash,Conventional,1031 Exchange
Price history
| Date | Event | Price |
|---|---|---|
| 6/18/2025 | Listing removed | $6,500$2/sqft |
Source: CRMLS #TR25132517 Report a problem | ||
| 6/13/2025 | Listed for rent | $6,500$2/sqft |
Source: CRMLS #TR25132517 Report a problem | ||
| 6/13/2025 | Listing removed | $6,500$2/sqft |
Source: Zillow Rentals Report a problem | ||
| 5/13/2025 | Listed for rent | $6,500$2/sqft |
Source: Zillow Rentals Report a problem | ||
| 4/15/2024 | Sold | $2,080,000$707/sqft |
Source:  CRMLS #PW24029517 Report a problem CRMLS #PW24029517 Report a problem | ||
| 3/24/2024 | Pending sale | $2,080,000$707/sqft |
Source: CRMLS #PW24029517 Report a problem | ||
| 3/5/2024 | Contingent | $2,080,000$707/sqft |
Source: CRMLS #PW24029517 Report a problem | ||
| 2/29/2024 | Listed for sale | $2,080,000+66.4%$707/sqft |
Source: CRMLS #PW24029517 Report a problem | ||
| 7/12/2017 | Sold | $1,250,000+0%$425/sqft |
Source: Public Record Report a problem | ||
| 5/15/2017 | Pending sale | $1,249,999$425/sqft |
Source: Home Focus Realty #TR17087088 Report a problem | ||
| 4/29/2017 | Listed for sale | $1,249,999+13.6%$425/sqft |
Source: California Regional MLS #TR17087088 Report a problem | ||
| 9/16/2013 | Sold | $1,100,000$374/sqft |
Source: Public Record Report a problem | ||
Public tax history
| Year | Property taxes | Tax assessment |
|---|---|---|
| 2025 | $23,420 +50.2% | $2,121,600 +52.2% |
| 2024 | $15,596 +1.8% | $1,394,398 +2% |
| 2023 | $15,314 +0.6% | $1,367,057 +2% |
| 2022 | $15,221 +2% | $1,340,252 +2% |
| 2021 | $14,921 +0.7% | $1,313,973 +1% |
| 2020 | $14,824 | $1,300,500 +2% |
| 2019 | $14,824 +3.6% | $1,275,000 +2% |
| 2018 | $14,305 +6.7% | $1,250,000 +7.6% |
| 2017 | $13,412 | $1,161,763 +2% |
| 2016 | $13,412 +3.8% | $1,138,984 +1.5% |
| 2015 | $12,923 +2.5% | $1,121,876 +2% |
| 2014 | $12,603 | $1,099,900 +96.5% |
| 2013 | -- | $559,628 +2% |
| 2012 | -- | $548,655 +2% |
| 2011 | -- | $537,898 +1195.2% |
| 2010 | -- | $41,530 -0.2% |
| 2009 | -- | $41,629 +2% |
| 2008 | -- | $40,813 +2% |
| 2007 | -- | $40,013 +2% |
| 2006 | -- | $39,229 |
Find assessor info on the county website
Neighborhood: 92886
Nearby homes
- $2,219,8004 bd4 ba3.3k sqft20241 Chianti Ct, Yorba Linda, CA 92886Off Market
- $2,184,6004 bd3 ba3.3k sqft20261 Chianti Ct, Yorba Linda, CA 92886Off Market

- $1,650,0003 bd3 ba2.4k sqft20235 Chianti Ct, Yorba Linda, CA 92886Sold
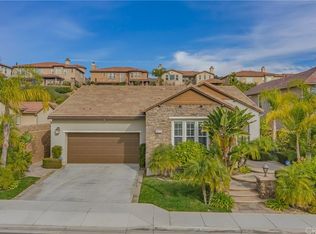
- $2,093,3004 bd3 ba3.1k sqft20275 Chianti Ct, Yorba Linda, CA 92886Off Market
- $2,478,8005 bd5 ba4.2k sqft20262 Milano Ct, Yorba Linda, CA 92886Off Market
- $2,061,9004 bd4 ba3.1k sqft20282 Milano Ct, Yorba Linda, CA 92886Off Market
- $2,555,1005 bd4 ba3.7k sqft20252 Milano Ct, Yorba Linda, CA 92886Off Market
- $1,867,6004 bd3 ba2.9k sqft20221 Chianti Ct, Yorba Linda, CA 92886Off Market
Nearby schools
GreatSchools rating
- 8/10Mabel M. Paine Elementary SchoolGrades: K-5Distance: 1.9 mi
- 9/10Yorba Linda Middle SchoolGrades: 6-8Distance: 2.6 mi
- 10/10Yorba Linda High SchoolGrades: 9-12Distance: 0.5 mi
Schools provided by the listing agent
- Middle: Travis
- High: Yorba Linda
Source: CRMLS. This data may not be complete. We recommend contacting the local school district to confirm school assignments for this home.
Get a cash offer in 3 minutes
Find out how much your home could sell for in as little as 3 minutes with a no-obligation cash offer.
Estimated market value
$2,195,400
Get a cash offer in 3 minutes
Find out how much your home could sell for in as little as 3 minutes with a no-obligation cash offer.
Estimated market value
$2,195,400
- California
- Orange County
- Yorba Linda
- 92886
- 20255 Chianti Ct
Nearby cities
Nearby zip codes
Other Yorba Linda Topics
