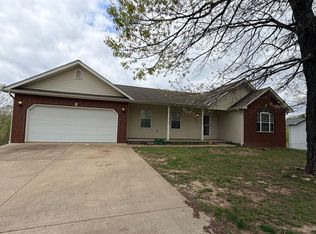
This four bedroom home is tucked into the quiet woods of Rural Dixon but still within the Waynesville School District. Open floor plan with plenty of windows for natural light. Basement includes room for entertainment and a separate fireplace. The John Deere room was used primarily for storage and a workout room. Past the wooden privacy fence are steps to the additional two fire pits in the wooded area that belongs with the property. The roof and HVAC have both recently been replaced and the sellers are offering a home warranty. The riding lawn mower and exercise equipment will come with the home.
Closed
Listed by: New Key Realty, LLC • Christine D Edwards • Contact: 573-336-2779
Bought with: EXP Realty LLC
Price Unknown
20255 Harlequin Ln, Dixon, MO 65459
4beds
3,272sqft
Single Family Residence
Built in 2003
1.46 Acres Lot
$268,700 Zestimate®
$--/sqft
$2,259 Estimated rent
Home value
$268,700
$231,000 - $312,000
$2,259/mo
Zestimate® history
Owner options
List your home for rent
$2,259/mo
Rent Zestimate®
Find your next renter with Zillow Rental Manager. Plus, with online applications, you can quickly screen prospective tenants – for free.
$2,259/mo
Rent Zestimate®
Refinance and save
Refinancing to a lower rate could help reduce your monthly payments and save thousands over the life of the loan.
Explore your selling options
Work with a Zillow partner agent
Leverage their expertise and Zillow's premium Showcase listings to get your home seen by more buyers.
Get startedList with your own agent
Get your home in front of millions of buyers by listing it on Zillow.
Learn how to do itSell it yourself
Take full control of how buyers see your home on Zillow by listing For Sale by Owner (FSBO).
List your homeWhat's special
Separate fireplaceQuiet woodsWooden privacy fenceAdditional two fire pitsOpen floor plan
Zillow last checked:
Listing updated:
Listed by:
Christine D Edwards 573-336-2779,
New Key Realty, LLC
Bought with:
Brayden Squires, 2024034676
EXP Realty LLC
Source: MARIS,MLS#: 25018921 Originating MLS: Pulaski County Board of REALTORS
Originating MLS: Pulaski County Board of REALTORSFacts & features
Interior
Bedrooms & bathrooms
- Bedrooms: 4
- Bathrooms: 3
- Full bathrooms: 3
- Main level bathrooms: 2
- Main level bedrooms: 3
Primary bedroom
- Features: Floor Covering: Laminate, Wall Covering: None
- Level: Main
Bedroom
- Features: Floor Covering: Laminate, Wall Covering: None
- Level: Main
Bedroom
- Features: Floor Covering: Laminate, Wall Covering: None
- Level: Main
Bedroom
- Features: Floor Covering: Laminate, Wall Covering: None
- Level: Upper
Primary bathroom
- Features: Floor Covering: Laminate, Wall Covering: None
- Level: Main
Bathroom
- Features: Floor Covering: Laminate, Wall Covering: None
- Level: Main
Bathroom
- Features: Floor Covering: Laminate, Wall Covering: None
- Level: Upper
Dining room
- Features: Floor Covering: Laminate, Wall Covering: Some
- Level: Main
Family room
- Features: Floor Covering: Laminate, Wall Covering: None
- Level: Upper
Kitchen
- Features: Floor Covering: Laminate, Wall Covering: Some
- Level: Main
Laundry
- Features: Floor Covering: Laminate, Wall Covering: None
- Level: Main
Living room
- Features: Floor Covering: Laminate, Wall Covering: Some
- Level: Main
Storage
- Features: Floor Covering: Concrete, Wall Covering: None
- Level: Upper
Heating
- Forced Air, Electric
Cooling
- Central Air, Electric
Appliances
- Included: Dishwasher, Disposal, Range Hood, Electric Range, Electric Oven, Refrigerator, Electric Water Heater
Features
- Dining/Living Room Combo, Bookcases, Open Floorplan, Walk-In Closet(s), Granite Counters, Pantry
- Doors: Panel Door(s)
- Has basement: Yes
- Number of fireplaces: 3
- Fireplace features: Ventless, Bedroom, Family Room, Living Room
Interior area
- Total structure area: 3,272
- Total interior livable area: 3,272 sqft
- Finished area above ground: 1,636
- Finished area below ground: 1,636
Property
Parking
- Total spaces: 2
- Parking features: Attached, Garage
- Attached garage spaces: 2
Features
- Levels: One
Lot
- Size: 1.46 Acres
- Dimensions: 1.46 acres
- Features: Adjoins Wooded Area, Wooded
Details
- Parcel number: 101.011000000001114
- Special conditions: Standard
Construction
Type & style
- Home type: SingleFamily
- Architectural style: Ranch,Traditional
- Property subtype: Single Family Residence
Condition
- Year built: 2003
Utilities & green energy
- Sewer: Public Sewer
- Water: Public
Community & HOA
Location
- Region: Dixon
Financial & listing details
- Tax assessed value: $41,181
- Annual tax amount: $1,610
- Date on market: 3/28/2025
- Cumulative days on market: 68 days
- Listing terms: Assumable,Cash,Conventional,FHA,Other,USDA Loan,VA Loan
- Ownership: Owner by Contract
- Road surface type: Concrete
Price history
| Date | Event | Price |
|---|---|---|
| 5/29/2025 | Sold | -- |
Source:  MARIS #25018921 Report a problem MARIS #25018921 Report a problem | ||
| 3/29/2025 | Pending sale | $249,900$76/sqft |
Source: MARIS #25018921 Report a problem | ||
| 3/28/2025 | Listed for sale | $249,900+4.2%$76/sqft |
Source: MARIS #25018921 Report a problem | ||
| 11/15/2021 | Sold | -- |
Source: MARIS #21058266 Report a problem | ||
| 11/10/2021 | Pending sale | $239,900$73/sqft |
Source: MARIS #21058266 Report a problem | ||
| 10/4/2021 | Contingent | $239,900$73/sqft |
Source: MARIS #21058266 Report a problem | ||
| 10/1/2021 | Price change | $239,900-5.1%$73/sqft |
Source: MARIS #21058266 Report a problem | ||
| 9/19/2021 | Price change | $252,900-2.7%$77/sqft |
Source: MARIS #21058266 Report a problem | ||
| 9/1/2021 | Price change | $259,900-5.5%$79/sqft |
Source: MARIS #21058266 Report a problem | ||
| 8/23/2021 | Price change | $275,000-2.7%$84/sqft |
Source: MARIS #21058266 Report a problem | ||
| 8/18/2021 | Price change | $282,500-2.6%$86/sqft |
Source: MARIS #21058266 Report a problem | ||
| 8/13/2021 | Listed for sale | $289,900+61.1%$89/sqft |
Source: MARIS #21058266 Report a problem | ||
| 2/4/2019 | Listing removed | $180,000$55/sqft |
Source: RE Fort Leonard Wood #18059293 Report a problem | ||
| 1/2/2019 | Listed for sale | $180,000$55/sqft |
Source: RE Fort Leonard Wood #18059293 Report a problem | ||
| 12/28/2018 | Pending sale | $180,000$55/sqft |
Source: RE Fort Leonard Wood #18059293 Report a problem | ||
| 9/19/2018 | Price change | $180,000-4%$55/sqft |
Source: RE Fort Leonard Wood #18059293 Report a problem | ||
| 7/23/2018 | Price change | $187,500-0.2%$57/sqft |
Source: RE Fort Leonard Wood #18059293 Report a problem | ||
| 7/14/2018 | Price change | $187,900+1.8%$57/sqft |
Source: Owner Report a problem | ||
| 6/6/2018 | Price change | $184,500+0.3%$56/sqft |
Source: Owner Report a problem | ||
| 6/5/2018 | Price change | $184,000-3.2%$56/sqft |
Source: Owner Report a problem | ||
| 3/23/2018 | Price change | $190,000-4%$58/sqft |
Source: Walker Real Estate Team #17085540 Report a problem | ||
| 10/29/2017 | Price change | $197,900-2%$60/sqft |
Source: Walker Real Estate Team #17085540 Report a problem | ||
| 10/12/2017 | Listed for sale | $202,000+9.2%$62/sqft |
Source: Owner Report a problem | ||
| 5/23/2015 | Listing removed | $185,000$57/sqft |
Source: Owner Report a problem | ||
| 10/2/2014 | Listed for sale | $185,000$57/sqft |
Source: Owner Report a problem | ||
| 8/21/2014 | Listing removed | $185,000$57/sqft |
Source: Owner Report a problem | ||
| 4/1/2014 | Listed for sale | $185,000$57/sqft |
Source: Owner Report a problem | ||
Public tax history
| Year | Property taxes | Tax assessment |
|---|---|---|
| 2025 | $1,689 +5% | $41,181 +11.3% |
| 2024 | $1,610 +2.4% | $36,995 |
| 2023 | $1,572 +8.4% | $36,995 |
| 2022 | $1,450 +8.1% | $36,995 +11.5% |
| 2021 | $1,341 +1.9% | $33,189 |
| 2020 | $1,316 | $33,189 |
| 2019 | -- | $33,189 -9.5% |
| 2018 | $1,453 +5.4% | $36,689 +11.5% |
| 2017 | $1,379 | $32,914 -10.3% |
| 2016 | $1,379 | $36,690 |
| 2015 | $1,379 +0.1% | $36,690 |
| 2014 | $1,377 +0.4% | $36,690 |
| 2010 | $1,371 | $36,690 |
Find assessor info on the county website
Neighborhood: 65459
Nearby homes
- $277,9004 bd3 ba2.2k sqft20245 Harlequin Ln, Dixon, MO 65459Off Market
- $300,400-- bd2 ba3.3k sqft20265 Harlequin Ln, Dixon, MO 65459Off Market
- $285,4004 bd3 ba1.7k sqft20275 Harlequin Ln, Dixon, MO 65459Off Market

- $--5 bd3 ba3.1k sqft20235 Harlequin Ln, Dixon, MO 65459Sold

- $325,2004 bd3 ba3.1k sqft20281 Harlequin Ln, Dixon, MO 65459Off Market
- $286,200-- bd2 ba2.8k sqft20225 Harlequin Ln, Dixon, MO 65459Off Market
- $280,5004 bd3 ba3.3k sqft20215 Harlequin Ln, Dixon, MO 65459Off Market
- $279,4004 bd3 ba2.6k sqft20285 Harlequin Ln, Dixon, MO 65459Off Market
Nearby schools
GreatSchools rating
- 6/10Freedom Elementary SchoolGrades: K-5Distance: 4 mi
- 5/10Waynesville Middle SchoolGrades: 7-8Distance: 5.1 mi
- 6/10Waynesville Sr. High SchoolGrades: 9-12Distance: 6.8 mi
Schools provided by the listing agent
- Elementary: Waynesville R-Vi
- Middle: Waynesville Middle
- High: Waynesville Sr. High
Source: MARIS. This data may not be complete. We recommend contacting the local school district to confirm school assignments for this home.
Sell for more on Zillow
Get a Zillow Showcase℠ listing at no additional cost and you could sell for .
$268,700
2% more
+$5,374
With Zillow Showcase(estimated)
$274,074
- Missouri
- Pulaski County
- Dixon
- 65459
- 20255 Harlequin Ln
Nearby cities
Nearby zip codes
Other Dixon Topics
