Nestled on 5 picturesque acres, this beautifully updated 2-story home offers 5 bedrooms, 4.5 baths, and a stunning 2-story great room filled with natural light. Thoughtfully renovated throughout, the home features new hardwood flooring, carpet, trim, fresh interior paint, and so much more. The kitchen has been refreshed with re-faced cabinetry, soft-close features, and new appliances, creating a clean, functional space for everyday living and entertaining. Bathrooms have been tastefully updated, including a fully remodeled main level powder room and updated primary suite. The fully finished basement is an entertainer's dream, featuring a stone wet bar area and dedicated theater space. The expansive 5-acre setting provides privacy and room to roam, while the backyard is designed for unforgettable gatherings. Enjoy the 20x40 heated in-ground pool with new pump and automatic cover on order-perfect for summer entertaining. Major updates include new roof, gutters, and HVAC, tankless water heater, newer well, and more-offering peace of mind for years to come.
Sold
$1,300,000
20255 Overdorf Rd, Noblesville, IN 46062
5beds
5,434sqft
Residential, Single Family Residence
Built in 2004
5 Acres Lot
$1,306,100 Zestimate®
$239/sqft
$4,930 Estimated rent
Home value
$1,306,100
$1.24M - $1.37M
$4,930/mo
Zestimate® history
Owner options
List your home for rent
$4,930/mo
Rent Zestimate®
Find your next renter with Zillow Rental Manager. Plus, with online applications, you can quickly screen prospective tenants – for free.
$4,930/mo
Rent Zestimate®
Refinance and save
$6,471/mo
Est. payment
Refinancing to a lower rate could help reduce your monthly payments and save thousands over the life of the loan.
$6,471/mo
Est. payment
Explore your selling options
Work with a Zillow partner agent
Leverage their expertise and Zillow's premium Showcase listings to get your home seen by more buyers.
Get startedList with your own agent
Get your home in front of millions of buyers by listing it on Zillow.
Learn how to do itSell it yourself
Take full control of how buyers see your home on Zillow by listing For Sale by Owner (FSBO).
List your homeWhat's special
Fully finished basementStone wet bar areaUpdated primary suiteDedicated theater spaceFresh interior paintNew hardwood flooring
Zillow last checked:
Listing updated:
Listed by:
Nina Klemm 317-460-1692,
F.C. Tucker Company
Bought with:
Dustin Kelly
Trueblood Real Estate
Source: MIBOR as distributed by MLS GRID,MLS#: 22094696
Facts & features
Interior
Bedrooms & bathrooms
- Bedrooms: 5
- Bathrooms: 5
- Full bathrooms: 4
- 1/2 bathrooms: 1
- Main level bathrooms: 2
- Main level bedrooms: 1
Primary bedroom
- Level: Main
- Area: 289 Square Feet
- Dimensions: 17x17
Bedroom 2
- Level: Upper
- Area: 289 Square Feet
- Dimensions: 17x17
Bedroom 3
- Level: Upper
- Area: 204 Square Feet
- Dimensions: 12x17
Bedroom 4
- Level: Upper
- Area: 156 Square Feet
- Dimensions: 12x13
Bedroom 5
- Level: Basement
- Area: 182 Square Feet
- Dimensions: 13x14
Breakfast room
- Level: Main
- Area: 192 Square Feet
- Dimensions: 12x16
Dining room
- Level: Main
- Area: 182 Square Feet
- Dimensions: 14x13
Exercise room
- Level: Basement
- Area: 182 Square Feet
- Dimensions: 13x14
Great room
- Level: Main
- Area: 342 Square Feet
- Dimensions: 19x18
Kitchen
- Level: Main
- Area: 240 Square Feet
- Dimensions: 15x16
Laundry
- Features: Tile-Ceramic
- Level: Main
- Area: 63 Square Feet
- Dimensions: 7x9
Loft
- Level: Upper
- Area: 208 Square Feet
- Dimensions: 13x16
Office
- Level: Main
- Area: 135 Square Feet
- Dimensions: 9x15
Play room
- Level: Basement
- Area: 720 Square Feet
- Dimensions: 30x24
Heating
- Forced Air, Electric
Cooling
- Central Air
Appliances
- Included: Dishwasher, Microwave, Electric Oven, Refrigerator
- Laundry: Main Level
Features
- Built-in Features, High Ceilings, Kitchen Island, Entrance Foyer, Hardwood Floors, Pantry, Walk-In Closet(s), Wet Bar
- Flooring: Hardwood
- Basement: Egress Window(s),Finished
- Number of fireplaces: 1
- Fireplace features: Gas Log, Great Room
Interior area
- Total structure area: 5,434
- Total interior livable area: 5,434 sqft
- Finished area below ground: 2,232
Property
Parking
- Total spaces: 3
- Parking features: Attached
- Attached garage spaces: 3
- Details: Garage Parking Other(Finished Garage, Keyless Entry, Service Door)
Features
- Levels: Two
- Stories: 2
- Patio & porch: Patio, Covered
Lot
- Size: 5 Acres
- Features: Not In Subdivision, Mature Trees
Details
- Additional structures: Barn Mini
- Parcel number: 290720000011005012
- Horse amenities: None
Construction
Type & style
- Home type: SingleFamily
- Architectural style: Traditional
- Property subtype: Residential, Single Family Residence
Materials
- Brick, Cement Siding
- Foundation: Concrete Perimeter
Condition
- New construction: No
- Year built: 2004
Utilities & green energy
- Water: Private
Community & HOA
Community
- Subdivision: No Subdivision
HOA
- Has HOA: No
Location
- Region: Noblesville
Financial & listing details
- Price per square foot: $239/sqft
- Tax assessed value: $973,400
- Annual tax amount: $9,728
- Date on market: 4/16/2026
- Cumulative days on market: 5 days
Price history
| Date | Event | Price |
|---|---|---|
| 5/29/2026 | Sold | $1,300,000$239/sqft |
Source:  MIBOR as distributed by MLS GRID #22094696 Report a problem MIBOR as distributed by MLS GRID #22094696 Report a problem | ||
| 4/22/2026 | Pending sale | $1,300,000$239/sqft |
Source: MIBOR as distributed by MLS GRID #22094696 Report a problem | ||
| 4/17/2026 | Listed for sale | $1,300,000+18.2%$239/sqft |
Source: MIBOR as distributed by MLS GRID #22094696 Report a problem | ||
| 11/6/2024 | Sold | $1,100,000+2.3%$202/sqft |
Source: MIBOR as distributed by MLS GRID #22003731 Report a problem | ||
| 9/30/2024 | Pending sale | $1,075,000$198/sqft |
Source: MIBOR as distributed by MLS GRID #22003731 Report a problem | ||
| 9/27/2024 | Listed for sale | $1,075,000+92%$198/sqft |
Source: MIBOR as distributed by MLS GRID #22003731 Report a problem | ||
| 8/30/2016 | Sold | $560,000$103/sqft |
Source: MIBOR as distributed by MLS GRID #21422394 Report a problem | ||
Public tax history
| Year | Property taxes | Tax assessment |
|---|---|---|
| 2025 | $9,728 +1.3% | $973,400 +18.2% |
| 2024 | $9,599 +12.8% | $823,200 -1.2% |
| 2023 | $8,512 +13.1% | $833,400 +18.2% |
| 2022 | $7,528 +2.1% | $705,200 +16.4% |
| 2021 | $7,372 +11.4% | $606,000 +3.7% |
| 2020 | $6,620 -3% | $584,600 +7.8% |
| 2019 | $6,826 +7.5% | $542,300 +4.3% |
| 2018 | $6,350 +116.5% | $519,800 +0.2% |
| 2017 | $2,933 -45.5% | $519,000 +12.5% |
| 2016 | $5,379 -8% | $461,300 +5.8% |
| 2014 | $5,849 +3.4% | $435,900 -0.8% |
| 2013 | $5,657 +2.9% | $439,600 +1.8% |
| 2012 | $5,500 +8.1% | $431,900 -0.5% |
| 2011 | $5,085 +3.1% | $434,000 |
| 2010 | $4,934 +19% | $434,000 |
| 2009 | $4,145 -11.5% | $434,000 +6.5% |
| 2007 | $4,682 -13.2% | $407,500 |
| 2006 | $5,392 | $407,500 +18.2% |
| 2005 | -- | $344,700 |
Find assessor info on the county website
Neighborhood: 46062
Nearby homes

- $629,9003 bd2 ba2.1k sqft20213 Overdorf Rd, Noblesville, IN 46062Off Market
- $1,200,6006 bd6 ba4.7k sqft20303 Overdorf Rd, Noblesville, IN 46062Off Market
- $651,9004 bd2 ba3.4k sqft20260 Overdorf Rd, Noblesville, IN 46062Off Market
- $775,2004 bd3 ba4k sqft20204 Overdorf Rd, Noblesville, IN 46062Off Market
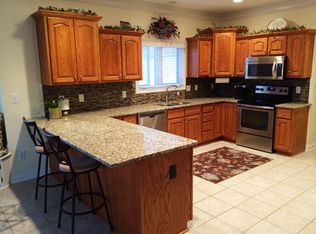
- $505,9003 bd3 ba1.9k sqft20310 Overdorf Rd, Noblesville, IN 46062Off Market
- $1,128,1005 bd6 ba5.1k sqft20130 Overdorf Rd, Noblesville, IN 46062Off Market
- $821,5003 bd3 ba3k sqft20353 Overdorf Rd, Noblesville, IN 46060Off Market
- $1,017,8003 bd3 ba4.1k sqft20279 Overdorf Rd, Noblesville, IN 46062Off Market
Nearby schools
GreatSchools rating
- 7/10White River Elementary SchoolGrades: PK-5Distance: 1.5 mi
- 9/10Noblesville West Middle SchoolGrades: 6-8Distance: 2.4 mi
- 10/10Noblesville High SchoolGrades: 9-12Distance: 2 mi
Get a cash offer in 3 minutes
Find out how much your home could sell for in as little as 3 minutes with a no-obligation cash offer.
Estimated market value
$1,306,100
Get a cash offer in 3 minutes
Find out how much your home could sell for in as little as 3 minutes with a no-obligation cash offer.
Estimated market value
$1,306,100
- Indiana
- Hamilton County
- Noblesville
- 46062
- 20255 Overdorf Rd
Nearby cities
Nearby neighborhoods
Nearby zip codes
Other Noblesville Topics
