Skip main navigation
Off market
  • $338,800

    20255 Tesoro Dr, Venice, FL 34293

    2beds
    1,564sqft
    SingleFamily
    Built in 2014
    5,693 Square Feet Lot
    $338,800 Zestimate®
    $217/sqft
    $2,428 Estimated rent

    Home value

    $338,800

    $318,000 - $359,000

    $2,428/mo

    Zestimate® history
    Loading
    Loading...

    Owner options

    List your home for rent

    $2,428/mo

    Rent Zestimate®

    Find your next renter with Zillow Rental Manager. Plus, with online applications, you can quickly screen prospective tenants – for free.

    Learn more

    $2,428/mo

    Rent Zestimate®

    Refinance and save

    $2,416/mo

    Est. payment

    Refinancing to a lower rate could help reduce your monthly payments and save thousands over the life of the loan.

    See today's rates

    $2,416/mo

    Est. payment

    Explore your selling options

    Work with a Zillow partner agent

    Leverage their expertise and Zillow's premium Showcase listings to get your home seen by more buyers.

    Get started

    List with your own agent

    Get your home in front of millions of buyers by listing it on Zillow.

    Learn how to do it

    Sell it yourself

    Take full control of how buyers see your home on Zillow by listing For Sale by Owner (FSBO).

    List your home

    What's special

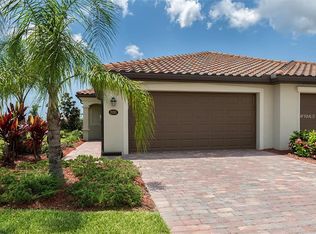
    This paired villa shows like a model! From the Benjamin Moore painted walls to the Mannington Andura Max Luxury Vinyl Plank Flooring with attached closed cell foam padding, this home is perfect for your winter retreat or your transition to the permanent Florida lifestyle. This Orchid model has 2 carpeted bedrooms and a den with a custom built-in office complemented by the rich plank flooring and French doors. The kitchen offers a breakfast bar, granite counter tops, under cabinet lighting and stainless steel appliances. The combination living /dining room look out onto a 10' x 11' covered screened lanai facing a pond which invites ducks, birds, and oh yes, an occasional alligator! Plenty of room to install a pool or enlarge your lanai. The master bedroom has a double window, and sliding glass doors on to the lanai--easily accommodates a king-size bed. The en suite bathroom has a garden tub, separate shower stall and double sinks. The 2nd bedroom is at the opposite end of the villa offering privacy to guests, and can fit a queen size bed. The guest bathroom offers a full size tub/shower with tile enclosure. This home also has a whole house surge protector. The 2-car garage provides room for your 2 cars or a car and golf-cart, as well as room for shelving, bikes, coolers, and beach chairs! At Gran Paradiso enjoy maintenance-free living, an over-sized resort pool, state-of-the-art fitness center with sauna & steam rooms in large locker rooms. Paradise awaits-This one will not be on the market for long.

    This property is off market, which means it's not currently listed for sale or rent on Zillow. This may be different from what's available on other websites or public sources.
    Facts & features

    Interior

    Bedrooms & bathrooms
    • Bedrooms: 2
    • Bathrooms: 2
    • Full bathrooms: 2
    Heating
    • Other
    Appliances
    • Laundry: Inside, Corridor Access, Laundry Room
    Features
    • Ceiling Fans(s), High Ceiling(s), Living Room/Dining Room Combo, Crown Molding, Window Treatments, Open Floorplan, Built in Features, In Wall Pest System, Thermostat
    • Flooring: Other
    • Windows: Blinds, Shades
    Interior area
    • Structure area source: Builder
    • Total interior livable area: 1,564 sqft

    Property

    Parking
    • Parking features: Garage - Attached
    Features
    • Levels: One
    • Patio & porch: Enclosed, Front Porch, Rear Porch
    • Exterior features: Stucco
    • Waterfront features: Pond
    Lot
    • Size: 5,693 sqft
    • Features: Street Paved, Street Private, Sidewalk
    • Residential vegetation: Trees/Landscaped
    Details
    • Parcel number: 0780021510
    • Zoning: V

    Construction

    Type & style
    • Home type: SingleFamily
    • Architectural style: Spanish/Mediterranean
    Materials
    • masonry
    • Foundation: Concrete
    • Roof: Other
    Condition
    • Completed
    • Year built: 2014
    Details
    • Builder model: Orchid
    • Builder name: Lennar

    Utilities & green energy

    • Sewer: Public Sewer
    • Water: Public, Canal/Lake For Irrigation
    • Utilities for property: Cable Available, Public, BB/HS Internet Available, Electricity Connected, Street Lights, Sprinkler Recycled, Fiber Optics, Water Available

    Community & neighborhood

    Security
    • Security features: Gated Community, Key Card Entry, Smoke Detector(s), Security Gate, Fire Alarm
    Location
    • Region: Venice

    HOA & financial

    HOA
    • Has HOA: Yes
    • HOA fee: $246 monthly
    • Amenities included: Fence Restrictions, Gated, Playground, Recreation Facilities, Tennis Court(s), Fitness Center, Security, Spa/Hot Tub, Vehicle Restrictions, Maintenance, Cable, Clubhouse, Golf Course, Pool, Sauna
    • Services included: Cable TV, Maintenance Grounds, Private Road, Recreational Facilities, Escrow Reserves Fund, Maintenance Exterior, Pest Control, Security, Community Pool, Maintenance Repairs, Manager, Common Area Taxes, Pool Maintenance

    Other

    Other facts
    • Additional Rooms: Inside Utility, Den/Library/Office
    • Appliances: Dishwasher, Dryer, Electric Water Heater, Refrigerator, Washer, Disposal, Microwave, Range, Range Hood, Exhaust Fan, Freezer, Water Softener, Ice Maker
    • Architectural Style: Spanish/Mediterranean
    • Association Amenities: Fence Restrictions, Gated, Playground, Recreation Facilities, Tennis Court(s), Fitness Center, Security, Spa/Hot Tub, Vehicle Restrictions, Maintenance, Cable, Clubhouse, Golf Course, Pool, Sauna
    • Association Fee Frequency: Quarterly
    • Association Fee Includes: Cable TV, Maintenance Grounds, Private Road, Recreational Facilities, Escrow Reserves Fund, Maintenance Exterior, Pest Control, Security, Community Pool, Maintenance Repairs, Manager, Common Area Taxes, Pool Maintenance
    • Association Fee Requirement: Required
    • Community Features: Deed Restrictions, Gated Community, Playground, Tennis Courts, Fitness, Pool, No Truck/RV/Motorcycle Parking, Sidewalk, Golf Carts OK
    • Construction Materials: Block
    • Cooling: Central Air
    • Exterior Features: Sliding Doors, Irrigation System, Rain Gutters, Hurricane Shutters
    • Flooring: Carpet, Ceramic Tile, Other, Tile
    • Foundation Details: Slab
    • Heating: Electric, Heat Pump
    • Interior Features: Ceiling Fans(s), High Ceiling(s), Living Room/Dining Room Combo, Crown Molding, Window Treatments, Open Floorplan, Built in Features, In Wall Pest System, Thermostat
    • Laundry Features: Inside, Corridor Access, Laundry Room
    • Levels: One
    • Lot Features: Street Paved, Street Private, Sidewalk
    • Parking Features: Garage Door Opener, Driveway
    • Patio And Porch Features: Enclosed, Front Porch, Rear Porch
    • Direction Faces: East
    • Utilities: Cable Available, Public, BB/HS Internet Available, Electricity Connected, Street Lights, Sprinkler Recycled, Fiber Optics, Water Available
    • Pets Allowed: Yes, Breed Restrictions, Number Limit, Size Limit
    • Vegetation: Trees/Landscaped
    • Property Type: Residential
    • Number Of Pets: 2
    • Roof: Tile
    • Security Features: Gated Community, Key Card Entry, Smoke Detector(s), Security Gate, Fire Alarm
    • Total Acreage: Up to 10, 889 Sq. Ft.
    • Pet Size: Extra Large (101+ Lbs.)
    • Minimum Lease: 1 Month
    • Building Area Source: Builder
    • View: Water
    • Window Features: Blinds, Shades
    • Waterfront Features: Pond
    • Water View: Pond
    • Water Access: Pond
    • Num Of Own Years Prior To Lse: 0
    • Additional Parcels YN: 0
    • Available For Lease YN: 1
    • Fireplace YN: 0
    • Flood Zone Code: X
    • Other Exemptions YN: 0
    • Pool Private YN: 0
    • Tax Year: 2017
    • Water Extras YN: 0
    • Waterfront YN: 1
    • Water Access YN: 1
    • Water View YN: 1
    • Association Approval Required YN: 1
    • Condo Land Included YN: 0
    • Zoning Compatible YN: 1
    • Public Survey Range: 20
    • Planned Unit Development YN: 1
    • Public Survey Section: 29
    • Year Built: 2014
    • Garage Dimensions: 20X20
    • Stories Total: 1
    • Room Count: 9
    • Max Pet Weight: 101
    • Living Area: 1564.00
    • Number Of Lots: 1
    • Building Area Total: 2154.00
    • Builder Name: Lennar
    • Waterfront Feet Total: 47
    • Zoning: V
    • Tax Annual Amount: 3820
    • Water Frontage Feet Pond: 47
    • Association Fee: 740.00
    • Builder Model: Orchid
    • DPRYN: 1
    • Attached Garage YN: 1
    • Garage YN: 1
    • New Construction YN: 0
    • Complex Community Name NCCB: VILLAGIO
    • Property Condition: Completed
    • Furnished: Unfurnished
    • Water Source: Public, Canal/Lake For Irrigation
    • Sewer: Public Sewer
    • Additional Lease Restrictions: Tenants must be approved by the Villa Association
    • Approval Process: Owners must complete a background check on potenti
    • Pet Restrictions: No aggressive breeds. See Property Manager. All d

    Price history

    DateEventPrice
    3/22/2023Sold$430,000+0%$275/sqft
    Source: Public Record Report a problem
    2/8/2023Pending sale$429,900$275/sqft
    Source: Stellar MLS #N6124433 Report a problem
    2/6/2023Price change$429,900-6.5%$275/sqft
    Source: Stellar MLS #N6124433 Report a problem
    1/5/2023Listed for sale$459,900+81.1%$294/sqft
    Source: Stellar MLS #N6124433 Report a problem
    12/3/2018Sold$254,000-2.3%$162/sqft
    Source: Public Record Report a problem
    9/5/2018Listed for sale$259,900+25.6%$166/sqft
    Source: WEST VILLAGES REALTY LLC #N6101707 Report a problem
    12/5/2014Sold$207,000$132/sqft
    Source: Public Record Report a problem

    Public tax history

    YearProperty taxesTax assessment
    2025$6,085 -11.8%$291,000 -7.9%
    2024$6,900 +1.3%$316,100 -8.1%
    2023$6,810 +8.3%$343,917 +3%
    2022$6,290 +27%$333,900 +61%
    2021$4,953 +4.8%$207,400 +8.9%
    2020$4,728 +3.8%$190,400 +5.9%
    2019$4,555 $179,800 +4.9%
    2018$4,555 +21.2%$171,422 +2.1%
    2017$3,759 -1.9%$167,896 -9.9%
    2016$3,831 +1.4%$186,300 +14.1%
    2015$3,780 +120.9%$163,300 +716.5%
    2014$1,711 +158.6%$20,000
    2013$662 +8.6%$20,000 -4.8%
    2012$609 -79.1%$21,000 -11.8%
    2011$2,916 +1.3%$23,800 -10.9%
    2010$2,878 -2.8%$26,700 -42.3%
    2009$2,959 $46,300 -0.6%
    2008$2,959 $46,600

    Find assessor info on the county website

    Neighborhood: 34293

    Nearby schools

    GreatSchools rating
    Schools provided by the listing agent
    • Elementary: Taylor Ranch Elementary
    • Middle: Venice Area Middle
    • High: Venice Senior High

    Source: The MLS. This data may not be complete. We recommend contacting the local school district to confirm school assignments for this home.

    Get a cash offer in 3 minutes
    Find out how much your home could sell for in as little as 3 minutes with a no-obligation cash offer.
    Estimated market value
    $338,800
    Get a cash offer in 3 minutes
    Find out how much your home could sell for in as little as 3 minutes with a no-obligation cash offer.
    Estimated market value
    $338,800