Welcome to 20256 Dorothy Street, a resort-style view home in the heart of Saugus, Santa Clarita. This former model residence has been meticulously upgraded and thoughtfully designed to deliver modern comfort, timeless style, and ultimate functionality. Every corner reflects true pride of ownership, offering a lifestyle that feels like a year-round vacation.
Step inside and you’ll be greeted by an open-concept layout flooded with natural light. Expansive windows draw your eyes to the backyard paradise, where a custom pool and spa create the centerpiece of an entertainer’s dream. Cascading waterfalls, color-changing lights, and smartphone-integrated controls bring luxury resort living right to your own home. Multiple seating areas, a fire pit, and an outdoor kitchen with built-in BBQ, sink, and refrigerator make entertaining effortless. The side yard provides versatility, with space for a dog run or play area, and currently includes a removable playground. From this private perch, you’ll even enjoy breathtaking fireworks and sweeping valley views.
Inside, the first floor features a desirable guest suite with walk-in closet and full bathroom, perfect for extended stays or multi-generational living. The chef’s kitchen offers granite counters, stainless steel appliances, double ovens, a large island, and abundant cabinetry, plus a walk-in pantry for storage. The dining and living spaces connect seamlessly for gatherings, while the oversized laundry room and partially converted garage—currently a bonus music studio or home office—add flexibility to the floor plan.
Upstairs, the primary suite is a retreat of its own, complete with a private seating area, custom walk-in closet, and spa-like bathroom featuring dual vanities, a soaking tub, and walk-in shower. Three additional bedrooms and a full bath complete the level, including one enclosed loft now serving as a fifth bedroom. Skylights and upgrades throughout add warmth and charm.
Additional highlights include 9-foot ceilings, dual-zone AC, paid-off solar, plantation shutters, EV charger, built-in security system with cameras, and a finished attic with pull-down ladder. Set on a rare 9,684 sq ft lot with no front or rear neighbors, the home enjoys privacy, natural light from sunrise to sunset, and easy access to the growing Skyline Ranch Plaza with dining, shopping, and more.
Turnkey and move-in ready, this property offers more than just a home—it’s a lifestyle.
Sold for $1,150,000
Listed by: Redfin Corporation • Marije Kruythoff • Contact: 877-973-3346
Bought with: NXT Step Solutions
$1,150,000
20256 Dorothy St, Saugus, CA 91350
5beds
2,701sqft
Single Family Residence
Built in 2011
9,684 Square Feet Lot
$1,150,900 Zestimate®
$426/sqft
$5,713 Estimated rent
Home value
$1,150,900
$1.05M - $1.27M
$5,713/mo
Zestimate® history
Owner options
List your home for rent
$5,713/mo
Rent Zestimate®
Find your next renter with Zillow Rental Manager. Plus, with online applications, you can quickly screen prospective tenants – for free.
$5,713/mo
Rent Zestimate®
Refinance and save
$7,371/mo
Est. payment
Refinancing to a lower rate could help reduce your monthly payments and save thousands over the life of the loan.
$7,371/mo
Est. payment
Explore your selling options
Work with a Zillow partner agent
Leverage their expertise and Zillow's premium Showcase listings to get your home seen by more buyers.
Get startedList with your own agent
Get your home in front of millions of buyers by listing it on Zillow.
Learn how to do itSell it yourself
Take full control of how buyers see your home on Zillow by listing For Sale by Owner (FSBO).
List your homeWhat's special
Custom pool and spaPaid-off solarBackyard paradiseSpa-like bathroomExpansive windowsDesirable guest suiteOpen-concept layout
Zillow last checked:
Listing updated:
Listed by:
Marije Kruythoff DRE #01969880 877-973-3346,
Redfin Corporation
Bought with:
Alex Fernandez, DRE #02229589
NXT Step Solutions
Source: CRMLS,MLS#: BB25173142 Originating MLS: California Regional MLS
Originating MLS: California Regional MLSFacts & features
Interior
Bedrooms & bathrooms
- Bedrooms: 5
- Bathrooms: 3
- Full bathrooms: 3
- Main level bathrooms: 1
- Main level bedrooms: 1
Rooms
- Room types: Kitchen, Living Room, Primary Bathroom, Primary Bedroom, Other
Bathroom
- Features: Dual Sinks, Soaking Tub, Walk-In Shower
Other
- Features: Walk-In Closet(s)
Heating
- Central, Solar
Cooling
- Central Air
Appliances
- Included: Gas Oven, Gas Range, Refrigerator, Dryer, Washer
- Laundry: Inside
Features
- Open Floorplan, Pull Down Attic Stairs, Walk-In Closet(s)
- Flooring: Wood
- Has fireplace: No
- Fireplace features: None
- Common walls with other units/homes: No Common Walls
Interior area
- Total interior livable area: 2,701 sqft
Property
Parking
- Total spaces: 4
- Parking features: Electric Vehicle Charging Station(s), Garage
- Attached garage spaces: 2
- Uncovered spaces: 2
Features
- Levels: Two
- Stories: 2
- Entry location: 1
- Has private pool: Yes
- Pool features: Private
- Has view: Yes
- View description: City Lights, Mountain(s), Panoramic
Lot
- Size: 9,684 Square Feet
- Features: Back Yard, Front Yard
Details
- Parcel number: 2812113004
- Zoning: LCR1
- Special conditions: Standard
Construction
Type & style
- Home type: SingleFamily
- Property subtype: Single Family Residence
Materials
- Roof: Tile
Condition
- New construction: No
- Year built: 2011
Utilities & green energy
- Sewer: Public Sewer
- Water: Public
Community & HOA
Community
- Features: Suburban
- Subdivision: Echo Ridge (Echor)
HOA
- Has HOA: Yes
- Amenities included: Call for Rules, Management
- HOA fee: $95 monthly
- HOA name: PMP Management
- HOA phone: 888-882-0588
Location
- Region: Saugus
Financial & listing details
- Price per square foot: $426/sqft
- Tax assessed value: $758,086
- Annual tax amount: $19,199
- Date on market: 8/19/2025
- Cumulative days on market: 27 days
- Listing terms: Cash,Cash to New Loan,Conventional
Price history
| Date | Event | Price |
|---|---|---|
| 5/1/2026 | Sold | $1,150,000$426/sqft |
Source:  CRMLS #BB25173142 Report a problem CRMLS #BB25173142 Report a problem | ||
| 10/13/2025 | Pending sale | $1,150,000+91.7%$426/sqft |
Source: CRMLS #BB25173142 Report a problem | ||
| 11/6/2015 | Sold | $600,000$222/sqft |
Source:  CLAW #15940863 Report a problem CLAW #15940863 Report a problem | ||
| 9/21/2015 | Price change | $600,000-4.8%$222/sqft |
Source: RE/MAX Mega Group #15940863 Report a problem | ||
| 9/11/2015 | Listed for sale | $630,000+2.4%$233/sqft |
Source: RE/MAX Mega Group #15940863 Report a problem | ||
| 7/29/2013 | Sold | $615,000$228/sqft |
Source: Public Record Report a problem | ||
Public tax history
| Year | Property taxes | Tax assessment |
|---|---|---|
| 2025 | $19,199 +3.4% | $758,086 +2% |
| 2024 | $18,567 +2.5% | $743,222 +2% |
| 2023 | $18,109 +0.9% | $728,650 +2% |
| 2022 | $17,943 +1.9% | $714,364 +2% |
| 2021 | $17,613 +1.4% | $700,358 +1% |
| 2020 | $17,368 | $693,178 +2% |
| 2019 | $17,368 +5.9% | $679,587 +2% |
| 2018 | $16,401 | $666,263 +2% |
| 2017 | $16,401 +1.9% | $653,200 +8.9% |
| 2016 | $16,096 +6.8% | $600,000 -4.3% |
| 2015 | $15,078 +1.5% | $627,286 +2% |
| 2014 | $14,852 | $615,000 +49.5% |
| 2012 | -- | $411,470 |
Find assessor info on the county website
Neighborhood: Saugus
Nearby homes
- $1,000,4005 bd3 ba2.7k sqft20256 Dorothy St, Santa Clarita, CA 91350Off Market
- $898,1004 bd3 ba2.1k sqft20252 Dorothy St, Saugus, CA 91350Off Market
- $897,0004 bd3 ba2.1k sqft20252 Dorothy St, Santa Clarita, CA 91350Off Market
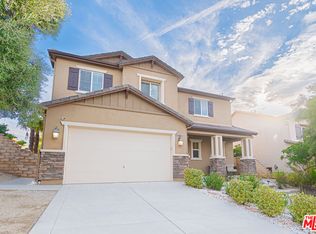
- $915,7003 bd3 ba2.7k sqft20260 Dorothy St, Santa Clarita, CA 91350Off Market
- $866,3003 bd2 ba1.9k sqft20248 Dorothy St, Saugus, CA 91350Off Market
- $841,8003 bd2 ba1.9k sqft20248 Dorothy St, Santa Clarita, CA 91350Off Market
- $890,0004 bd3 ba2.7k sqft20264 Dorothy St, Santa Clarita, CA 91350Sold
- $835,1003 bd2 ba1.9k sqft20244 Dorothy St, Santa Clarita, CA 91350Off Market
Nearby schools
GreatSchools rating
- 9/10Skyblue Mesa Elementary SchoolGrades: K-6Distance: 0.6 mi
- 8/10Arroyo Seco Junior High SchoolGrades: 7-8Distance: 2.6 mi
- 10/10Saugus High SchoolGrades: 9-12Distance: 1.5 mi
Get a cash offer in 3 minutes
Find out how much your home could sell for in as little as 3 minutes with a no-obligation cash offer.
Estimated market value
$1,150,900
Get a cash offer in 3 minutes
Find out how much your home could sell for in as little as 3 minutes with a no-obligation cash offer.
Estimated market value
$1,150,900
- California
- Los Angeles County
- Santa Clarita
- 91350
- Saugus
- 20256 Dorothy St
Nearby cities
Nearby neighborhoods
Nearby zip codes
Other Santa Clarita Topics
