Greeting you with a perfect blend of elegance and comfort, in this stunning & immaculate 5 beds + an office & 4 gorgeous custom full baths home. Situated within the Waynesville School District. The open floor plan features a bright living space with luxury vinyl floorings through out the house (no carpet). The chef's kitchen is a dream come true, featuring brick design around the 6-burner gas range + double wall oven, pot filler, modern cabinetry, huge island and sleek granite countertops. The primary suite includes large walk-in tiled dual shower, jetted tub, tastefully selected bathroom cabinets and big walk-in closet. Downstairs, you will be impressed with the 2 living spaces with upgraded kitchenette cabinets and countertops. Tankless water heater and water softener is a plus. The recent upgrades including the roof, shed, bedrooms flooring, and refrigerator are less than 10 months old. With numerous thoughtful features & finishes really makes this one of a kind & a unique home.
Closed
Listed by: NextHome Team Ellis • Everlasting T Lee • Contact: 573-586-9579
Bought with: NextHome Team Ellis
Price Unknown
20258 Hyatt Ln, Saint Robert, MO 65584
5beds
4,385sqft
Single Family Residence
Built in 2005
0.44 Acres Lot
$447,400 Zestimate®
$--/sqft
$2,109 Estimated rent
Home value
$447,400
$380,000 - $528,000
$2,109/mo
Zestimate® history
Owner options
List your home for rent
$2,109/mo
Rent Zestimate®
Find your next renter with Zillow Rental Manager. Plus, with online applications, you can quickly screen prospective tenants – for free.
$2,109/mo
Rent Zestimate®
Refinance and save
Refinancing to a lower rate could help reduce your monthly payments and save thousands over the life of the loan.
Explore your selling options
Work with a Zillow partner agent
Leverage their expertise and Zillow's premium Showcase listings to get your home seen by more buyers.
Get startedList with your own agent
Get your home in front of millions of buyers by listing it on Zillow.
Learn how to do itSell it yourself
Take full control of how buyers see your home on Zillow by listing For Sale by Owner (FSBO).
List your homeWhat's special
Sleek granite countertopsOpen floor planModern cabinetryTastefully selected bathroom cabinetsPrimary suiteJetted tubHuge island
Zillow last checked:
Listing updated:
Listed by:
Everlasting T Lee 573-586-9579,
NextHome Team Ellis
Bought with:
Everlasting T Lee, 2022018308
NextHome Team Ellis
Source: MARIS,MLS#: 25021918 Originating MLS: Pulaski County Board of REALTORS
Originating MLS: Pulaski County Board of REALTORSFacts & features
Interior
Bedrooms & bathrooms
- Bedrooms: 5
- Bathrooms: 4
- Full bathrooms: 4
- Main level bathrooms: 2
- Main level bedrooms: 3
Primary bedroom
- Level: Main
Bedroom
- Level: Main
Bedroom
- Level: Main
Bedroom
- Level: Lower
Bedroom
- Level: Lower
Primary bathroom
- Level: Main
Bathroom
- Level: Main
Bathroom
- Level: Lower
Bathroom
- Level: Lower
Dining room
- Level: Main
Family room
- Level: Lower
Family room
- Level: Main
Kitchen
- Level: Main
Laundry
- Level: Main
Living room
- Level: Main
Office
- Level: Main
Storage
- Level: Lower
Heating
- Heat Pump, Electric
Cooling
- Ceiling Fan(s), Central Air, Electric
Appliances
- Included: Dishwasher, Double Oven, Gas Cooktop, Microwave, Refrigerator, Stainless Steel Appliance(s), Oven, Water Softener, Electric Water Heater, Tankless Water Heater, Water Softener Rented
- Laundry: Main Level
Features
- Dining/Living Room Combo, Kitchen/Dining Room Combo, Open Floorplan, Walk-In Closet(s), Kitchen Island, Custom Cabinetry, Granite Counters, Pantry, Tub
- Doors: Sliding Doors
- Basement: Full,Walk-Out Access
- Has fireplace: No
- Fireplace features: Recreation Room
Interior area
- Total structure area: 4,385
- Total interior livable area: 4,385 sqft
- Finished area above ground: 2,139
Property
Parking
- Total spaces: 2
- Parking features: Attached, Garage
- Attached garage spaces: 2
Features
- Levels: One
- Patio & porch: Deck, Patio, Covered
Lot
- Size: 0.44 Acres
- Dimensions: .44
Details
- Parcel number: 102.009000000006043
- Special conditions: Standard
Construction
Type & style
- Home type: SingleFamily
- Architectural style: Ranch
- Property subtype: Single Family Residence
Condition
- Updated/Remodeled
- New construction: No
- Year built: 2005
Utilities & green energy
- Sewer: Public Sewer
- Water: Public
Community & HOA
Community
- Subdivision: Crismon Dev
Location
- Region: Saint Robert
Financial & listing details
- Tax assessed value: $58,064
- Annual tax amount: $2,274
- Date on market: 4/9/2025
- Cumulative days on market: 41 days
- Listing terms: Cash,Conventional,FHA,Other,VA Loan
- Ownership: Private
- Road surface type: Concrete, Gravel
Price history
| Date | Event | Price |
|---|---|---|
| 5/20/2025 | Sold | -- |
Source:  MARIS #25021918 Report a problem MARIS #25021918 Report a problem | ||
| 4/10/2025 | Pending sale | $412,265$94/sqft |
Source: MARIS #25021918 Report a problem | ||
| 4/9/2025 | Listed for sale | $412,265+13%$94/sqft |
Source: MARIS #25021918 Report a problem | ||
| 5/23/2024 | Sold | -- |
Source: MARIS #24022874 Report a problem | ||
| 4/21/2024 | Pending sale | $364,900$83/sqft |
Source: MARIS #24022874 Report a problem | ||
| 4/16/2024 | Listed for sale | $364,900+30.3%$83/sqft |
Source: MARIS #24022874 Report a problem | ||
| 6/22/2020 | Sold | -- |
Source: Agent Provided Report a problem | ||
| 5/6/2020 | Pending sale | $280,000$64/sqft |
Source: EXP Realty LLC #20026345 Report a problem | ||
| 5/4/2020 | Listed for sale | $280,000+145.6%$64/sqft |
Source: EXP Realty LLC #20026345 Report a problem | ||
| 6/30/2017 | Sold | -- |
Source: Agent Provided Report a problem | ||
| 6/17/2017 | Pending sale | $114,000$26/sqft |
Source: Cross Creek Realty LLC #17047716 Report a problem | ||
| 6/12/2017 | Listed for sale | $114,000$26/sqft |
Source: Cross Creek Realty LLC #17047716 Report a problem | ||
Public tax history
| Year | Property taxes | Tax assessment |
|---|---|---|
| 2025 | $2,382 +4.7% | $58,064 +11.1% |
| 2024 | $2,274 +2.4% | $52,267 |
| 2023 | $2,221 +8.4% | $52,267 |
| 2022 | $2,049 +1.1% | $52,267 +4.4% |
| 2021 | $2,026 +41.5% | $50,050 |
| 2020 | $1,432 | $50,050 +38.5% |
| 2019 | -- | $36,125 |
| 2018 | $1,431 | $36,125 +4.5% |
| 2017 | -- | $34,557 -5.4% |
| 2016 | $1,373 | $36,540 |
| 2015 | $1,373 +0.1% | $36,540 |
| 2014 | $1,372 +0.4% | $36,540 |
| 2010 | $1,366 | $36,540 |
Find assessor info on the county website
Neighborhood: 65584
Nearby homes
- $278,2004 bd3 ba1.8k sqft20254 Hyatt Ln, Saint Robert, MO 65584Off Market

- $275,7004 bd3 ba1.8k sqft20262 Hyatt Ln, Saint Robert, MO 65584Off Market
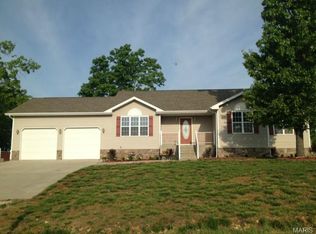
- $--4 bd3 ba3.3k sqft20250 Hyatt Ln, Saint Robert, MO 65584Sold
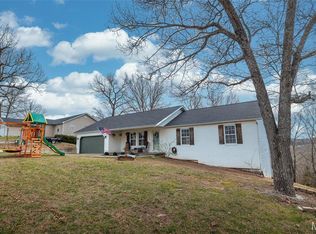
- $340,4005 bd3 ba2.8k sqft20391 Hardcastle Ln, Saint Robert, MO 65584Off Market
- $303,0004 bd3 ba2.6k sqft20269 Hyatt Ln, Saint Robert, MO 65584Off Market
- $290,0005 bd4 ba3.2k sqft20266 Hyatt Ln, Saint Robert, MO 65584For Sale
- $304,6005 bd3 ba2.9k sqft20373 Hardcastle Ln, Saint Robert, MO 65584Off Market
- $333,3006 bd4 ba2k sqft20246 Hyatt Ln, Saint Robert, MO 65584Off Market
Nearby schools
GreatSchools rating
- 6/10Freedom Elementary SchoolGrades: K-5Distance: 3.5 mi
- 5/10Waynesville Middle SchoolGrades: 7-8Distance: 3.4 mi
- 6/10Waynesville Sr. High SchoolGrades: 9-12Distance: 5.1 mi
Schools provided by the listing agent
- Elementary: Waynesville R-Vi
- Middle: Waynesville Middle
- High: Waynesville Sr. High
Source: MARIS. This data may not be complete. We recommend contacting the local school district to confirm school assignments for this home.
Sell for more on Zillow
Get a Zillow Showcase℠ listing at no additional cost and you could sell for .
$447,400
2% more
+$8,948
With Zillow Showcase(estimated)
$456,348
- Missouri
- Pulaski County
- Saint Robert
- 65584
- 20258 Hyatt Ln
Nearby cities
Nearby zip codes
Other Saint Robert Topics
