Welcome to a home that exudes pride of ownership! Nestled on a peaceful cul-de-sac, this well-loved residence offers the perfect blend of comfort, space, and a prime location, making it a true standout in the neighborhood. Step inside to find hardwood floors throughout the main level with freshly painted neutral colors throughout, just waiting for your personal finishes. The heart of the home boasts a cozy yet spacious atmosphere, ideal for entertaining or family time. The kitchen is centrally located and features all stainless steel appliances, white cabinets, and quartz countertops. The living room and front sitting room feature cathedral ceilings. The living room is also flooded with natural light thanks to the glass sliding door and skylights. Cozy up by the stone-faced fireplace and enjoy the beautiful green view of the huge yard that backs to the park district practice golf course! The primary suite is a true retreat, featuring an en suite bathroom for added privacy and generous closet space that ensures your wardrobe has a home as well-organized as the rest of the property. The second bedroom also features two deep closets. The 3rd bedroom is currently being used as an office, but could easily be converted back. There is also a shared full bathroom on the main level. One of the home's highlights is the expansive finished basement, offering endless possibilities-whether you envision a game room, home theater, workout area, or additional living space. The basement also has two additional bedrooms, a wet bar with custom millwork, a full bathroom, a finished storage area. The homeowners just replaced all the carpet last year! The large backyard is nearly half an acre! Being in the cul-de-sac allows for a much larger yard space with good sized shed for storage. Imagine summer BBQs, gardening, or simply relaxing on a crisp fall afternoon, all while enjoying the serene backdrop of the park district golf practice course right behind your property. The furnace was replaced last year as well as the sump pump and ejector pump. The hot water heater was new in 2018. This home also features an owned water softener system. This home has been lovingly cared for over 20 years, offering a rare opportunity to move into a property that truly feels like home from the moment you walk in. Don't miss your chance to make this gem yours-schedule a showing today and see why this home is the perfect fit for your next chapter!
Closed
$465,000
20259 S Countryside Ct, Frankfort, IL 60423
5beds
1,623sqft
Single Family Residence
Built in 1998
0.46 Acres Lot
$473,500 Zestimate®
$287/sqft
$3,264 Estimated rent
Home value
$473,500
$436,000 - $516,000
$3,264/mo
Zestimate® history
Owner options
List your home for rent
$3,264/mo
Rent Zestimate®
Find your next renter with Zillow Rental Manager. Plus, with online applications, you can quickly screen prospective tenants – for free.
$3,264/mo
Rent Zestimate®
Refinance and save
$3,499/mo
Est. payment
Refinancing to a lower rate could help reduce your monthly payments and save thousands over the life of the loan.
$3,499/mo
Est. payment
Explore your selling options
Work with a Zillow partner agent
Leverage their expertise and Zillow's premium Showcase listings to get your home seen by more buyers.
Get startedList with your own agent
Get your home in front of millions of buyers by listing it on Zillow.
Learn how to do itSell it yourself
Take full control of how buyers see your home on Zillow by listing For Sale by Owner (FSBO).
List your homeWhat's special
Stone-faced fireplaceGlass sliding doorFreshly painted neutral colorsExpansive finished basementCozy yet spacious atmosphereQuartz countertopsWhite cabinets
Zillow last checked:
Listing updated:
Listed by:
Holland Hames 731-415-5122,
Compass
Bought with:
Cara Dulaitis
Re/Max 10
Source: MRED as distributed by MLS GRID,MLS#: 12564264
Facts & features
Interior
Bedrooms & bathrooms
- Bedrooms: 5
- Bathrooms: 3
- Full bathrooms: 3
Rooms
- Room types: Bedroom 5, Sitting Room, Recreation Room
Primary bedroom
- Features: Flooring (Hardwood), Window Treatments (Blinds), Bathroom (Full, Tub & Separate Shwr, Whirlpool)
- Level: Main
- Area: 168 Square Feet
- Dimensions: 14X12
Bedroom 2
- Features: Flooring (Hardwood), Window Treatments (Blinds)
- Level: Main
- Area: 121 Square Feet
- Dimensions: 11X11
Bedroom 3
- Features: Flooring (Hardwood), Window Treatments (Blinds)
- Level: Main
- Area: 143 Square Feet
- Dimensions: 11X13
Bedroom 4
- Features: Flooring (Carpet)
- Level: Basement
- Area: 187 Square Feet
- Dimensions: 11X17
Bedroom 5
- Features: Flooring (Carpet), Window Treatments (Blinds)
- Level: Basement
- Area: 170 Square Feet
- Dimensions: 10X17
Dining room
- Features: Flooring (Hardwood), Window Treatments (Blinds)
- Level: Main
- Area: 110 Square Feet
- Dimensions: 11X10
Kitchen
- Features: Flooring (Hardwood)
- Level: Main
- Area: 77 Square Feet
- Dimensions: 11X7
Laundry
- Features: Flooring (Linoleum)
- Level: Main
- Area: 30 Square Feet
- Dimensions: 5X6
Living room
- Features: Flooring (Hardwood), Window Treatments (Blinds)
- Level: Main
- Area: 255 Square Feet
- Dimensions: 15X17
Recreation room
- Features: Flooring (Carpet), Window Treatments (Blinds)
- Level: Basement
- Area: 1026 Square Feet
- Dimensions: 38X27
Sitting room
- Features: Flooring (Hardwood), Window Treatments (Blinds)
- Level: Main
- Area: 110 Square Feet
- Dimensions: 11X10
Heating
- Natural Gas
Cooling
- Central Air
Appliances
- Included: Range, Microwave, Dishwasher, Refrigerator, Washer, Dryer, Stainless Steel Appliance(s), Water Softener Owned
- Laundry: Main Level
Features
- Cathedral Ceiling(s), Wet Bar, 1st Floor Bedroom, Walk-In Closet(s)
- Flooring: Hardwood
- Windows: Skylight(s)
- Basement: Finished,Full
- Number of fireplaces: 1
- Fireplace features: Family Room
Interior area
- Total structure area: 3,472
- Total interior livable area: 1,623 sqft
- Finished area below ground: 1,357
Property
Parking
- Total spaces: 2
- Parking features: Asphalt, Garage Door Opener, Yes, Attached, Garage
- Attached garage spaces: 2
- Has uncovered spaces: Yes
Accessibility
- Accessibility features: No Disability Access
Features
- Stories: 1
- Patio & porch: Deck
- Fencing: Fenced
Lot
- Size: 0.46 Acres
- Dimensions: 22x33x161x195x181
- Features: Cul-De-Sac
Details
- Additional structures: Shed(s)
- Parcel number: 1909144120050000
- Special conditions: None
Construction
Type & style
- Home type: SingleFamily
- Architectural style: Ranch
- Property subtype: Single Family Residence
Materials
- Vinyl Siding, Brick
- Foundation: Concrete Perimeter
- Roof: Asphalt
Condition
- New construction: No
- Year built: 1998
Utilities & green energy
- Sewer: Public Sewer
- Water: Shared Well
Community & HOA
Community
- Features: Curbs, Sidewalks, Street Paved
- Subdivision: Rainford Farms
HOA
- Services included: None
Location
- Region: Frankfort
Financial & listing details
- Price per square foot: $287/sqft
- Tax assessed value: $369,684
- Annual tax amount: $8,876
- Date on market: 2/13/2026
- Listing terms: Conventional
- Ownership: Fee Simple
Price history
| Date | Event | Price |
|---|---|---|
| 3/11/2026 | Sold | $465,000+9.4%$287/sqft |
Source:  MRED as distributed by MLS GRID #12564264 Report a problem MRED as distributed by MLS GRID #12564264 Report a problem | ||
| 2/16/2026 | Contingent | $425,000$262/sqft |
Source: MRED as distributed by MLS GRID #12564264 Report a problem | ||
| 2/13/2026 | Listed for sale | $425,000+70%$262/sqft |
Source: MRED as distributed by MLS GRID #12564264 Report a problem | ||
| 6/27/2001 | Sold | $250,000+532.9%$154/sqft |
Source: Public Record Report a problem | ||
| 4/7/1998 | Sold | $39,500$24/sqft |
Source: Public Record Report a problem | ||
Public tax history
| Year | Property taxes | Tax assessment |
|---|---|---|
| 2024 | $8,876 +4.9% | $123,228 +12% |
| 2023 | $8,462 +6.2% | $110,055 +9.8% |
| 2022 | $7,966 -1.2% | $100,241 +6.9% |
| 2021 | $8,064 +1.6% | $93,779 +2.9% |
| 2020 | $7,938 +3.5% | $91,136 +2.7% |
| 2019 | $7,672 +3.8% | $88,697 +3% |
| 2018 | $7,389 +2.2% | $86,147 +2.4% |
| 2017 | $7,232 +3.2% | $84,136 +3.6% |
| 2016 | $7,007 +3.8% | $81,251 +3.6% |
| 2015 | $6,752 | $78,390 +0.7% |
| 2014 | $6,752 +2.9% | $77,845 -1.3% |
| 2013 | $6,559 +1% | $78,854 -5% |
| 2012 | $6,493 +1.6% | $83,005 -5% |
| 2011 | $6,390 +4% | $87,373 -2% |
| 2010 | $6,146 +1.7% | $89,166 -4.6% |
| 2009 | $6,045 +3.5% | $93,474 |
| 2008 | $5,838 | $93,474 +2.5% |
| 2007 | -- | $91,194 +7.5% |
| 2006 | $5,532 +5.8% | $84,831 +8.4% |
| 2005 | $5,229 +9.6% | $78,243 +8% |
| 2004 | $4,772 +3.5% | $72,447 +5.1% |
| 2003 | $4,613 +10.2% | $68,919 +11.7% |
| 2002 | $4,186 +7.5% | $61,714 +1.9% |
| 2001 | $3,893 | $60,581 |
Find assessor info on the county website
Neighborhood: Frankfort Square
Nearby homes
- $555,7004 bd2 ba3k sqft20303 S Countryside Ln, Frankfort, IL 60423Off Market
- $469,6003 bd3 ba2.4k sqft20249 Countryside Ct, Frankfort, IL 60423Off Market
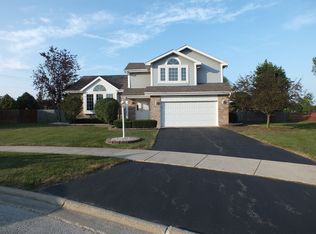
- $464,7003 bd3 ba2.4k sqft20249 S Countryside Ct, Frankfort, IL 60423Off Market
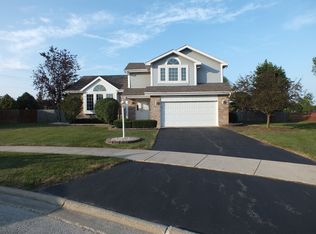
- $473,2003 bd3 ba1.8k sqft20313 S Countryside Ln, Frankfort, IL 60423Off Market
- $427,8003 bd4 ba-- sqft20313 Countryside Ln, Frankfort, IL 60423Off Market
- $445,5003 bd3 ba2.5k sqft20248 Countryside Ct, Frankfort, IL 60423Off Market
- $442,1003 bd2 ba2k sqft20248 S Countryside Ct, Frankfort, IL 60423Off Market
- $499,9003 bd2 ba2.9k sqft20260 S Countryside Ct, Frankfort, IL 60423Off Market
Nearby schools
GreatSchools rating
- 6/10Walker Intermediate SchoolGrades: 5-6Distance: 0.8 mi
- 9/10Summit Hill Junior High SchoolGrades: 7-8Distance: 1 mi
- 8/10Lincoln-Way East High SchoolGrades: 9-12Distance: 2.4 mi
Schools provided by the listing agent
- Elementary: Indian Trail Elementary School
- Middle: Summit Hill Junior High School
- High: Lincoln-Way East High School
- District: 161
Source: MRED as distributed by MLS GRID. This data may not be complete. We recommend contacting the local school district to confirm school assignments for this home.
Get a cash offer in 3 minutes
Find out how much your home could sell for in as little as 3 minutes with a no-obligation cash offer.
Estimated market value
$473,500
Get a cash offer in 3 minutes
Find out how much your home could sell for in as little as 3 minutes with a no-obligation cash offer.
Estimated market value
$473,500
- Illinois
- Will County
- Frankfort
- 60423
- Frankfort Square
- 20259 S Countryside Ct
