Skip main navigation
Off market
  • $2,375,400

    20259 Via Sansovino, Northridge, CA 91326

    4beds
    3,665sqft
    SingleFamily
    Built in 2008
    0.3 Acres Lot
    $2,375,400 Zestimate®
    $648/sqft
    $8,157 Estimated rent

    Home value

    $2,375,400

    $2.23M - $2.52M

    $8,157/mo

    Zestimate® history
    Loading
    Loading...

    Owner options

    List your home for rent

    $8,157/mo

    Rent Zestimate®

    Find your next renter with Zillow Rental Manager. Plus, with online applications, you can quickly screen prospective tenants – for free.

    Learn more

    $8,157/mo

    Rent Zestimate®

    Refinance and save

    $15,306/mo

    Est. payment

    Refinancing to a lower rate could help reduce your monthly payments and save thousands over the life of the loan.

    See today's rates

    $15,306/mo

    Est. payment

    Explore your selling options

    Work with a Zillow partner agent

    Leverage their expertise and Zillow's premium Showcase listings to get your home seen by more buyers.

    Get started

    List with your own agent

    Get your home in front of millions of buyers by listing it on Zillow.

    Learn how to do it

    Sell it yourself

    Take full control of how buyers see your home on Zillow by listing For Sale by Owner (FSBO).

    List your home

    What's special

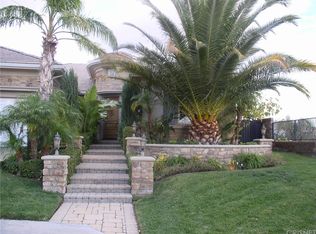
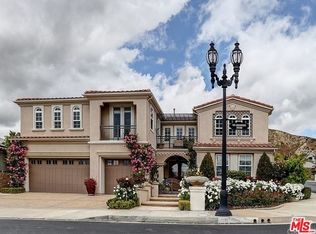
    Absolutely dazzling! Enter through the grand doors to this impressive SINGLE STORY Shappell home on a cul-de-sac in prestigious guard gated community of "Renaissance Summit". This 4 bed,5 bth estate boasts 10ft ceilings, 8ft doors & tumbled stone floors. A light & bright open floorplan greets you w/inviting french doors in the living room & coffered wood beams. Elegant formal dining room w/hand painted built-in hutch & custom chandelier. The spacious remodeled kitchen features center island dressed in gorgeous Calcutta Select marble, complete w/prep sink. Stainless steel appliances, 3 built-in Sub Zero refrigerators, 6 Burner Thermador Range w/pot filler, double oven, warming drawer, Bosch dishwasher & wine fridge at butler's pantry. The family room's focal point, a stunning media niche encased from floor to ceiling w/ Arctic White ledger stone...sure to take your breath away! The ample master suite offers remote control fireplace, hard wood floors, custom walkin closet, Americh Thermal Air Tub, his & her sinks & separate vanity. The resort style yard is perfect for entertaining featuring a majestic roof tiled attached patio, glass tiled salt water pool & spa, tumbled travertine hardscape throughout, outdoor built-in DCS Bbq, 2 burners & built-in fridge. This home includes LED recessed lighting, central vac, family room surround sound, new interior & exterior paint, dual AC condensers & much more! Close to schools, restaurants, shops, golf course & Porter Ranch Vineyard!

    This property is not currently displayed as for sale or rent on Zillow. This may be different from what's on other websites or public sources.

    Facts & features

    Interior

    Bedrooms & bathrooms
    • Bedrooms: 4
    • Bathrooms: 5
    • Full bathrooms: 5
    Heating
    • Other, Gas
    Cooling
    • Central
    Appliances
    • Included: Dishwasher, Microwave, Range / Oven, Refrigerator
    • Laundry: Individual Room, Gas Dryer Hookup
    Features
    • Recessed Lighting, Unfurnished, Beamed Ceilings, Block Walls, Copper Plumbing Full, Wired for Data, Open Floorplan, Ceiling Fan(s), Crown Molding
    • Flooring: Hardwood
    • Doors: French Doors, Mirror Closet Door(s)
    • Windows: Double Pane Windows, Plantation Shutters, Casement Windows
    • Has fireplace: Yes
    • Fireplace features: Master Bedroom
    • Common walls with other units/homes: No Common Walls
    Interior area
    • Total interior livable area: 3,665 sqft

    Property

    Parking
    • Parking features: Garage - Attached
    Accessibility
    • Accessibility features: 2+ Access Exits, No Interior Steps, 36 inch or more wide halls, Doors - Swing in
    Features
    • Levels: One
    • Patio & porch: Covered, Patio Open, Patio, Roof Top
    • Pool features: In Ground, Private, Heated, Pebble, Tile, Permits, Salt Water, Gas Heat
    • Spa features: In Ground, Private, Heated, Permits
    • Fencing: Wrought Iron, Block
    Lot
    • Size: 0.3 Acres
    • Features: Back Yard, Cul-De-Sac, Corner Lot, Landscaped, Lawn
    Details
    • Parcel number: 2701062032
    • Special conditions: Standard

    Construction

    Type & style
    • Home type: SingleFamily
    • Architectural style: Mediterranean
    Materials
    • Roof: Tile
    Condition
    • Turnkey
    • Year built: 2008

    Utilities & green energy

    • Electric: 220 Volts in Laundry
    • Sewer: Public Sewer
    • Water: Public
    • Utilities for property: Cable Available, Natural Gas Available, Phone Available, Sewer Available, Water Available, Electricity Available

    Community & HOA

    HOA
    • Has HOA: Yes
    • Amenities included: Tennis Court(s)
    • HOA fee: $245 monthly
    Location
    • Region: Northridge

    Financial & listing details

    • Price per square foot: $648/sqft
    • Tax assessed value: $2,440,778
    • Annual tax amount: $29,602
    • Road surface type: Paved, Maintained

    Price history

    DateEventPrice
    5/12/2023Listing removed$2,050,000-10.9%$559/sqft
    Source: CLAW #22-140675 Report a problem
    5/11/2022Sold$2,300,000+53.4%$628/sqft
    Source: Public Record Report a problem
    7/15/2019Sold$1,499,000$409/sqft
    Source: CRISNet / SRAR #SR19091577 Report a problem
    7/8/2019Pending sale$1,499,000$409/sqft
    Source: Revive Real Estate Group Inc #SR19091577 Report a problem
    6/5/2019Price change$1,499,000-5.4%$409/sqft
    Source: Revive Real Estate Group Inc #SR19091577 Report a problem
    5/14/2019Listed for sale$1,585,000$432/sqft
    Source: Revive Real Estate Group Inc #SR19091577 Report a problem
    5/10/2019Pending sale$1,585,000$432/sqft
    Source: Revive Real Estate Group Inc #SR19091577 Report a problem
    4/29/2019Listed for sale$1,585,000+58.5%$432/sqft
    Source: Revive Real Estate Group Inc #SR19091577 Report a problem
    11/21/2008Sold$1,000,000$273/sqft
    Source: Public Record Report a problem

    Public tax history

    YearProperty taxesTax assessment
    2025$29,602 +1%$2,440,778 +2%
    2024$29,302 +2%$2,392,920 +2%
    2023$28,733 +4.6%$2,346,000 +51.9%
    2022$27,467 +49.6%$1,544,819 +2%
    2021$18,358 -1%$1,514,529 +1%
    2020$18,543 $1,499,000 +25.4%
    2019$18,543 +29%$1,195,434 +2%
    2018$14,374 $1,171,995 +2%
    2017$14,374 +2.2%$1,149,016 +2%
    2016$14,061 +2.5%$1,126,488 +1.5%
    2015$13,724 +1.1%$1,109,568 +2%
    2014$13,569 $1,087,834 +12.5%
    2012-- $967,000 -7.1%
    2011-- $1,040,871 +0.8%
    2010-- $1,033,093 +3.3%
    2009-- $1,000,000 +8010.3%
    2008-- $12,330 +2%
    2007-- $12,089 +2%
    2006-- $11,852
    2005-- $11,852 +4%
    2004-- $11,393 +365.4%
    2003-- $2,448
    Find assessor info on the county website

    Neighborhood: Porter Ranch

    Nearby schools

    GreatSchools rating
    Schools provided by the listing agent
    • District: Los Angeles Unified

    Source: The MLS. This data may not be complete. We recommend contacting the local school district to confirm school assignments for this home.

    Get a cash offer in 3 minutes
    Find out how much your home could sell for in as little as 3 minutes with a no-obligation cash offer.
    Estimated market value
    $2,375,400
    Get a cash offer in 3 minutes
    Find out how much your home could sell for in as little as 3 minutes with a no-obligation cash offer.
    Estimated market value
    $2,375,400