Skip main navigation
Closed
  • Listed by: The Agency • Justin M Taylor • Contact: 314-280-9996
    Bought with: Real Broker LLC
    Price Unknown

    2026 Allen Ave, Saint Louis, MO 63104

    3beds
    2,256sqft
    Single Family Residence
    Built in 1904
    3,550 Square Feet Lot
    $426,800 Zestimate®
    $--/sqft
    $2,535 Estimated rent

    Home value

    $426,800

    $380,000 - $474,000

    $2,535/mo

    Zestimate® history
    Loading
    Loading...

    Owner options

    List your home for rent

    $2,535/mo

    Rent Zestimate®

    Find your next renter with Zillow Rental Manager. Plus, with online applications, you can quickly screen prospective tenants – for free.

    Learn more

    $2,535/mo

    Rent Zestimate®

    Refinance and save

    Refinancing to a lower rate could help reduce your monthly payments and save thousands over the life of the loan.

    See today's rates

    Explore your selling options

    Work with a Zillow partner agent

    Leverage their expertise and Zillow's premium Showcase listings to get your home seen by more buyers.

    Get started

    List with your own agent

    Get your home in front of millions of buyers by listing it on Zillow.

    Learn how to do it

    Sell it yourself

    Take full control of how buyers see your home on Zillow by listing For Sale by Owner (FSBO).

    List your home

    What's special

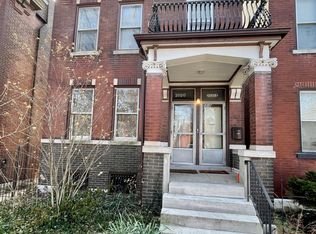
    Welcome to 2026 Allen Avenue, a beautifully renovated historic home in the heart of McKinley Heights, where classic St. Louis architecture meets modern comfort. Originally built in 1904, the home retains its historic charm from the street while the interior has been thoughtfully updated for today’s lifestyle. Inside, restored original hardwood floors and exposed brick walls create warmth and character, complemented by clean, modern finishes. The open main floor flows easily between the living, dining, and kitchen areas, offering a bright and inviting space ideal for both everyday living and entertaining, with flexibility for an eat-in area, office nook, or sitting space. Upstairs, three bedrooms include a spacious primary suite with a private bath, along with the added convenience of second-floor laundry. A large original stone basement provides excellent storage and future potential. Located just minutes from Lafayette Square Park, Soulard, Benton Park, and Tower Grove, you’ll enjoy quick access to some of the city’s best restaurants, parks, and entertainment including Polite Society, SqWires, Square One Brewery, the Tower Grove Farmers Market, CITY Park, Busch Stadium, and Enterprise Center offering the perfect blend of historic character, modern updates, and unbeatable city convenience.

    Zillow last checked:

    Listing updated:

    Listed by:

    Justin M Taylor 314-280-9996,

    The Agency

    Bought with:

    John P Voirol, 2015029444

    Real Broker LLC

    Source: MARIS,MLS#: 26013559MLS LogoOriginating MLS: St. Louis Association of REALTORS

    Facts & features

    Interior

    Bedrooms & bathrooms
    • Bedrooms: 3
    • Bathrooms: 3
    • Full bathrooms: 2
    • 1/2 bathrooms: 1
    • Main level bathrooms: 1
    Primary bedroom
    • Features: Floor Covering: Wood
    • Level: Upper
    • Area: 361
    • Dimensions: 19x19
    Bedroom
    • Features: Floor Covering: Wood
    • Level: Upper
    • Area: 120
    • Dimensions: 12x10
    Bedroom 2
    • Features: Floor Covering: Wood
    • Level: Upper
    • Area: 171
    • Dimensions: 19x9
    Primary bathroom
    • Features: Floor Covering: Wood
    • Level: Upper
    • Area: 60
    • Dimensions: 12x5
    Bathroom
    • Features: Floor Covering: Wood
    • Level: Upper
    • Area: 60
    • Dimensions: 12x5
    Bathroom
    • Features: Floor Covering: Wood
    • Level: Main
    • Area: 18
    • Dimensions: 3x6
    Dining room
    • Features: Floor Covering: Wood
    • Level: Main
    • Area: 160
    • Dimensions: 16x10
    Kitchen
    • Features: Floor Covering: Wood
    • Level: Main
    • Area: 323
    • Dimensions: 19x17
    Living room
    • Features: Floor Covering: Wood
    • Level: Main
    • Area: 418
    • Dimensions: 19x22
    Heating
    • Electric, Forced Air, Natural Gas
    Cooling
    • Ceiling Fan(s), Central Air, Electric
    Appliances
    • Included: Stainless Steel Appliance(s), Dishwasher, Disposal, Freezer, Microwave, Built-In Gas Range, Refrigerator
    • Laundry: 2nd Floor, Laundry Room
    Features
    • Breakfast Bar, Ceiling Fan(s), Custom Cabinetry, Double Vanity, Eat-in Kitchen, Granite Counters, High Ceilings, Historic Millwork, Kitchen Island, Open Floorplan, Pantry, Shower
    • Flooring: Hardwood
    • Doors: Panel Door(s)
    • Basement: Full,Unfinished
    • Has fireplace: No
    Interior area
    • Total structure area: 2,256
    • Total interior livable area: 2,256 sqft
    • Finished area above ground: 2,256

    Property

    Parking
    • Total spaces: 2
    • Parking features: Detached, Garage, Off Street
    • Attached garage spaces: 2
    Features
    • Levels: Two
    • Patio & porch: Covered, Deck
    • Exterior features: Balcony, Entry Steps/Stairs, Private Yard
    • Fencing: Back Yard,Chain Link,Fenced,Wood
    Lot
    • Size: 3,550 Square Feet
    • Dimensions: 25 x 142
    • Features: Back Yard
    Details
    • Additional structures: Garage(s)
    • Parcel number: 13390000200
    • Special conditions: Standard

    Construction

    Type & style
    • Home type: SingleFamily
    • Architectural style: Historic
    • Property subtype: Single Family Residence
    Materials
    • Brick
    • Foundation: Stone
    Condition
    • Updated/Remodeled
    • New construction: No
    • Year built: 1904

    Utilities & green energy

    • Electric: Ameren
    • Sewer: Public Sewer
    • Water: Public
    • Utilities for property: Electricity Connected, Sewer Connected, Water Connected

    Community & HOA

    Community
    • Subdivision: Allens Lafayette Add
    HOA
    • Has HOA: No
    Location
    • Region: Saint Louis

    Financial & listing details

    • Tax assessed value: $69,940
    • Annual tax amount: $5,754
    • Date on market: 3/13/2026
    • Cumulative days on market: 2 days
    • Listing terms: Cash,Conventional,FHA,Other,VA Loan
    • Ownership: Private
    • Electric utility on property: Yes

    Price history

    DateEventPrice
    5/1/2026Sold--
    Source: MARIS #26013559 Report a problem
    3/16/2026Pending sale$449,900$199/sqft
    Source: MARIS #26013559 Report a problem
    3/13/2026Listed for sale$449,900$199/sqft
    Source: MARIS #26013559 Report a problem
    8/7/2023Sold--
    Source: MARIS #23049396 Report a problem
    1/22/2021Sold--
    Source: Public Record Report a problem
    12/22/2020Listed for sale--
    Source: Auction.com Report a problem
    1/13/2004Sold--
    Source: Public Record Report a problem
    9/9/1999Sold--
    Source: Public Record Report a problem
    12/2/1998Sold--
    Source: Public Record Report a problem

    Public tax history

    YearProperty taxesTax assessment
    2025$5,754 +138.4%$69,940 +145.4%
    2024$2,414 +5.1%$28,500
    2023$2,296 +6.1%$28,500 +10.3%
    2022$2,164 +0.1%$25,840
    2021$2,161 +6.7%$25,840 +5.6%
    2020$2,025 $24,470
    2019$2,025 $24,470 +16.7%
    2018$2,025 +12.9%$20,970 0%
    2017$1,795 +34.7%$20,980 +34.8%
    2016$1,332 +10.2%$15,560
    2015$1,209 +3.1%$15,560
    2014$1,173 $15,560 +3.2%
    2013$1,173 $15,080 -14.1%
    2012-- $17,560
    2011-- $17,560
    2010-- $17,560 -3.2%
    2009$1,234 +30.4%$18,140
    2008$946 $18,140 -1.4%
    2007$946 $18,390
    2006$946 +1%$18,390 +40.1%
    2005$936 +10.8%$13,130 +17.3%
    2004$845 +2.9%$11,190
    2003$821 +32.5%$11,190 +37.3%
    2002$620 $8,150
    2001-- $8,150 +63.7%
    2000-- $4,980
    Find assessor info on the county website

    Neighborhood: McKinley Heights

    Nearby schools

    GreatSchools rating
    Schools provided by the listing agent
    • Elementary: Peabody Elem.
    • Middle: L'Ouverture Middle
    • High: Roosevelt High

    Source: MARIS. This data may not be complete. We recommend contacting the local school district to confirm school assignments for this home.

    Get a cash offer in 3 minutes
    Find out how much your home could sell for in as little as 3 minutes with a no-obligation cash offer.
    Estimated market value
    $426,800
    Get a cash offer in 3 minutes
    Find out how much your home could sell for in as little as 3 minutes with a no-obligation cash offer.
    Estimated market value
    $426,800