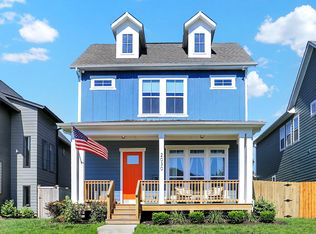
Sophisticated Urban Living at Its Finest Discover the perfect balance of modern elegance and everyday comfort in this thoughtfully designed home, built in 2021 by The ReDevelopment Group and designed by Demerly Architects. With 4 bedrooms, 3.5 baths, and over 3,000 sq ft of meticulously finished living space, this home offers luxurious features at every turn. Step inside to find 9 ft ceilings, black frame Andersen windows, and rich hardwood flooring throughout. The spacious living room boasts an oversized wood-burning fireplace, and the gourmet kitchen is a chef's dream with upscale cabinetry, Bosch appliances, and luxury Delta faucets. The primary bedroom is a sanctuary with an oversized walk-in shower, perfect for unwinding after a long day. The home is equipped with Carrier HVAC, and a Kinetico Soft Water and Filtration System. Enjoy outdoor living on the composite front porch or covered back deck. The rare 3-car garage and fully fenced courtyard are perfect for city living. Located directly adjacent to the Monon Trail and just a short walk or bike ride to Bottleworks and Mass Ave, this home offers convenience and luxury in a prime location.
Sold
Zillow last checked:
Listing updated:
Bought with:
Jess Martin
Maywright Property Co.
Source: MIBOR as distributed by MLS GRID,MLS#: 22025556
Price history
| Date | Event | Price |
|---|---|---|
| 11/5/2025 | Sold | $720,000-1.2%$237/sqft |
Source:  MIBOR as distributed by MLS GRID #22025556 Report a problem MIBOR as distributed by MLS GRID #22025556 Report a problem | ||
| 10/4/2025 | Pending sale | $729,000$240/sqft |
Source: MIBOR as distributed by MLS GRID #22025556 Report a problem | ||
| 9/20/2025 | Price change | $729,000-2.7%$240/sqft |
Source: MIBOR as distributed by MLS GRID #22025556 Report a problem | ||
| 9/8/2025 | Price change | $749,000-2%$246/sqft |
Source: MIBOR as distributed by MLS GRID #22025556 Report a problem | ||
| 8/11/2025 | Price change | $764,000-1.3%$251/sqft |
Source: MIBOR as distributed by MLS GRID #22025556 Report a problem | ||
| 7/26/2025 | Price change | $774,000-1.3%$255/sqft |
Source: MIBOR as distributed by MLS GRID #22025556 Report a problem | ||
| 7/4/2025 | Price change | $784,000-0.6%$258/sqft |
Source: MIBOR as distributed by MLS GRID #22025556 Report a problem | ||
| 6/12/2025 | Price change | $789,000-0.6%$260/sqft |
Source: MIBOR as distributed by MLS GRID #22025556 Report a problem | ||
| 5/29/2025 | Price change | $794,000-0.7%$261/sqft |
Source: MIBOR as distributed by MLS GRID #22025556 Report a problem | ||
| 5/4/2025 | Listed for sale | $799,999$263/sqft |
Source: MIBOR as distributed by MLS GRID #22025556 Report a problem | ||
| 4/7/2025 | Pending sale | $799,999$263/sqft |
Source: MIBOR as distributed by MLS GRID #22025556 Report a problem | ||
| 4/6/2025 | Price change | $799,999-1.8%$263/sqft |
Source: MIBOR as distributed by MLS GRID #22025556 Report a problem | ||
| 3/20/2025 | Listed for sale | $815,000-1.2%$268/sqft |
Source: MIBOR as distributed by MLS GRID #22025556 Report a problem | ||
| 8/28/2024 | Listing removed | $825,000$271/sqft |
Source: MIBOR as distributed by MLS GRID #21997277 Report a problem | ||
| 8/22/2024 | Listed for sale | $825,000+1962.5%$271/sqft |
Source: MIBOR as distributed by MLS GRID #21997277 Report a problem | ||
| 9/25/2020 | Sold | $40,000$13/sqft |
Source: Public Record Report a problem | ||
Nearby homes
Get a cash offer in 3 minutes
Find out how much your home could sell for in as little as 3 minutes with a no-obligation cash offer.
Estimated market value
$735,100
