Situated in a smaller, quiet neighborhood, this gorgeous two-story is the one you've been waiting for! The main floor is bright and inviting, with warm wood floors flowing through the living, dining, and family rooms. The kitchen is ready to cater to any meal with tons of cabinet and counter space, a center island, stainless appliances, and a pantry. The breakfast room leads to the patio, where you’ll love hosting summer barbecues and enjoying the fenced-in backyard with the whole family—and the playset stays! The family room is open to the kitchen and has a cozy gas fireplace to relax around on cool evenings. A powder room and mudroom round out the main level. Upstairs, there’s additional living space with a flex space and a desk nook perfect for homework. The primary bedroom suite has a vaulted ceiling, spacious bath with separate shower, jetted tub, and dual-sink vanities. A second bedroom has an ensuite bath, and the third and fourth share a jack-and-jill. A convenient second floor laundry room will make laundry day a breeze. Downstairs, the finished lower level gives you even more space with a large rec room with built-ins, a wet bar, another half bath, plus plenty of storage space. A three-car side entry garage is the icing on top!
Closed
Listed by: Coldwell Banker Realty - Gundaker West Regional • Karen Hufton • Contact: 314-973-1733
Bought with: RedKey Realty Leaders
Price Unknown
2026 Avalon Mist Cir, Dardenne Prairie, MO 63368
4beds
3,163sqft
Single Family Residence
Built in 2003
0.29 Acres Lot
$563,300 Zestimate®
$--/sqft
$4,003 Estimated rent
Home value
$563,300
$530,000 - $603,000
$4,003/mo
Zestimate® history
Owner options
List your home for rent
$4,003/mo
Rent Zestimate®
Find your next renter with Zillow Rental Manager. Plus, with online applications, you can quickly screen prospective tenants – for free.
$4,003/mo
Rent Zestimate®
Refinance and save
$350/mo
Est. payment
Refinancing to a lower rate could help reduce your monthly payments and save thousands over the life of the loan.
$350/mo
Est. payment
Explore your selling options
Work with a Zillow partner agent
Leverage their expertise and Zillow's premium Showcase listings to get your home seen by more buyers.
Get startedList with your own agent
Get your home in front of millions of buyers by listing it on Zillow.
Learn how to do itSell it yourself
Take full control of how buyers see your home on Zillow by listing For Sale by Owner (FSBO).
List your homeWhat's special
Cozy gas fireplaceFenced-in backyardPlayset staysThree-car side entry garageSpacious bathJetted tubPrimary bedroom suite
Zillow last checked:
Listing updated:
Listed by:
Karen Hufton 314-973-1733,
Coldwell Banker Realty - Gundaker West Regional
Bought with:
Cassie N Garamella, 2022037648
RedKey Realty Leaders
Source: MARIS,MLS#: 26008934 Originating MLS: St. Louis Association of REALTORS
Originating MLS: St. Louis Association of REALTORSFacts & features
Interior
Bedrooms & bathrooms
- Bedrooms: 4
- Bathrooms: 5
- Full bathrooms: 3
- 1/2 bathrooms: 2
- Main level bathrooms: 1
Primary bedroom
- Features: Floor Covering: Carpeting
- Level: Upper
- Area: 342
- Dimensions: 19x18
Bedroom 2
- Features: Floor Covering: Carpeting
- Level: Upper
- Area: 150
- Dimensions: 12.5x12
Bedroom 3
- Features: Floor Covering: Carpeting
- Level: Upper
- Area: 144
- Dimensions: 12x12
Bedroom 4
- Features: Floor Covering: Carpeting
- Level: Upper
- Area: 150
- Dimensions: 12.5x12
Breakfast room
- Features: Floor Covering: Ceramic Tile
- Level: Main
- Area: 168
- Dimensions: 14x12
Dining room
- Features: Floor Covering: Wood
- Level: Main
- Area: 156.25
- Dimensions: 12.5x12.5
Family room
- Features: Floor Covering: Wood
- Level: Main
- Area: 351.5
- Dimensions: 18.5x19
Family room
- Features: Floor Covering: Carpeting
- Level: Lower
- Area: 193.75
- Dimensions: 15.5x12.5
Kitchen
- Features: Floor Covering: Ceramic Tile
- Level: Main
- Area: 143
- Dimensions: 13x11
Laundry
- Features: Floor Covering: Vinyl
- Level: Upper
- Area: 50
- Dimensions: 10x5
Living room
- Features: Floor Covering: Wood
- Level: Main
- Area: 162
- Dimensions: 13.5x12
Mud room
- Level: Main
- Area: 59.5
- Dimensions: 7x8.5
Other
- Features: Floor Covering: Carpeting
- Level: Upper
- Area: 187
- Dimensions: 17x11
Recreation room
- Features: Floor Covering: Ceramic Tile
- Level: Lower
- Area: 110
- Dimensions: 11x10
Recreation room
- Features: Floor Covering: Carpeting
- Level: Lower
- Area: 271.25
- Dimensions: 17.5x15.5
Heating
- Forced Air
Cooling
- Ceiling Fan(s), Central Air
Features
- Breakfast Room, Ceiling Fan(s), Crown Molding, Double Vanity, Entrance Foyer, Granite Counters, High Ceilings, Kitchen Island, Pantry, Separate Dining, Separate Shower, Special Millwork
- Doors: French Doors, Panel Door(s), Sliding Doors
- Basement: Partially Finished,Full,Storage Space
- Number of fireplaces: 1
- Fireplace features: Gas
Interior area
- Total structure area: 3,163
- Total interior livable area: 3,163 sqft
- Finished area above ground: 3,163
Property
Parking
- Total spaces: 3
- Parking features: Attached, Driveway, Garage, Garage Door Opener, Garage Faces Side
- Attached garage spaces: 3
- Has uncovered spaces: Yes
Features
- Levels: Two
- Patio & porch: Front Porch, Patio
- Fencing: Back Yard
Lot
- Size: 0.29 Acres
- Features: Back Yard, Level
Details
- Parcel number: 2113A9335000020.0000000
- Special conditions: Standard
Construction
Type & style
- Home type: SingleFamily
- Architectural style: Traditional
- Property subtype: Single Family Residence
Materials
- Frame, Vinyl Siding
Condition
- Year built: 2003
Utilities & green energy
- Electric: Ameren
- Sewer: Public Sewer
- Water: Public
- Utilities for property: Cable Available
Community & HOA
Community
- Subdivision: Avalon
HOA
- Has HOA: Yes
- Amenities included: None
- Services included: Other
- HOA fee: $350 annually
- HOA name: Avalon
Location
- Region: Dardenne Prairie
Financial & listing details
- Tax assessed value: $534,542
- Annual tax amount: $6,140
- Date on market: 3/5/2026
- Cumulative days on market: 6 days
- Listing terms: Cash,Conventional
- Ownership: Relocation
Price history
| Date | Event | Price |
|---|---|---|
| 5/12/2026 | Sold | -- |
Source:  MARIS #26008934 Report a problem MARIS #26008934 Report a problem | ||
| 3/12/2026 | Pending sale | $574,875$182/sqft |
Source: MARIS #26008934 Report a problem | ||
| 3/5/2026 | Listed for sale | $574,875+76.9%$182/sqft |
Source: MARIS #26008934 Report a problem | ||
| 4/15/2013 | Sold | -- |
Source: MARIS #12054980 Report a problem | ||
| 3/10/2013 | Pending sale | $325,000$103/sqft |
Source: Camdyn Properties, LLC dba Keller Williams Realty West #12054980 Report a problem | ||
| 1/9/2013 | Price change | $325,000-3%$103/sqft |
Source: Camdyn Properties, LLC dba Keller Williams Realty West #12054980 Report a problem | ||
| 12/6/2012 | Price change | $335,000-1.4%$106/sqft |
Source: Camdyn Properties, LLC dba Keller Williams Realty West #12054980 Report a problem | ||
| 11/9/2012 | Price change | $339,900-1.5%$107/sqft |
Source: Camdyn Properties, LLC dba Keller Williams Realty West #12054980 Report a problem | ||
| 11/1/2012 | Price change | $345,000-1.4%$109/sqft |
Source: Camdyn Properties, LLC dba Keller Williams Realty West #12054980 Report a problem | ||
| 9/22/2012 | Listed for sale | $350,000$111/sqft |
Source: Camdyn Properties, LLC dba Keller Williams Realty West #12054980 Report a problem | ||
Public tax history
| Year | Property taxes | Tax assessment |
|---|---|---|
| 2025 | $6,140 +7.5% | $101,563 +10.6% |
| 2024 | $5,713 +0.1% | $91,859 |
| 2023 | $5,710 +30.5% | $91,859 +40.5% |
| 2022 | $4,376 | $65,401 |
| 2021 | -- | $65,401 +7.6% |
| 2020 | -- | $60,785 |
| 2019 | $4,360 | $60,785 +0.5% |
| 2018 | $4,360 +0.5% | $60,493 |
| 2017 | $4,337 +6.4% | $60,493 +6.7% |
| 2016 | $4,077 +8.6% | $56,691 |
| 2015 | $3,756 -4.7% | $56,691 -2.3% |
| 2014 | $3,939 | $58,027 |
| 2013 | -- | $58,027 -3.1% |
| 2012 | -- | $59,890 -5% |
| 2011 | -- | $63,040 |
| 2010 | -- | $63,040 |
| 2009 | -- | $63,040 -9.9% |
| 2008 | -- | $69,950 -79% |
| 2007 | -- | $333,600 |
| 2006 | -- | $333,600 |
| 2005 | -- | $333,600 +734% |
| 2004 | -- | $40,000 |
Find assessor info on the county website
Neighborhood: 63368
Nearby homes
- $638,8004 bd2 ba3.4k sqft2024 Avalon Mist Cir, Dardenne Prairie, MO 63368Off Market

- $619,0004 bd4 ba4k sqft2028 Avalon Mist Cir, Dardenne Prairie, MO 63368Off Market
- $386,4004 bd2 ba1.9k sqft15 Congressional Way Ct, O'Fallon, MO 63368Off Market

- $351,7003 bd3 ba1.3k sqft13 Congressional Way Ct, O'Fallon, MO 63368Off Market
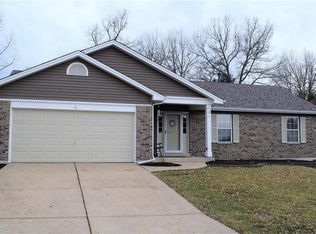
- $--3 bd3 ba1.6k sqft17 Congressional Way Ct, O'Fallon, MO 63368Sold
- $393,9003 bd2 ba2.4k sqft11 Congressional Way Ct, O'Fallon, MO 63368Off Market
- $603,9004 bd4 ba4.3k sqft2030 Avalon Mist Cir, Dardenne Prairie, MO 63368Off Market
- $562,2004 bd2 ba3.1k sqft2022 Avalon Mist Cir, Dardenne Prairie, MO 63368Off Market
Nearby schools
GreatSchools rating
- 8/10Twin Chimneys Elementary SchoolGrades: K-5Distance: 0.2 mi
- 10/10Ft. Zuwmalt West Middle SchoolGrades: 6-8Distance: 2 mi
- 10/10Ft. Zumwalt West High SchoolGrades: 9-12Distance: 2.1 mi
Schools provided by the listing agent
- Elementary: Twin Chimneys Elem.
- Middle: Ft. Zumwalt West Middle
- High: Ft. Zumwalt West High
Source: MARIS. This data may not be complete. We recommend contacting the local school district to confirm school assignments for this home.
Get a cash offer in 3 minutes
Find out how much your home could sell for in as little as 3 minutes with a no-obligation cash offer.
Estimated market value
$563,300
Get a cash offer in 3 minutes
Find out how much your home could sell for in as little as 3 minutes with a no-obligation cash offer.
Estimated market value
$563,300
- Missouri
- Saint Charles County
- Dardenne Prairie
- 63368
- 2026 Avalon Mist Cir
Nearby cities
Nearby zip codes
Other Dardenne Prairie Topics
- Apartments for Rent in 63368
- Houses for Sale in 63368
- Houses for Rent in 63368
- 63368 Real Estate
- Dardenne Prairie Condos
- Houses for Sale in Dardenne Prairie
- Newest Listings in Dardenne Prairie
- Dardenne Prairie Home Values
- Dardenne Prairie Real Estate Agents
- Dardenne Prairie Refinance
- Dardenne Prairie Mortgage Rates
