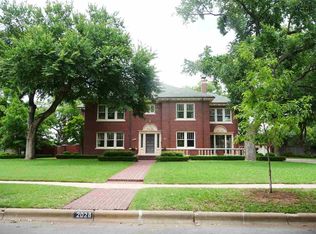
Listing agent: Katherine McGregor, Call 940-322-7800 for information. Remarkable 5 Bedroom, 4.5 Bathroom home with fabulous Formal Living and Dining Rooms, completely renovated Kitchen and Breakfast area, large enjoyable Den with fireplace and built-ins plus an Office. Downstairs Master Suite with French doors that lead to patio and a updated bathroom and huge walk-in closet. Upstairs is a 2nd Master Suite with private bath with dressing area and a walk-in closet plus 2 additional closets. The other 3 Bedrooms all feature generous dimensions, large closets and each has easy access to a bathroom. Entertain outside with a wonderful covered patio area, in ground gunite pool and hot tub with stamped concrete walk ways. Detached Game Room with wonderful 1 bedroom, 1 bath apartment above. The main house has 4,760 Sq.Ft. plus 800 Sq.Ft. in detached game room and apartment for a total of 5,560 Sq.Ft. Renovations to 2026 Avondale Street, Wichita Falls, Texas Interior Improvements The entry hardwood floors were hand-scraped and refinished at the time the Kitchen was remodeled.Kitchen – We completed a major renovation to our kitchen, breakfast room and laundry. It involved tearing out several walls in order to create a large space and a separate laundry room. The ceilings and walls of this room were taken down to the studs. This area was completely re-plumbed and mostly re-wired at that time. Dining Room – The hardwood floors have been hand-scraped and refinished at the time the kitchen was remodeled.Living Room – The Living Room has hardwood floors under the carpeting (and we believe they are finished in a lighter color). We installed the recessed lighting and sheetrocked over two “bookcases” on each side of the fireplace (that originally were windows looking out onto the porch which is now our “computer room”).The Living Room has a wood burning fireplace; however, we have never used this fireplace.Den – The Den/Family Room floors are parquet wood floors and they were refinished at the time of the Kitchen was remodeled. The den fireplace has a damper; however, we have only used it for gas log fires.We installed the recessed lights in the den. The wiring for the flat screen TV and the cable box run from the TV through/behind the crown molding over to the cabinet in the breakfast room.Powder Bath – We refinished the floors with the Kitchen remodel and we installed the corner cabinet, the bowl and a new toilet. Laundry Room – The Laundry Room was redesigned as part of the Kitchen remodel. We closed-off a door to the Master Bed Room and moved the Hot Water Heater for this area upstairs above the Laundry.On extreme cold days, the pipes have frozen to the sink & washer; however,
This property is not currently displayed as for sale or rent on Zillow. This may be different from what's on other websites or public sources.